Al Khor, Qatar 

Al Bayt World Cup 2022

Stadium

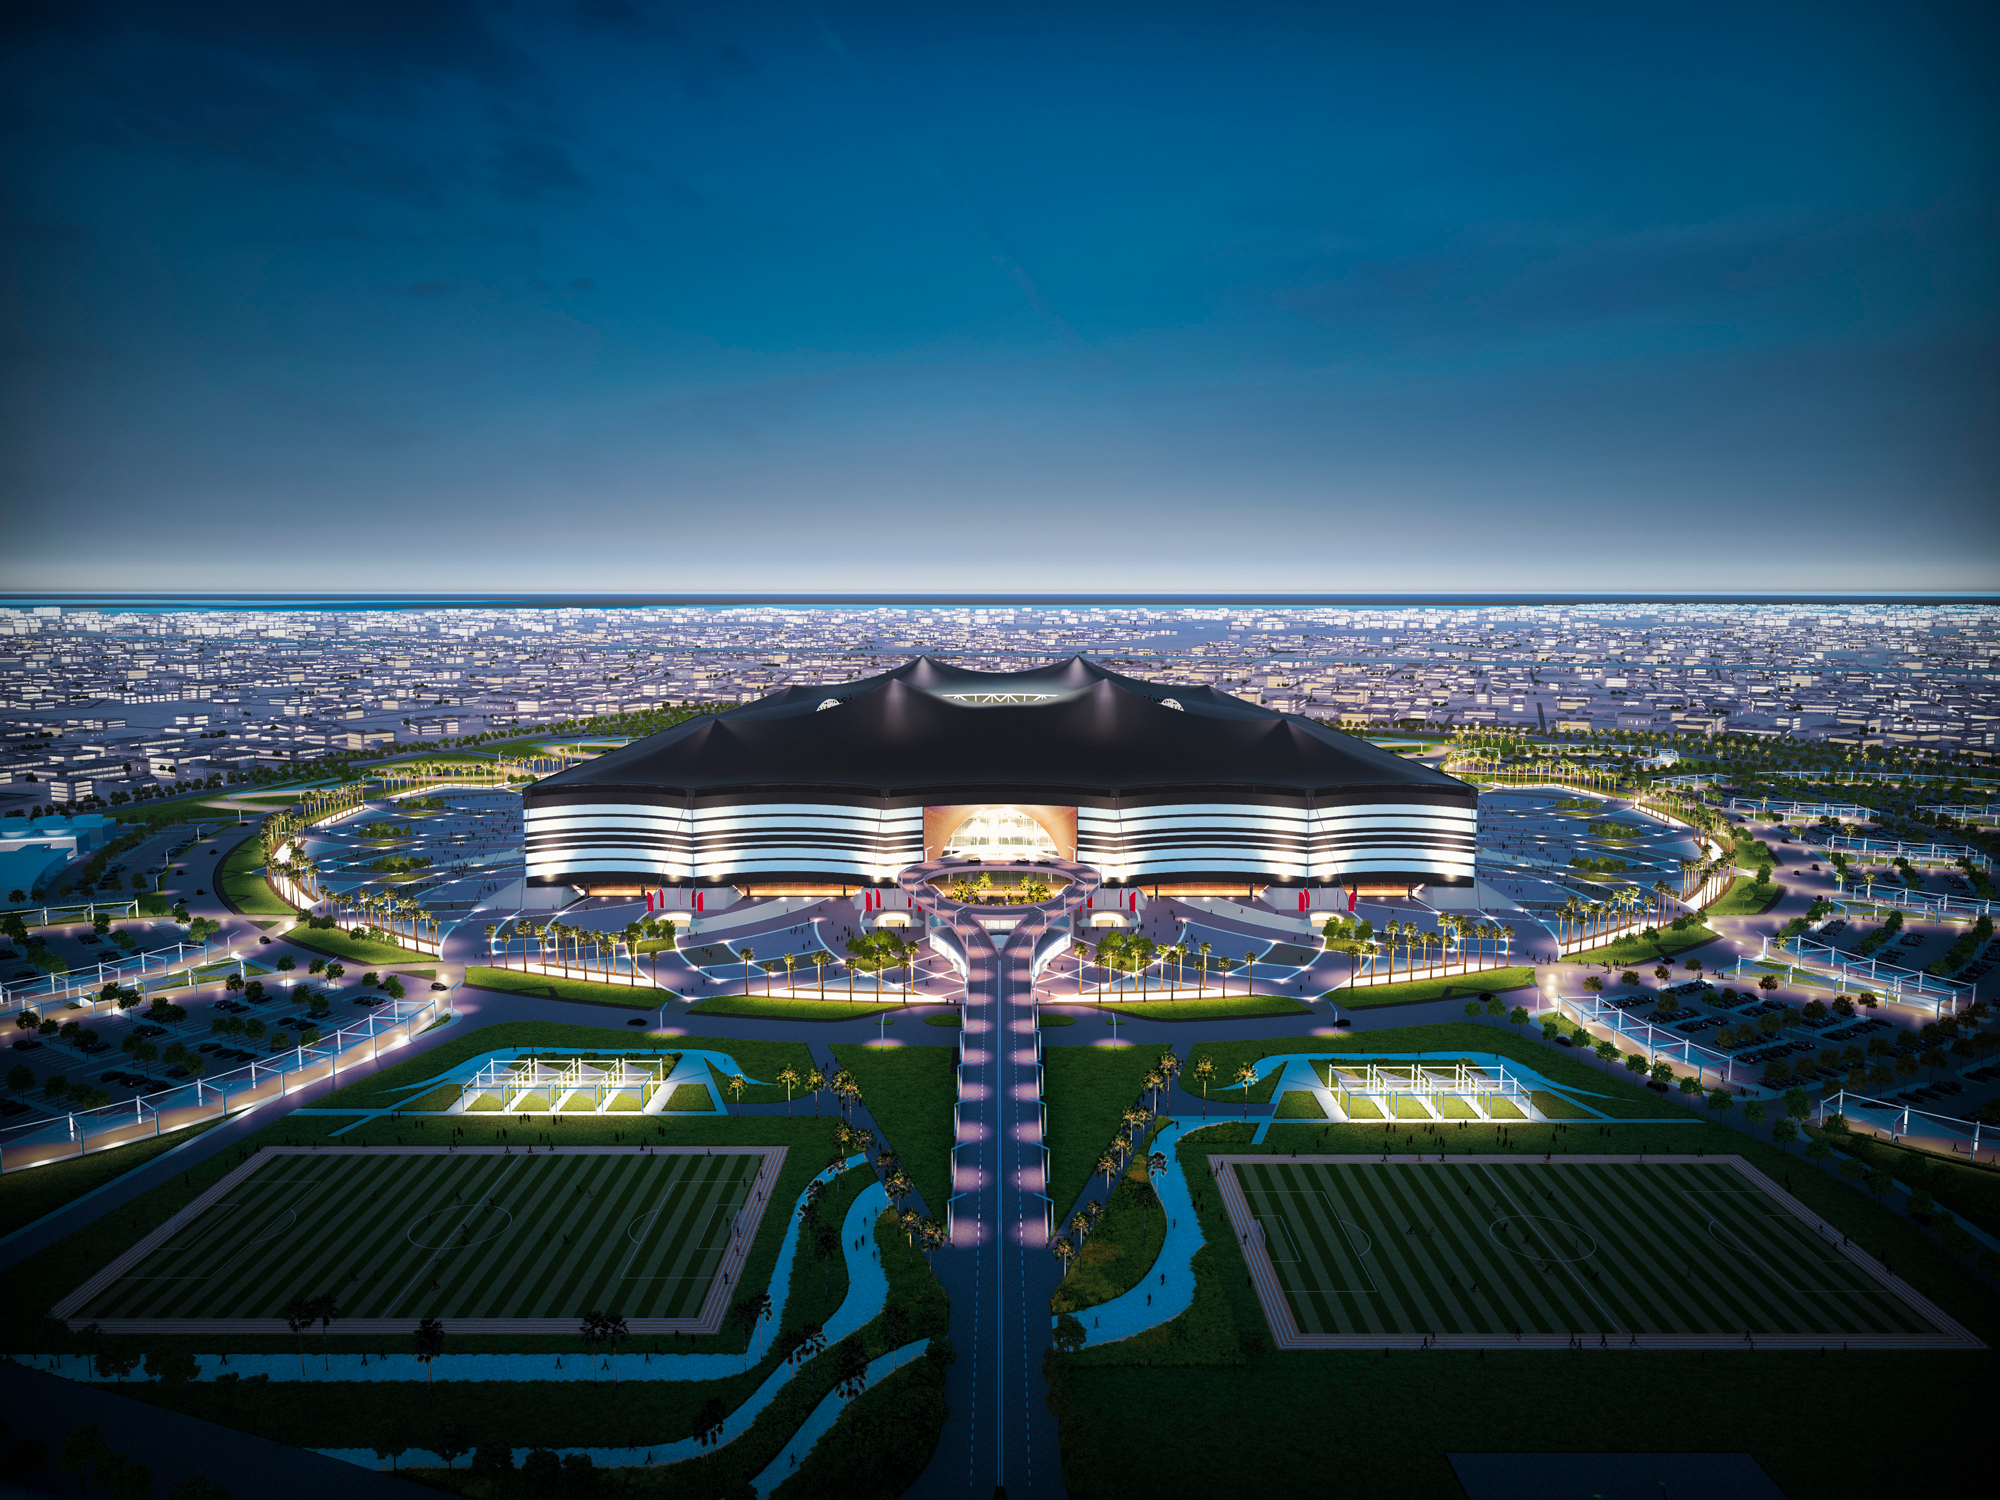
A 60,000-seat FIFA World Cup venue inspired by the traditional Bedouin tent 
role
MEP & Structural Engineering; BIM
Duration
2017
client
No items found.

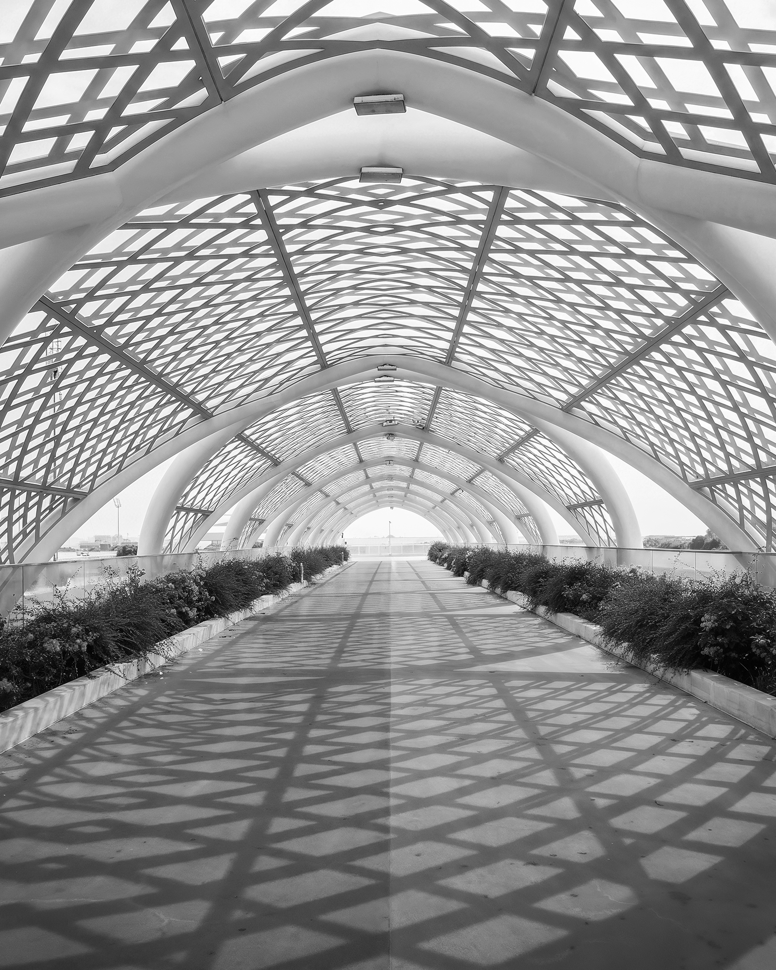
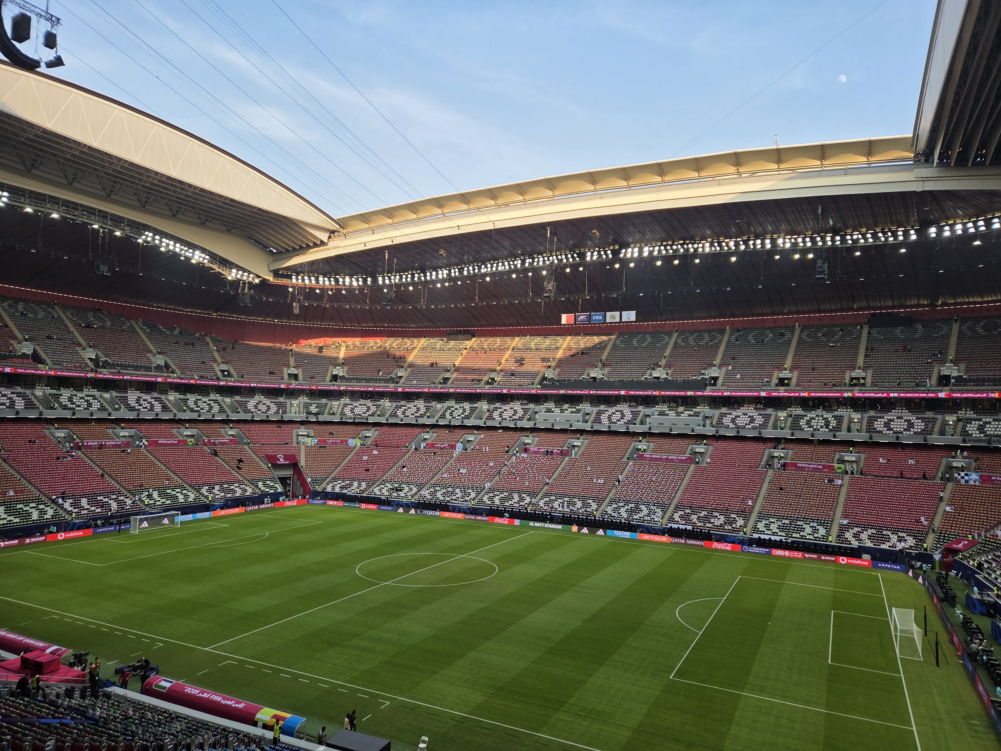
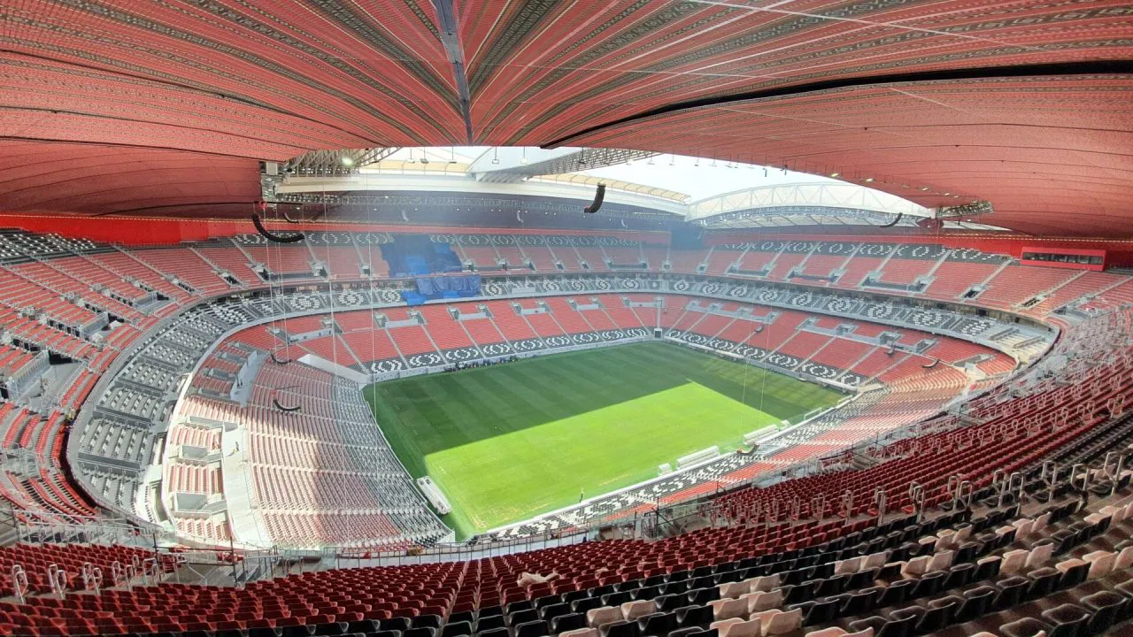
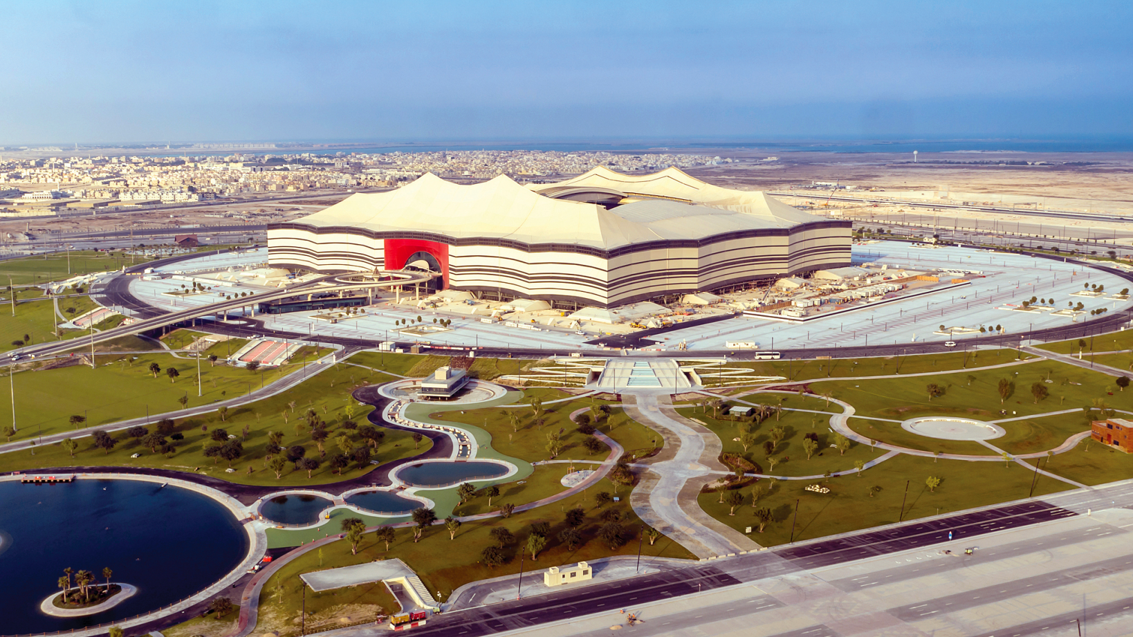
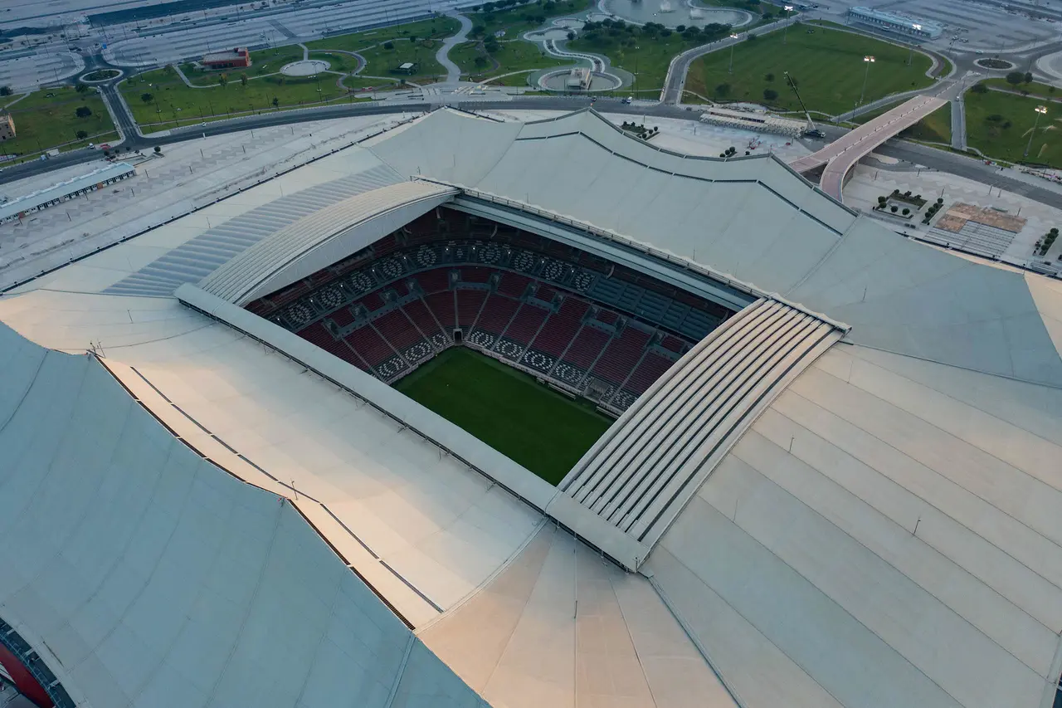
Inspired by the traditional Bedouin tent, bayt al sha’ar, Al Bayt Stadium reinterprets cultural heritage through a contemporary stadium form defined by its large-scale PTFE fabric canopy and retractable roof. Set within a site of approximately 1,000,000 sqm and a built-up area exceeding 227,000 sqm, the stadium was designed to accommodate 60,000 spectators for the FIFA World Cup Qatar 2022 while also functioning as a long-term civic asset. Its upper seating tier was conceived as a demountable structure, enabling post-tournament transformation into a mixed-use destination including hospitality, retail, wellness, and community facilities.

We led the multidisciplinary MEP design development from schematic through to construction, coordinating all building services within a federated BIM environment to ensure full integration with the architectural and structural design. The approach focused on embedding services within the building form rather than treating them as separate systems, supporting both performance and architectural clarity.


A key element of the environmental strategy was the integration of a targeted under-seat air distribution system as part of the stadium-wide spot cooling approach, delivering conditioned air directly to occupied seating zones. The system was engineered in coordination with the architectural and structural geometry to support thermal comfort in a hot desert climate.  

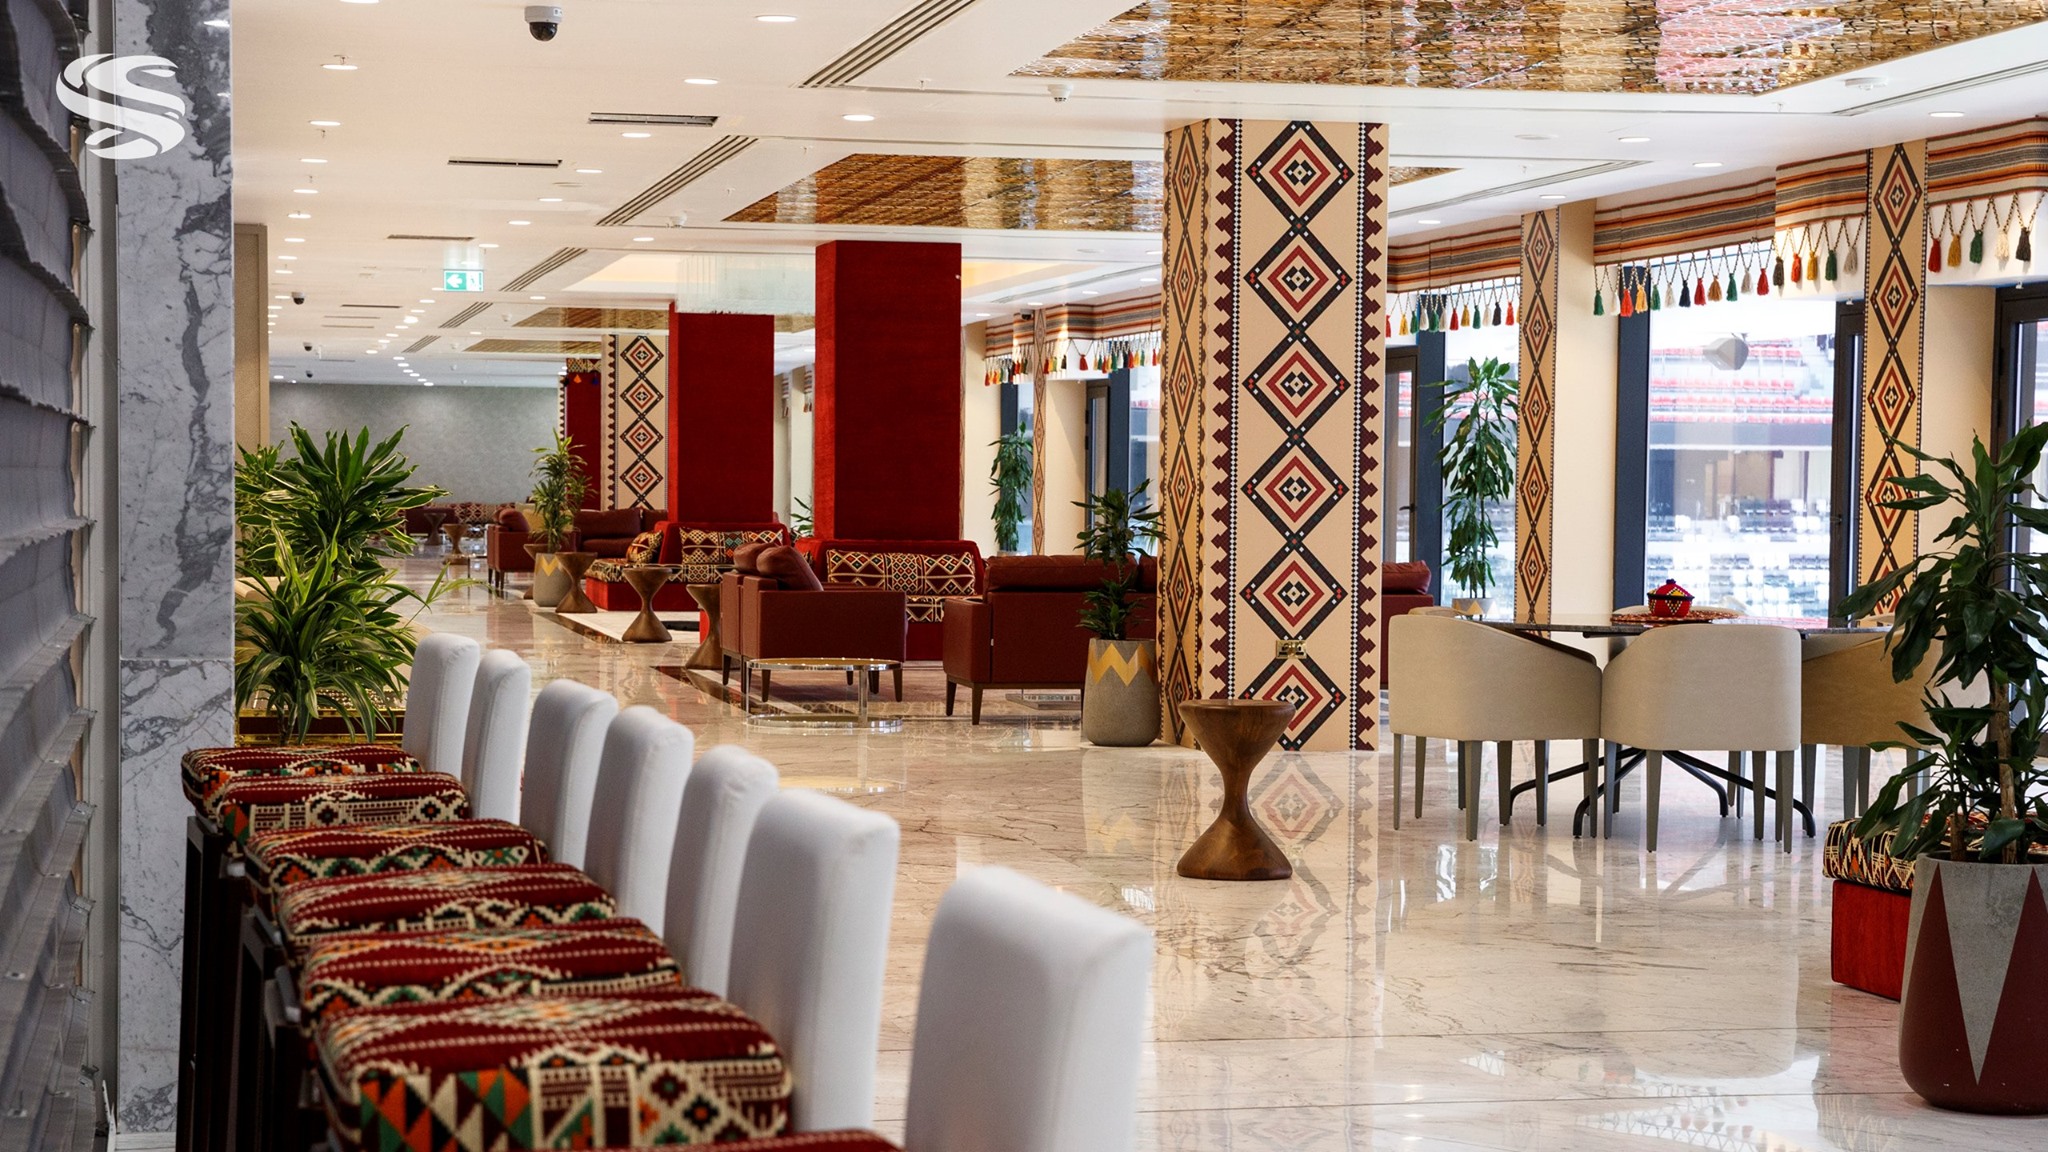
Across the stadium, power, lighting, water, and safety systems were designed as an integrated network enabling broadcast operations, spectator facilities, and life-safety requirements without visual or spatial intrusion. Special attention was given to VIP and VVIP areas, where environmental control, acoustic performance, and operational requirements were coordinated to achieve a high level of comfort and discretion.