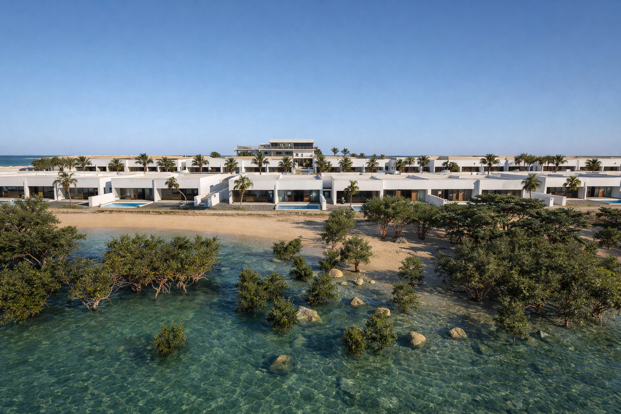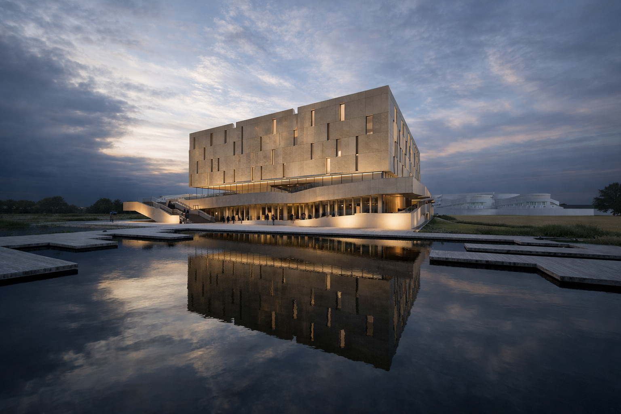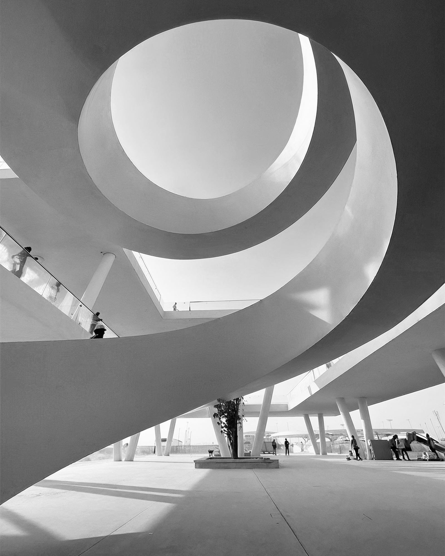
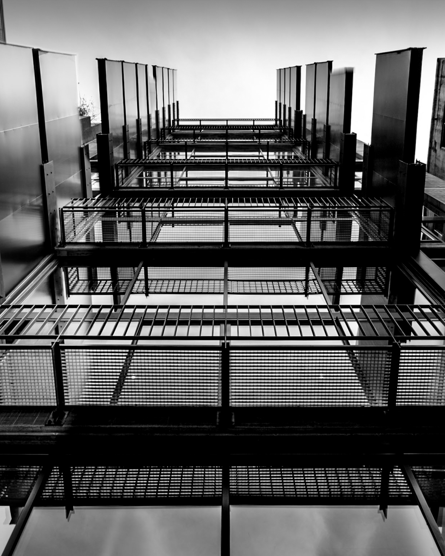
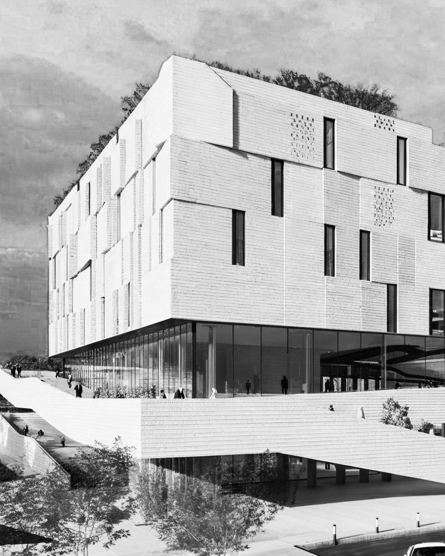
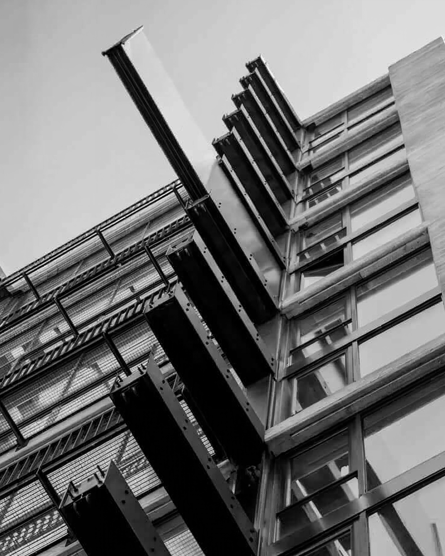
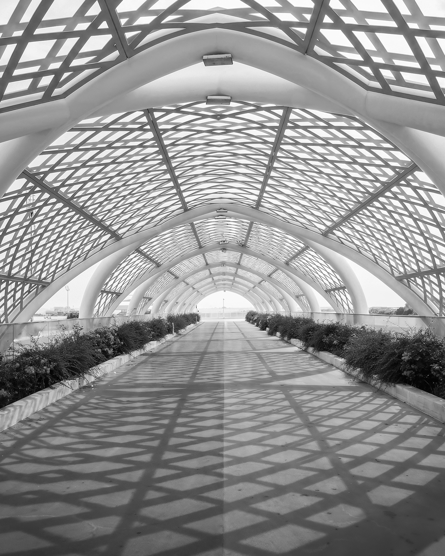
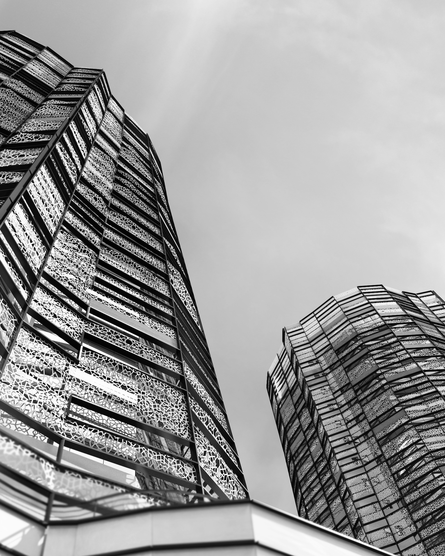
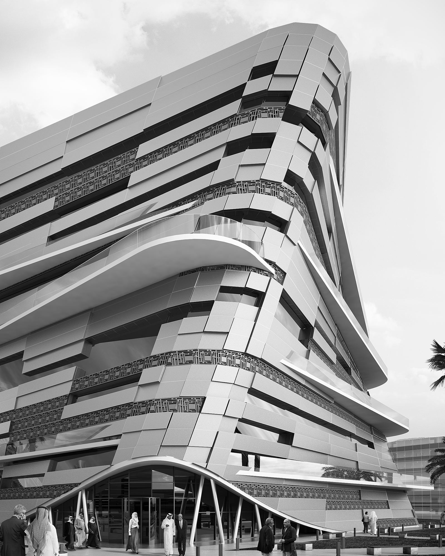
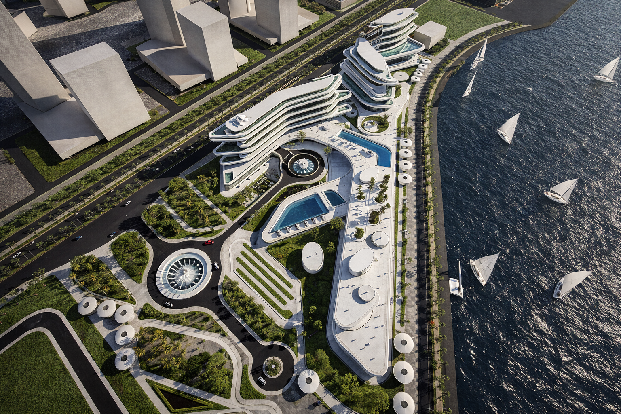
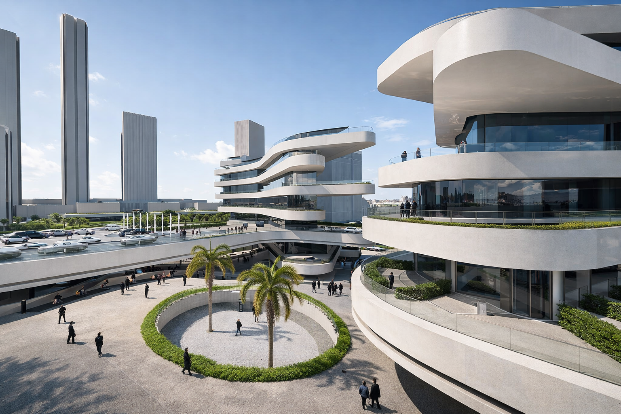
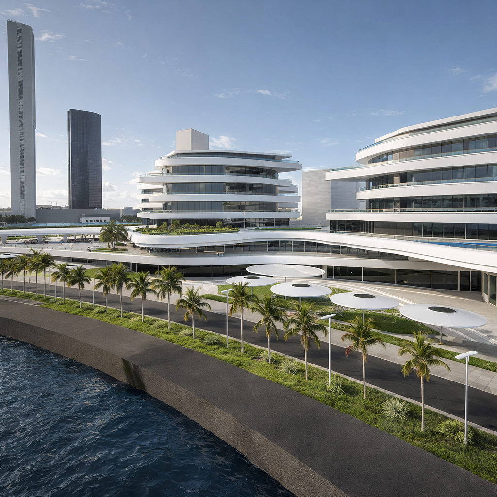
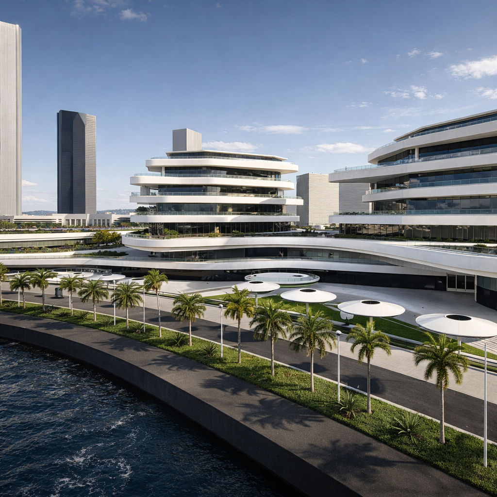
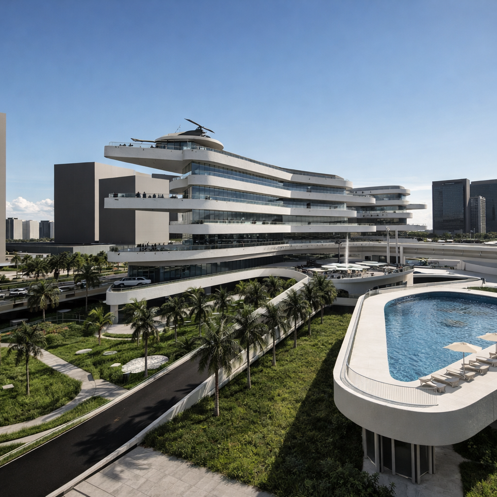
Covering 150,000 sqm, the Seef Lusail Resort is a premier waterfront mixed-use development in Lusail, Qatar, comprising a 50-key hotel, a five-story residential block, two residential towers, townhouses, a multipurpose hall, restaurants, a spa, and extensive landscaped areas.
As the design consultant on the project, we developed the architectural design concept, shaping a cohesive masterplan that integrates diverse uses into a unified waterfront destination.
The masterplan organizes the development into distinct functional zones, carefully layering public, semi-public, and private realms. Waterfront-facing hotel and multipurpose facilities establish a dynamic arrival sequence, while residential buildings are oriented to maximize daylight, water views, and strong connections to landscaped courtyards. Circulation routes, terraces, and visual corridors guide residents and guests intuitively through key amenities, including the beach pavilion, spa, and swimming pool podiums.
The architectural concept centered climate responsiveness, spatial clarity, and material durability, balancing design refinement with functional performance. Landscaped areas and outdoor environments reinforce the resort’s identity while enhancing comfort and environmental resilience. Across all scales, the project reflects an integrated architectural vision for a contemporary, luxurious, and sustainable waterfront destination.