




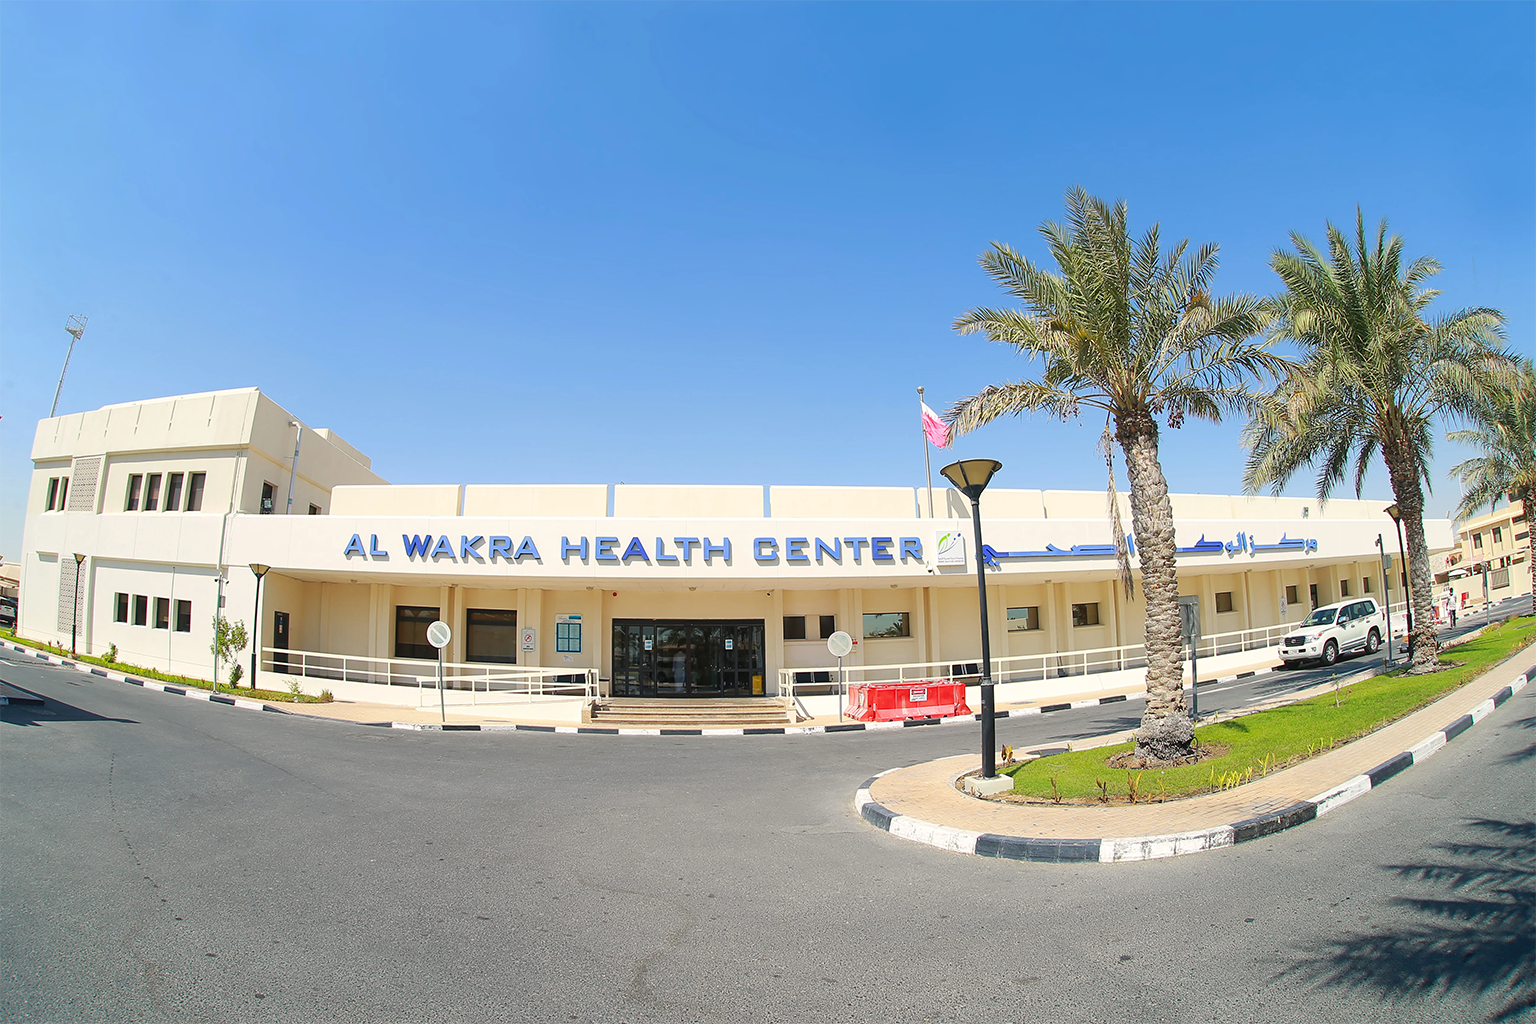
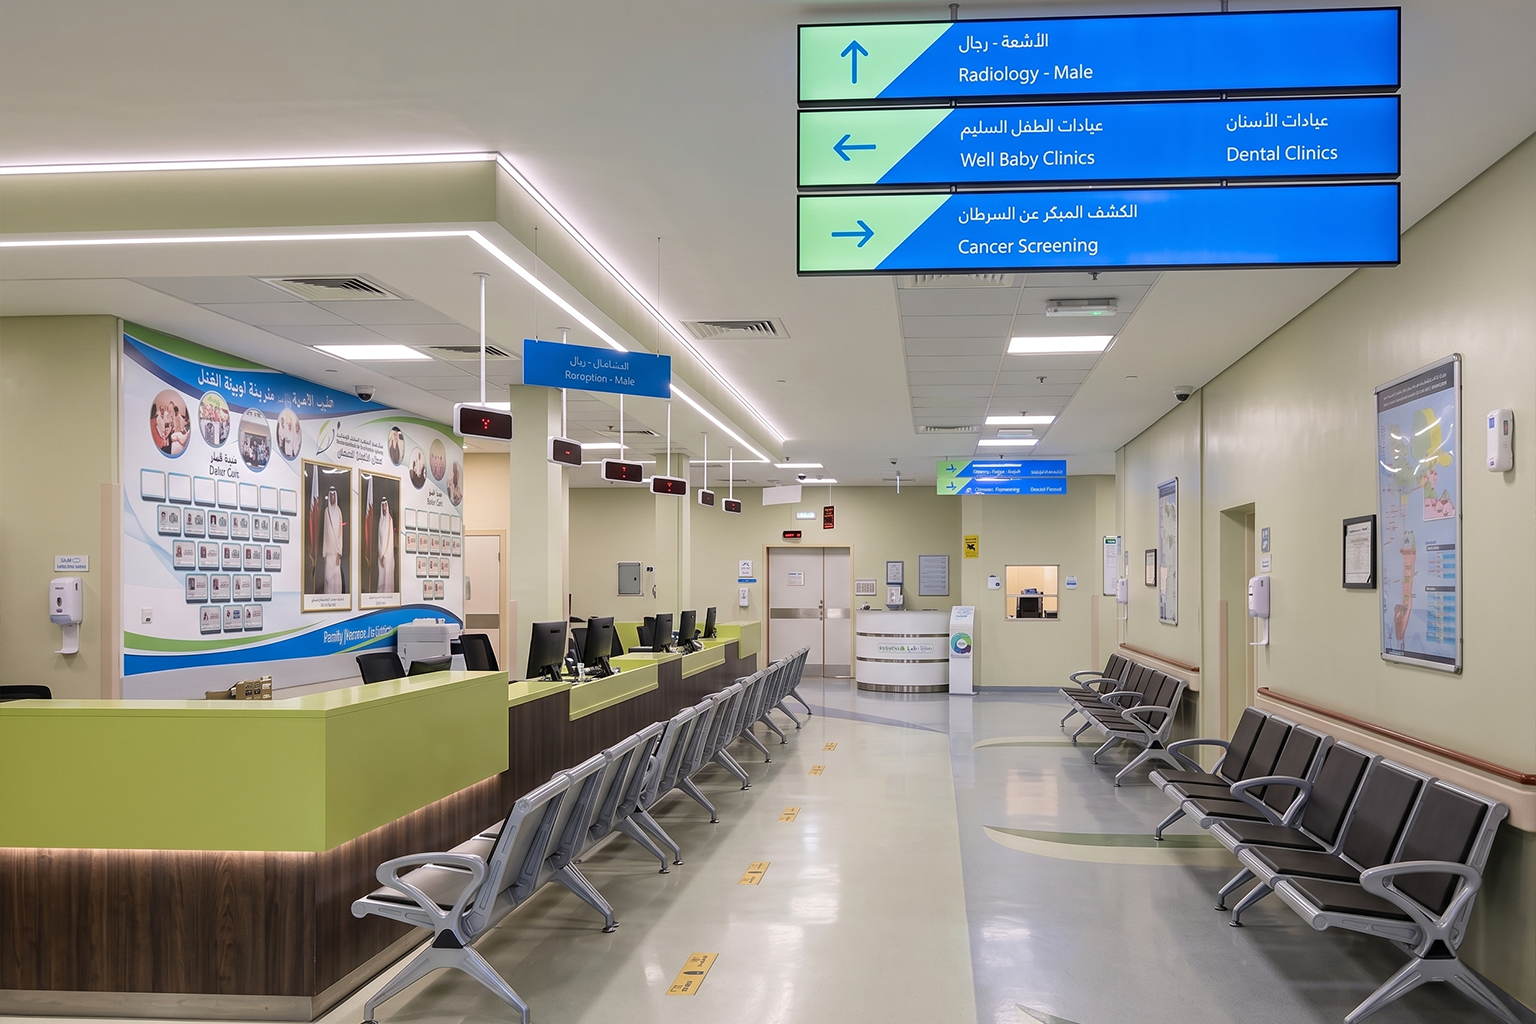
The Al Wakrah Health Center is a Type A primary healthcare facility delivered under the Public Works Authority's Five Healthcare Centers Program and operated by the Primary Health Care Corporation (PHCC). Located in Zone 90, Al Wakrah, the single-story facility provides a primary care environment within a coordinated layout of clinical and support services.
Throughout the project, we handled the technical design development following the finalization of medical equipment and specialist system selections, including a coordinated review and update of Mechanical, Electrical, & Plumbing services to ensure full alignment with confirmed clinical layouts, operational procedures, and end-user requirements.
Key activities included the verification and optimization of room ventilation strategies and pressure regimes across clinical, diagnostic, and treatment areas, ensuring compliance with healthcare standards, infection control requirements, and functional zoning. As part of our services, we coordinated specialist healthcare systems, including nurse call systems, medical gas and neutralization systems, and Building Management System (BMS) integration, together with associated updates to room data sheets and technical specifications to reflect final equipment selection and operational criteria.
In parallel, we developed and coordinated the BIM model to integrate the final design information, ensuring alignment between the architectural, building services, and specialist healthcare systems throughout the project.