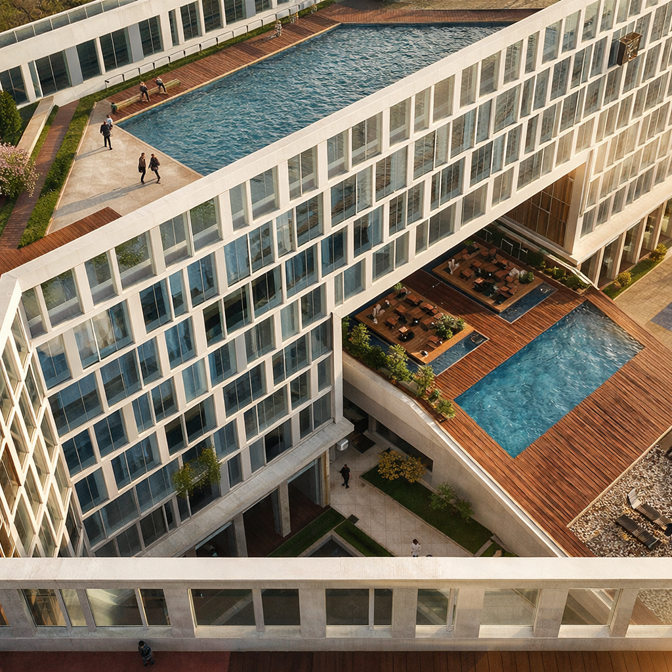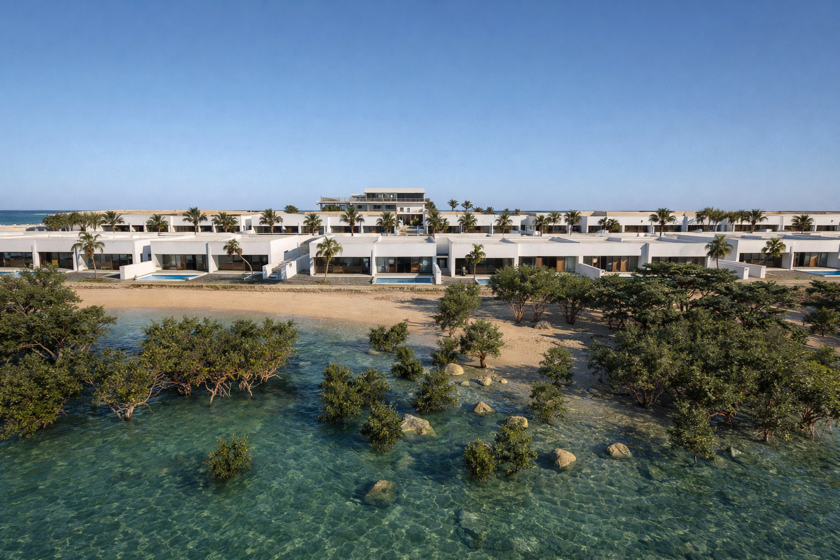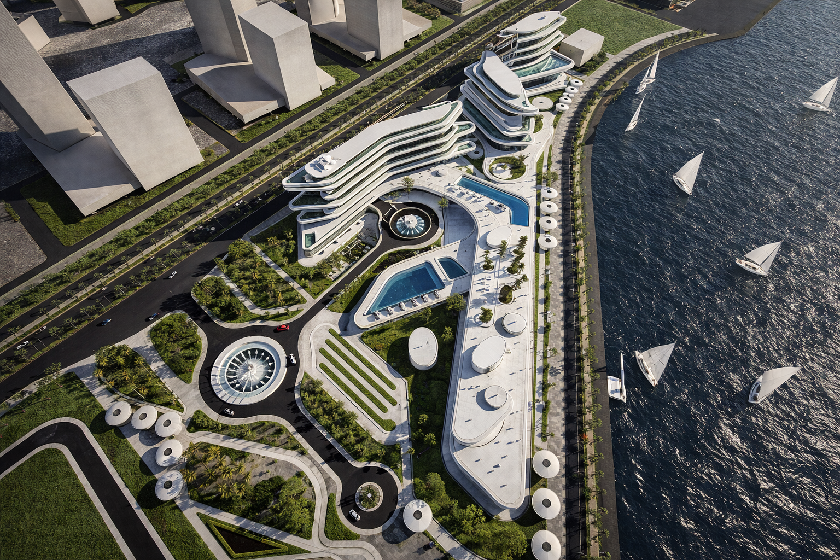
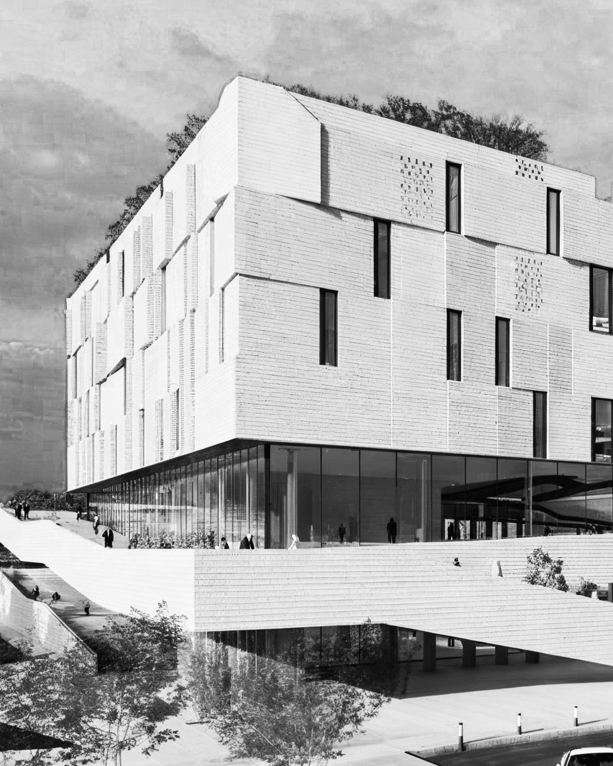
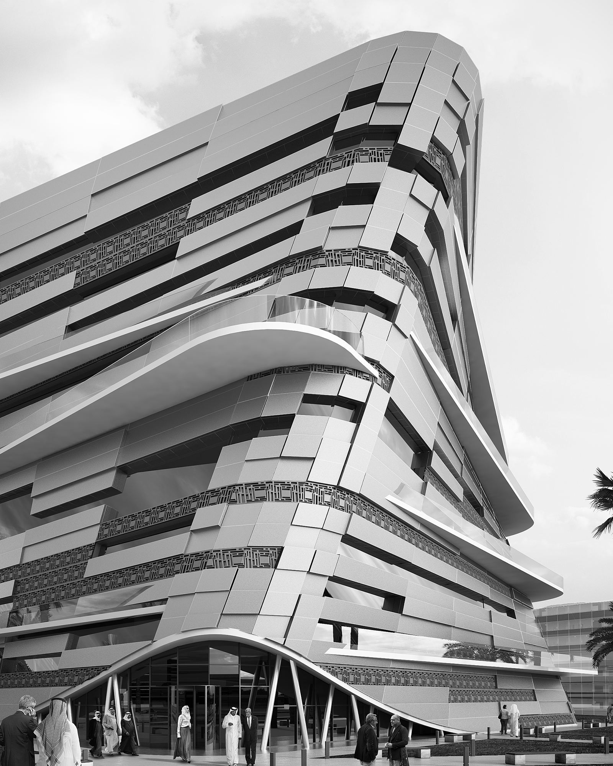
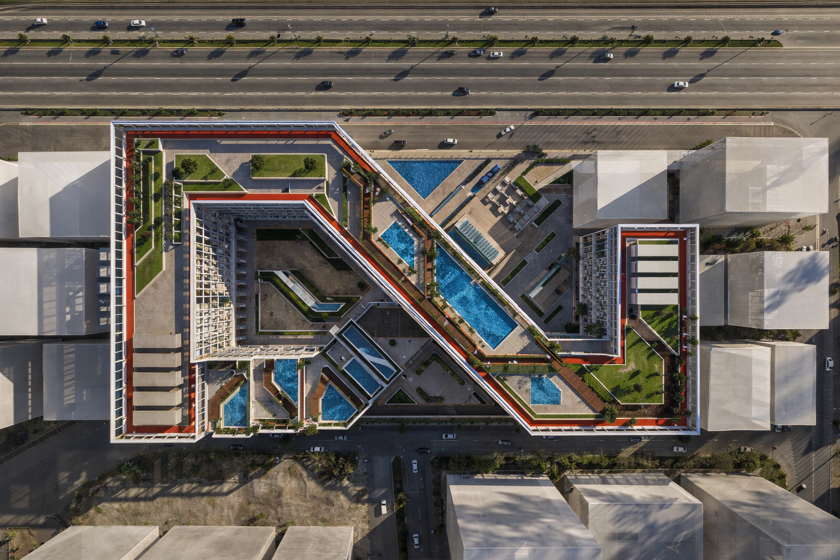
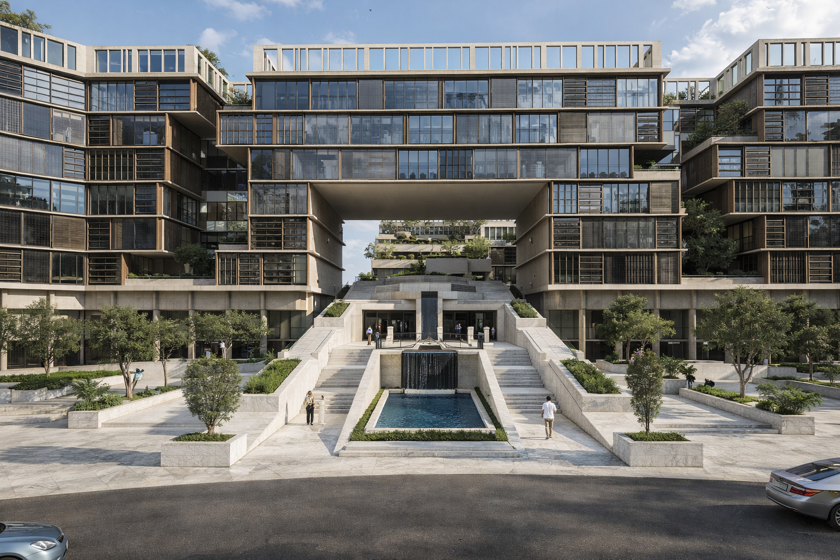

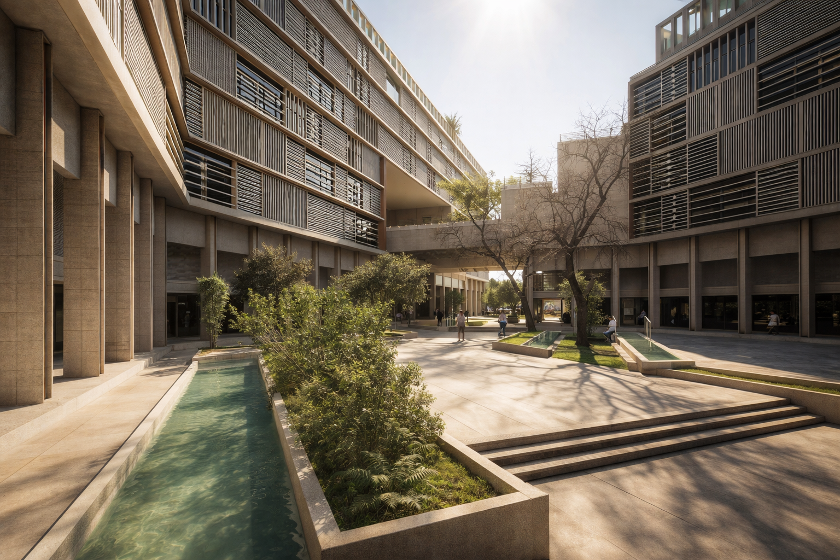
The Al-Sadd Mixed-Use Development features commercial, retail, hospitality, and leisure functions in a unified spatial framework. Defined by an infinity-shaped footprint, the composition encloses a central void, a landscaped courtyard that forms the spatial and social core of the development.
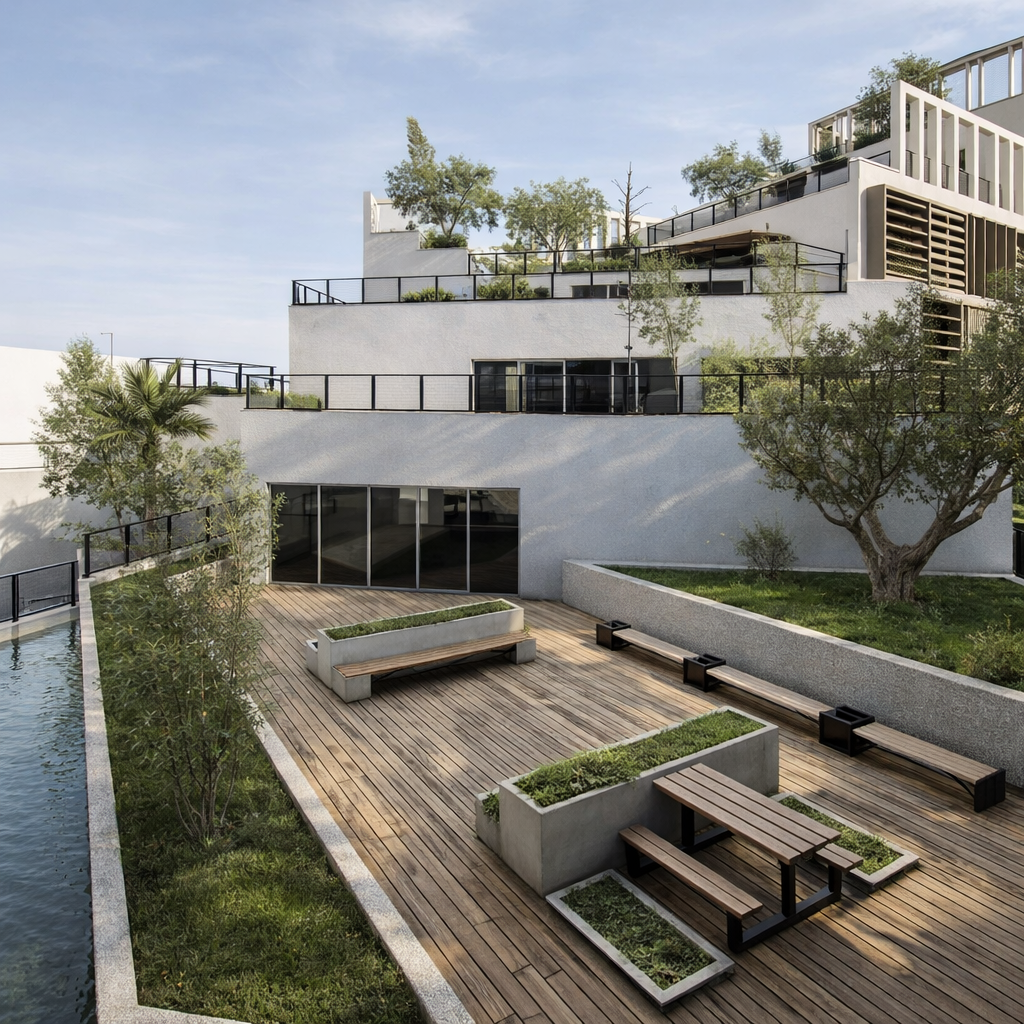
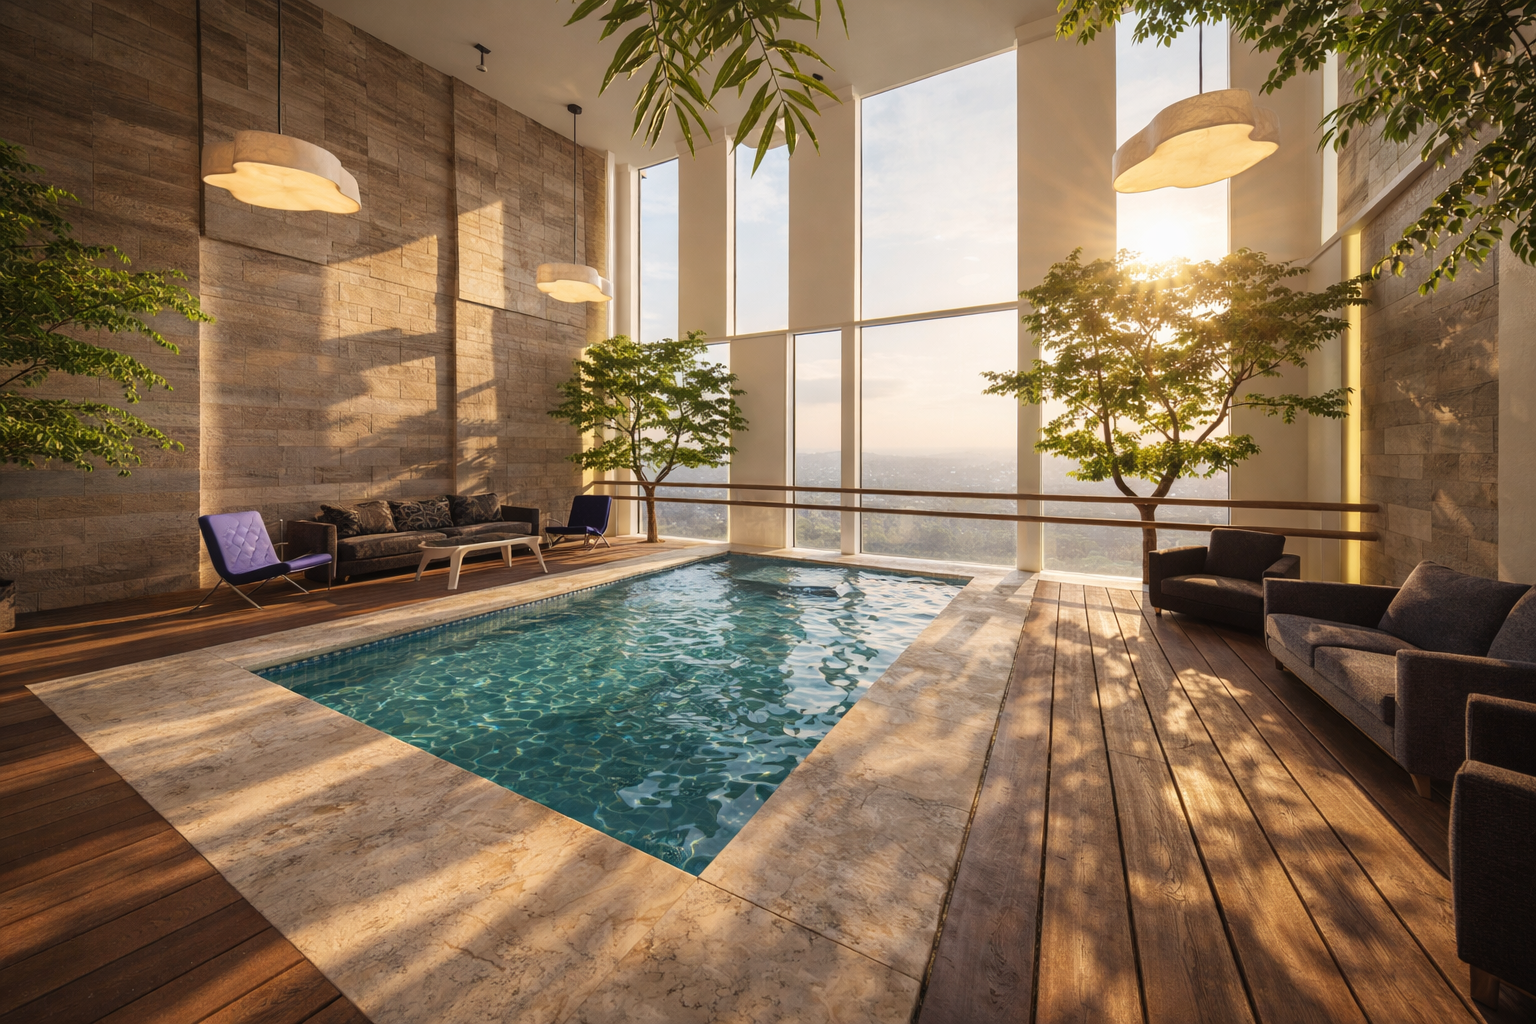
This internal void introduces light, greenery, and openness deep into the mass, transforming the building into a luminous urban figure. The architectural massing is articulated through cascading terraces that rise from the ground level to the rooftop, dissolving the conventional separation between building and landscape. These stepped layers generate a vertical sequence of outdoor environments, including sheltered gardens and shaded terraces to elevated leisure decks with panoramic views of the city.
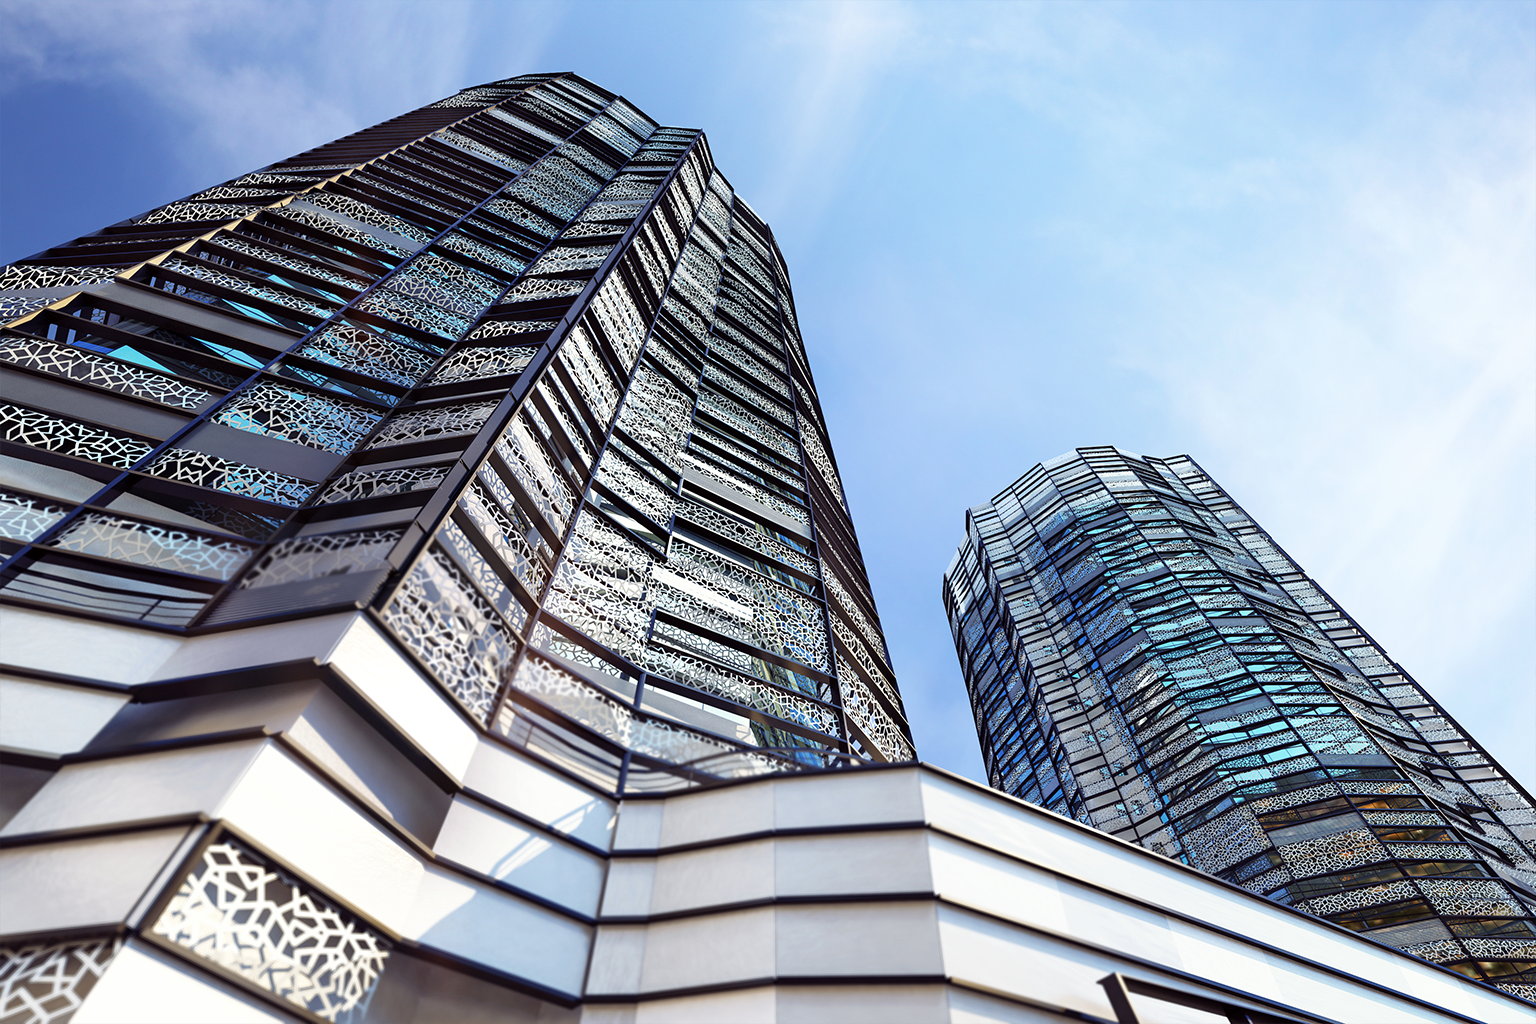
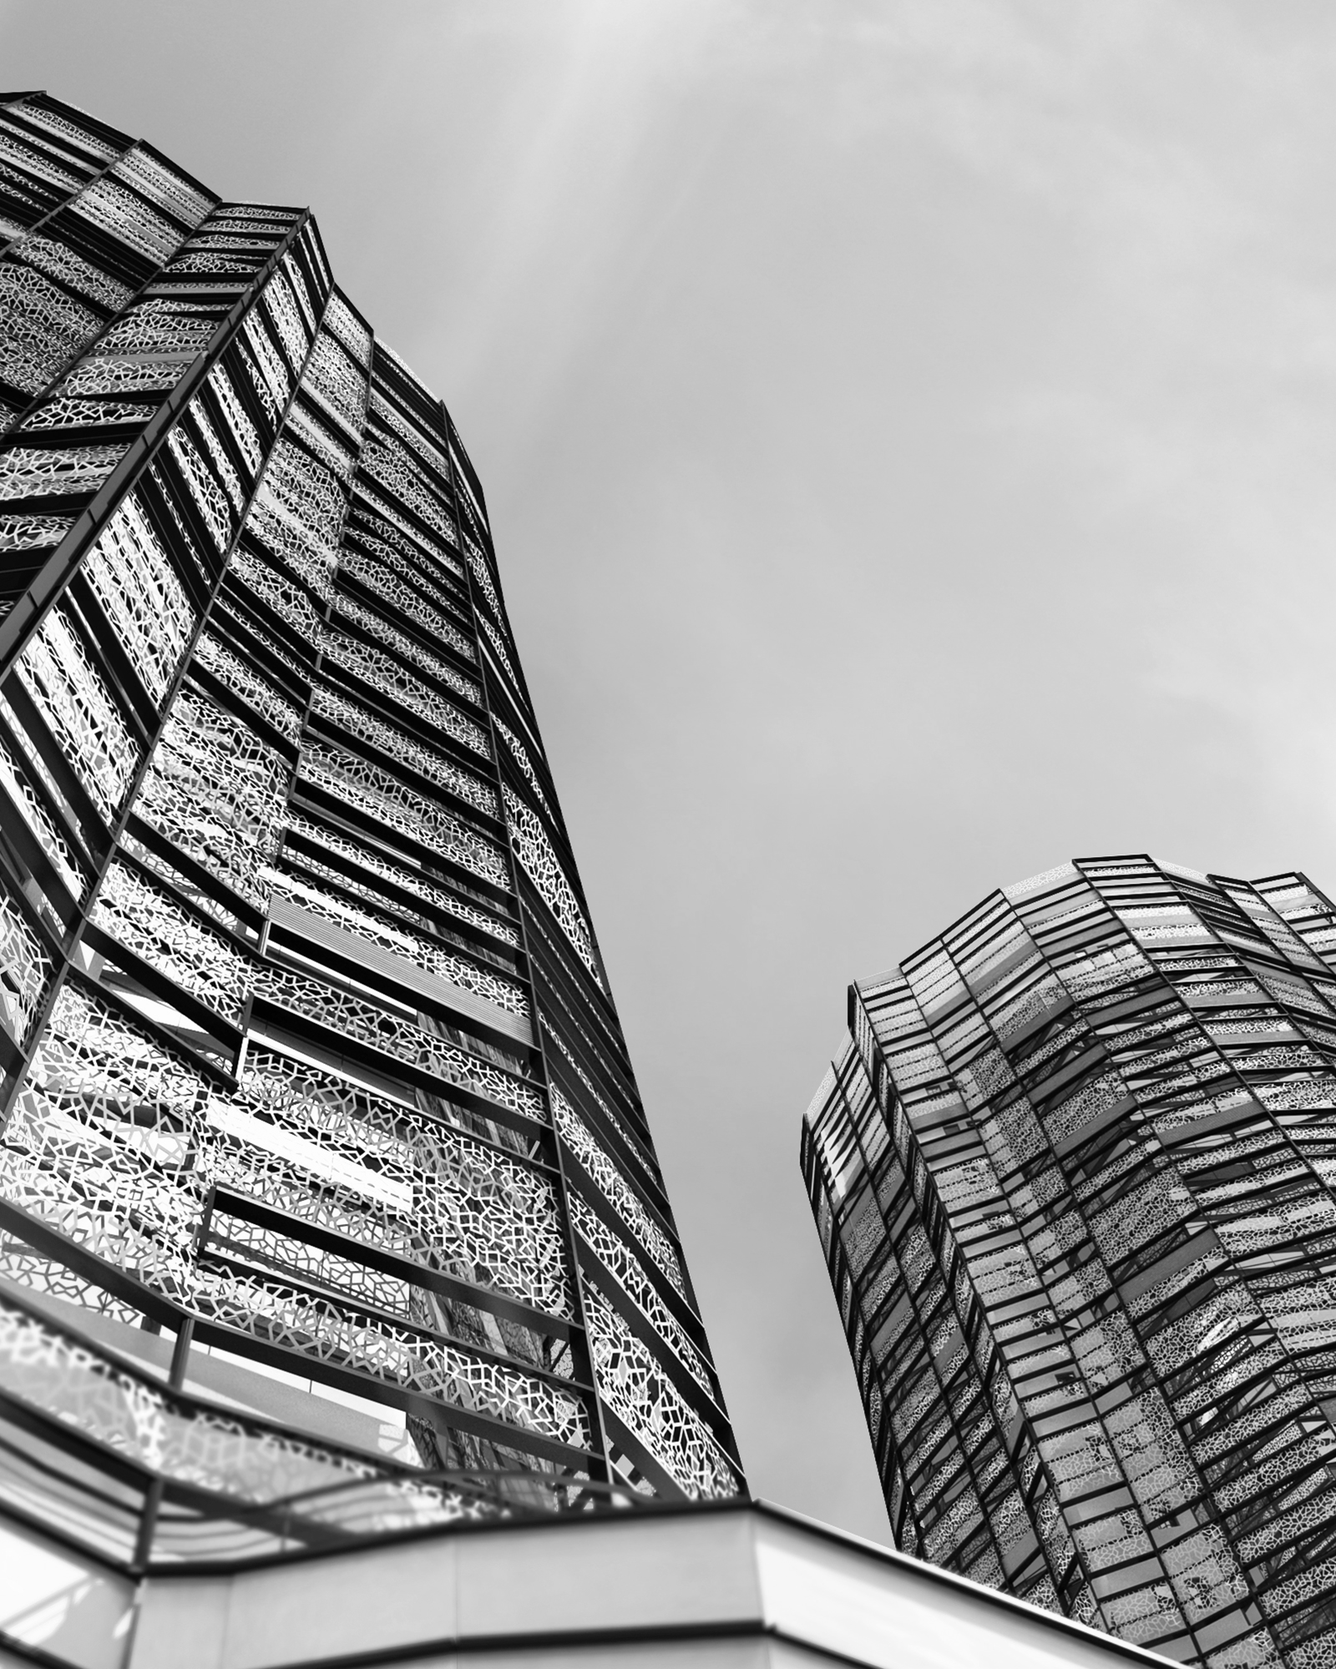
The result is a dynamic development that extends the public realm upward. The façade expression reinforces this sense of lightness and permeability through a refined glass envelope, structured by horizontal slab lines. Programmatically, the project brings together diverse uses within a unified architectural language, enabling integration of retail, commercial, hospitality, and leisure environments.
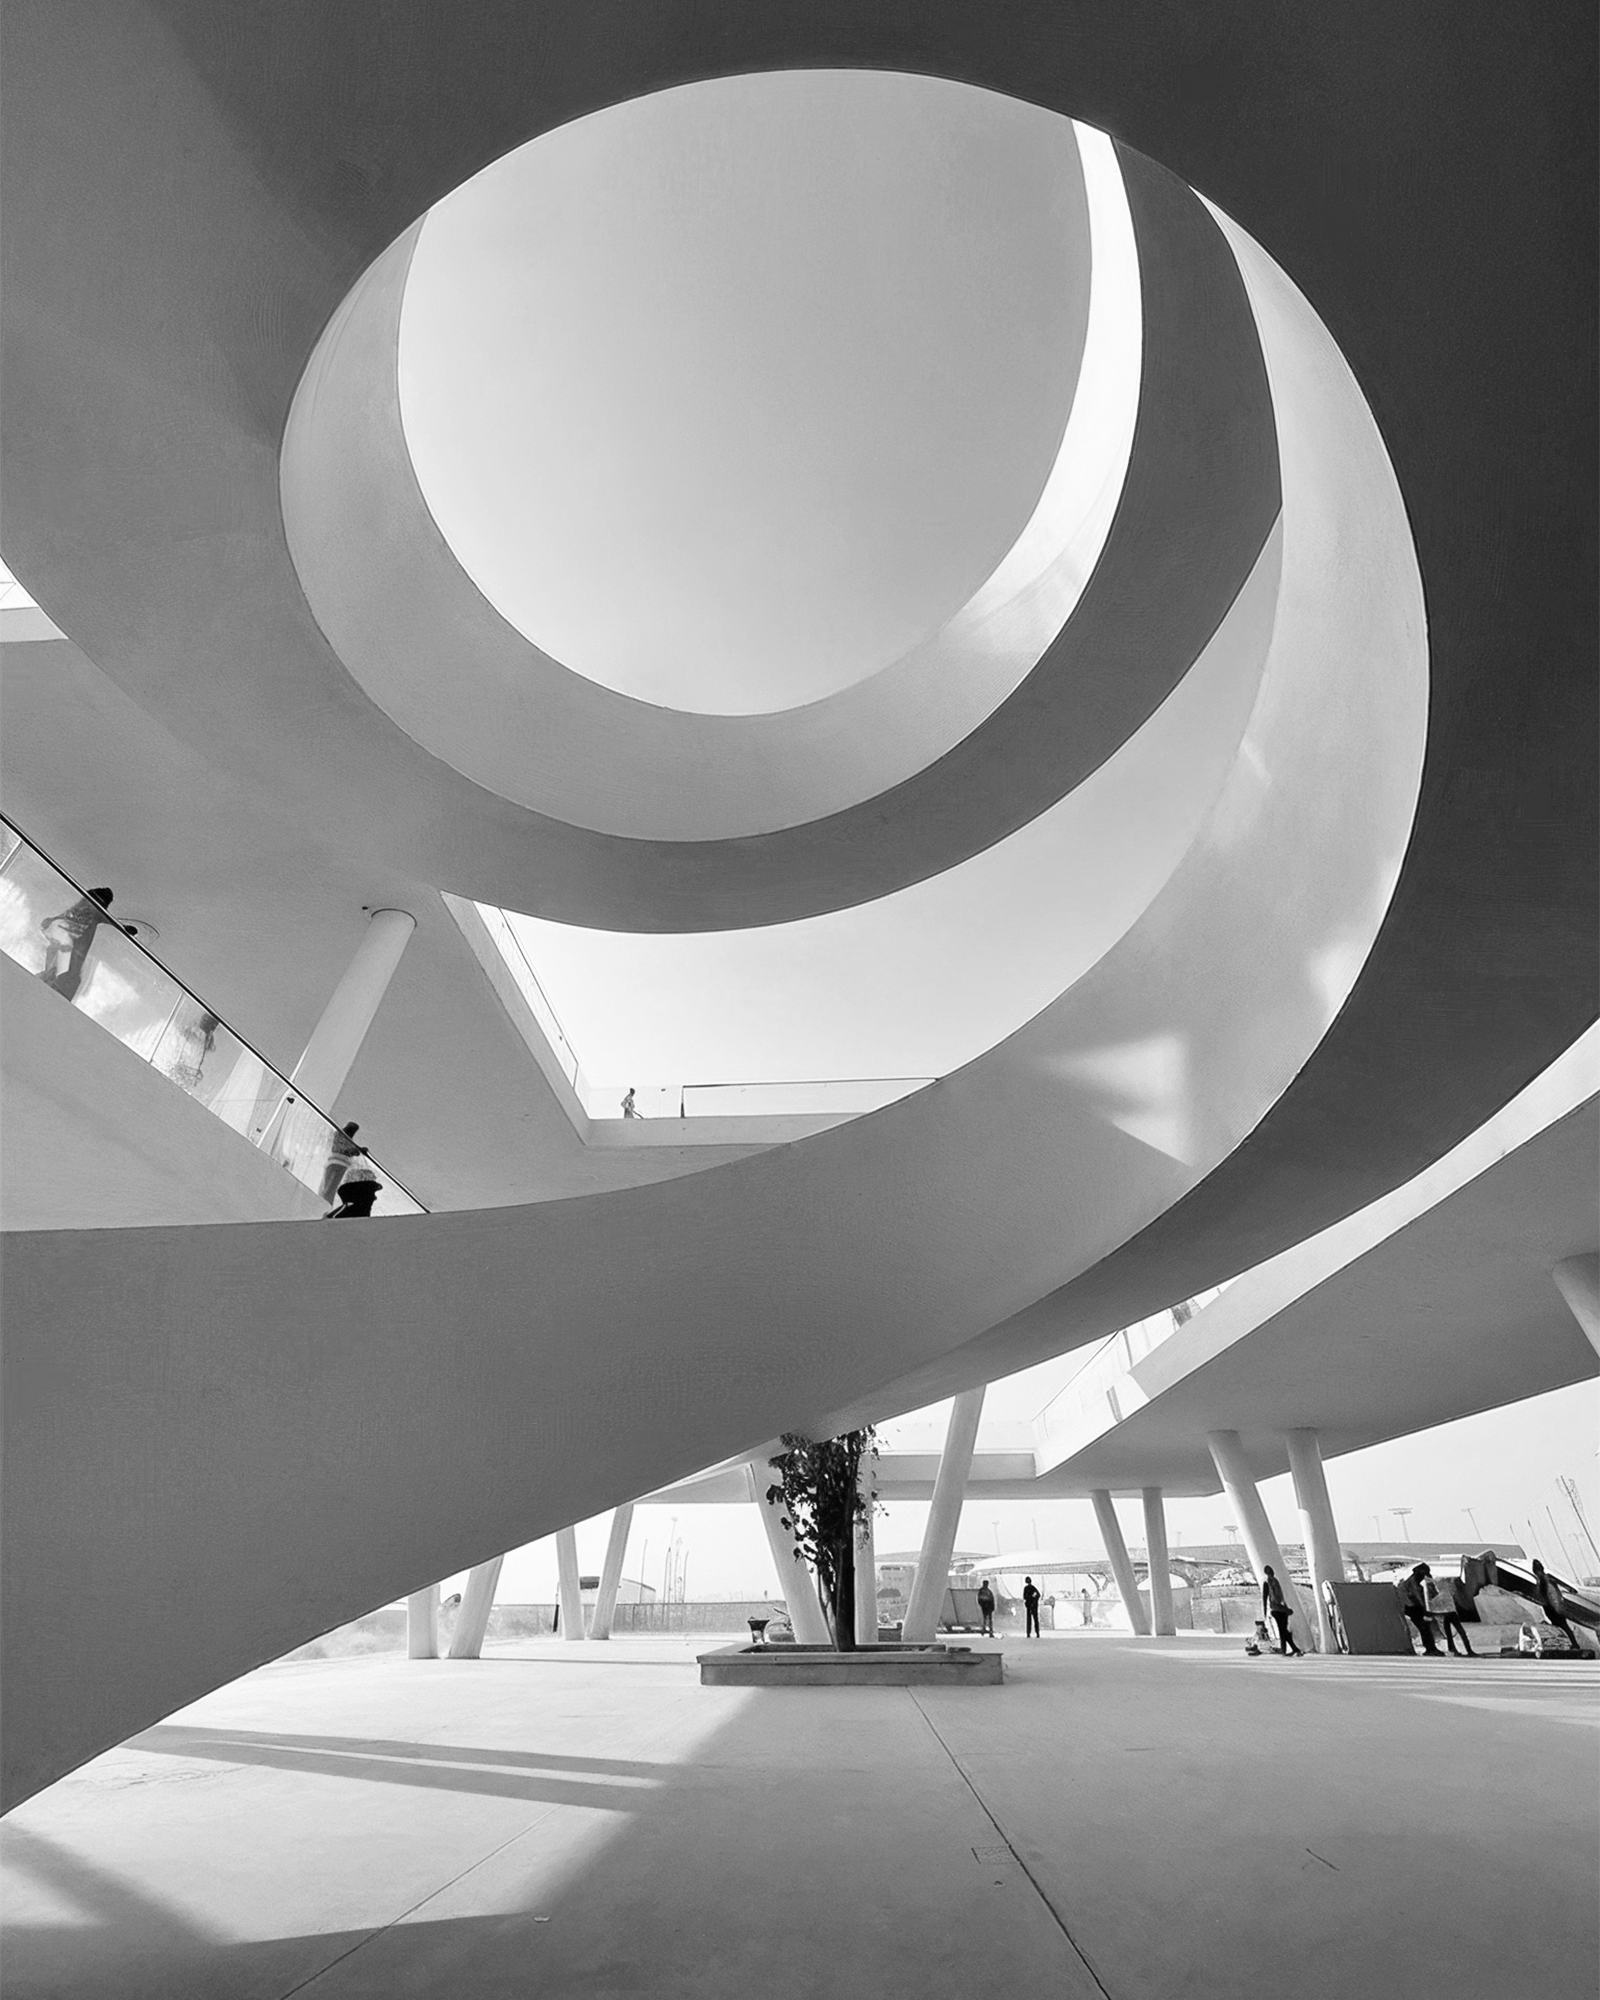
Circulation is conceived as a fluid experience, guided by visual connections to the central courtyard and the layered terraces beyond. At the rooftop level, the landscape extends into an elevated garden plane, conceived not only as an amenity but as an environmental surface that enhances thermal performance, supports passive cooling strategies, and contributes to the building’s overall ecological efficiency.
As the design consultant, we developed the overall architectural and spatial concept, integrating commercial, retail, hospitality, and leisure functions into a continuous mixed-use environment defined by a unified architectural language.