






.png)
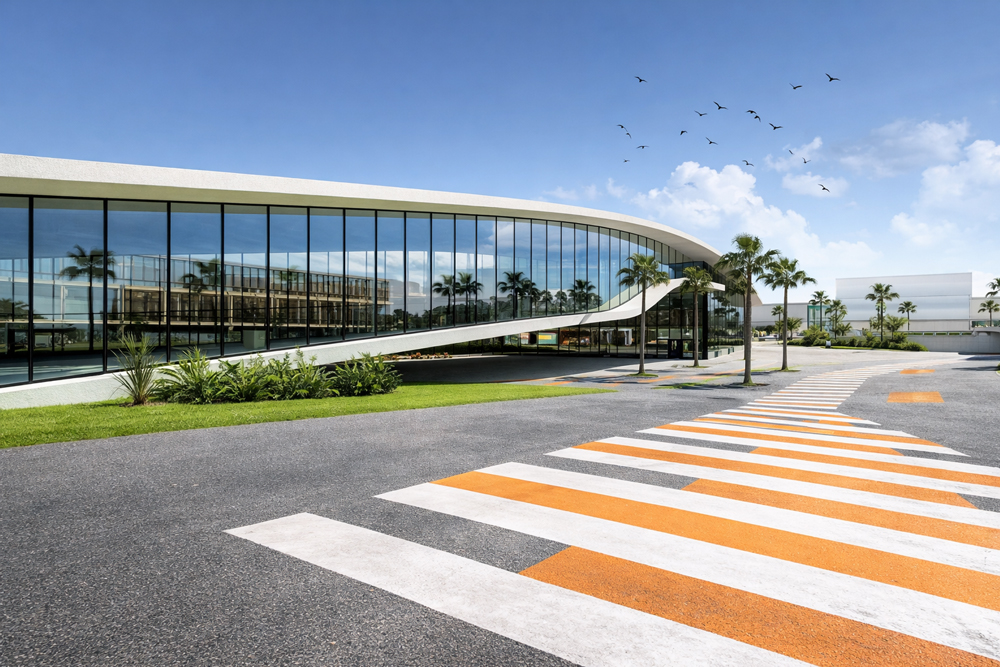
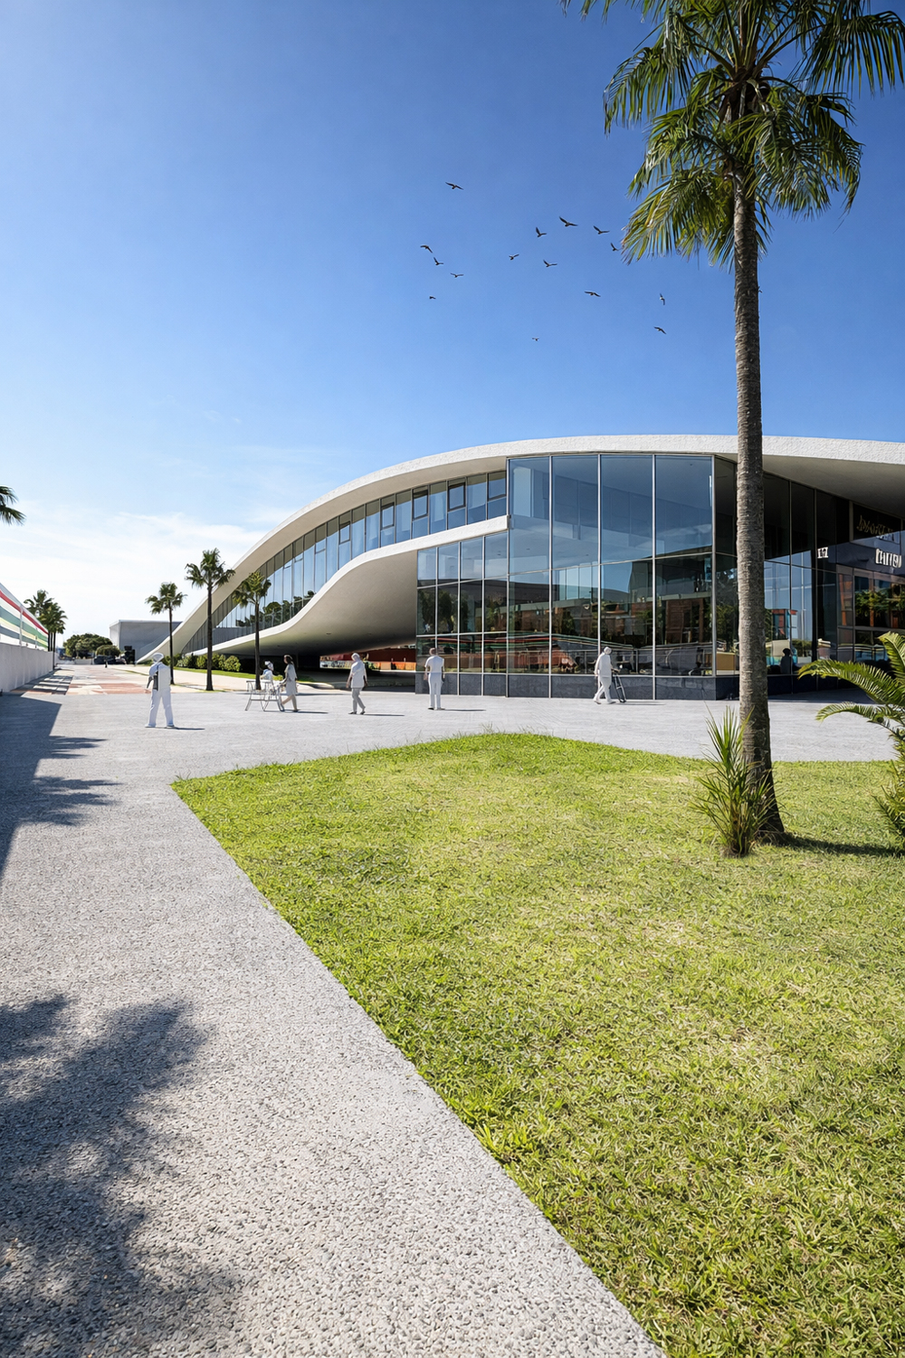
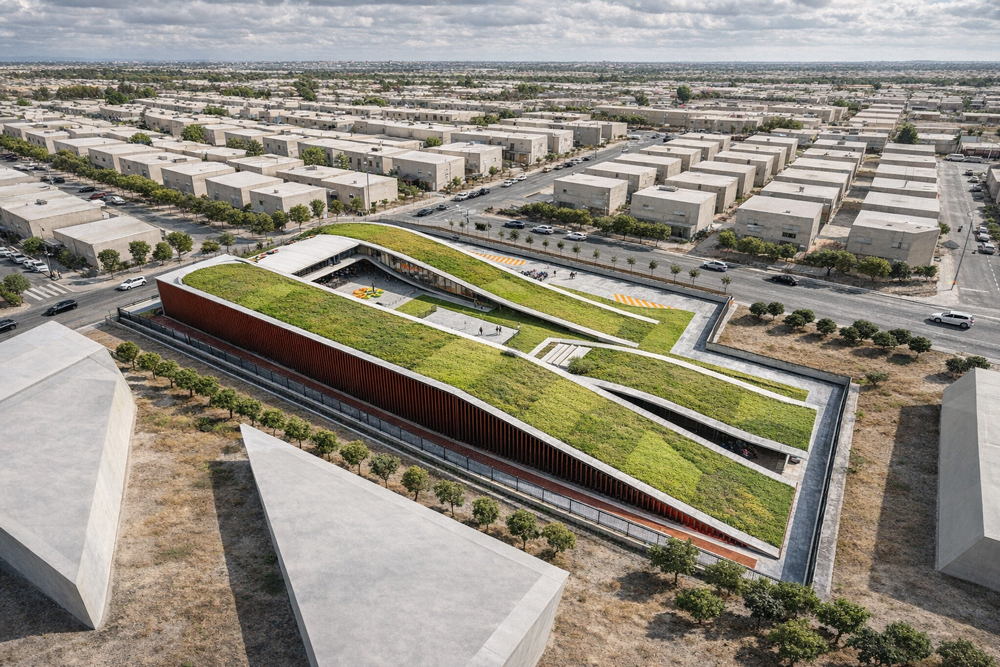
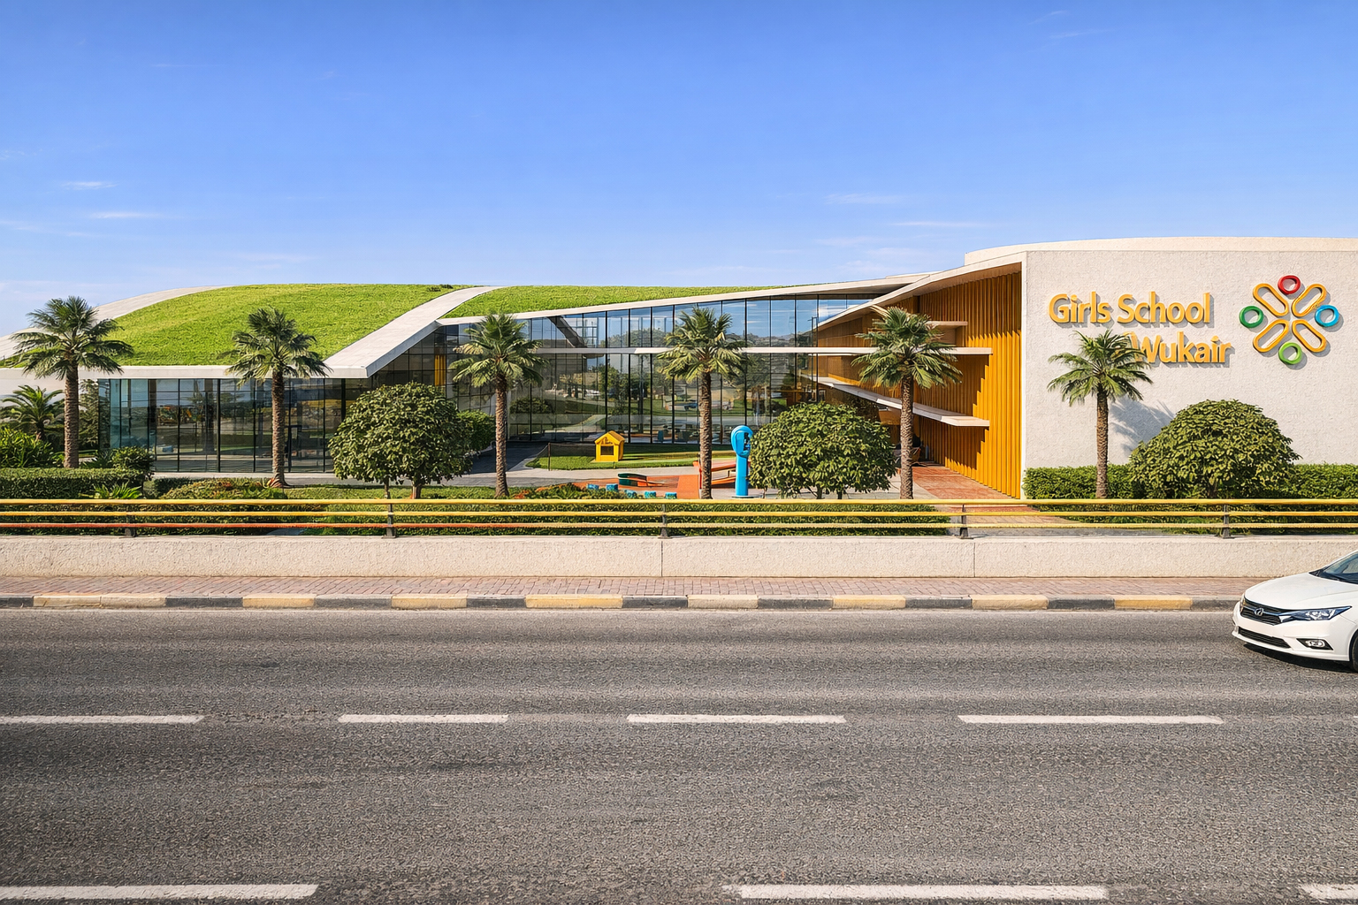
Situated on a 15,000 sqm site in Al Wukair, Al Taallum School for Girls is a contemporary educational campus designed to support a clear, functional, and adaptable learning environment. With a build-up area of approximately 28,000 sqm, the facility is organized around a logical spatial hierarchy, creating intuitive connections between classrooms, shared spaces, and student amenities.
The architectural approach emphasizes movement and openness, with internal courtyards and interconnected circulation routes shaping the daily experience of the campus. Landscaped boundaries and shaded outdoor spaces extend learning beyond the building, providing areas for gathering, recreation, and informal study.
Environmental performance was a key consideration throughout the design. Targeting GSAS 3-Star certification, the project incorporates efficient building services, carefully coordinated lighting design, and comprehensive fire and life safety systems. These elements are fully integrated within the architecture to support operational efficiency and long-term performance.
Interior planning, wayfinding, material selection, and acoustic design were developed as a coordinated whole to create a comfortable and legible environment for students and staff. The cafeteria and kitchen are designed to serve both functional and social roles, while the furniture, fixtures, and equipment strategy ensures continuity between the architectural vision and the completed learning environment.