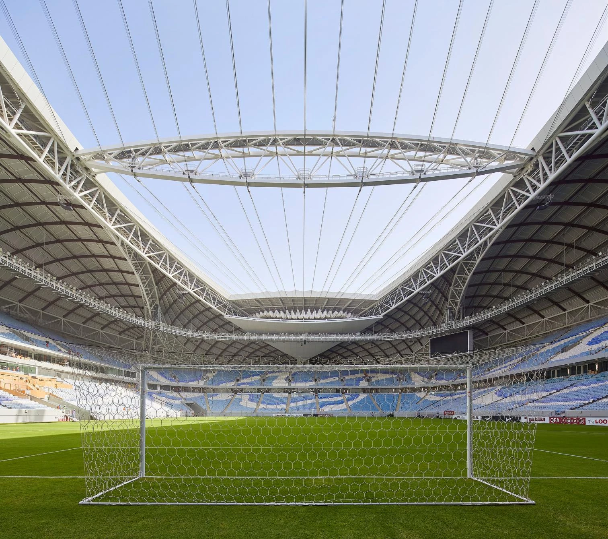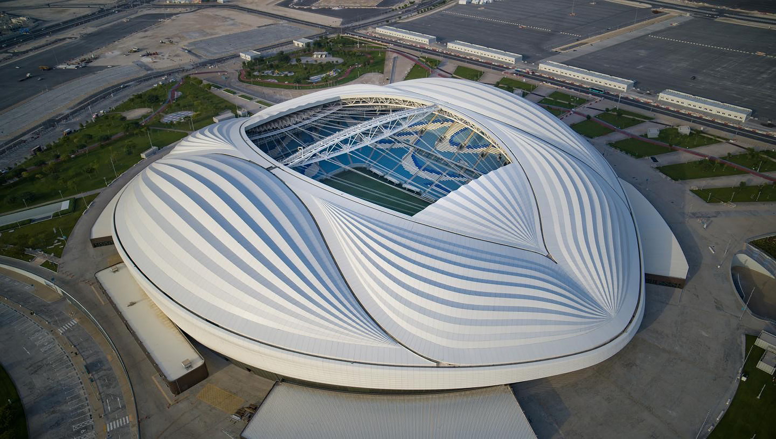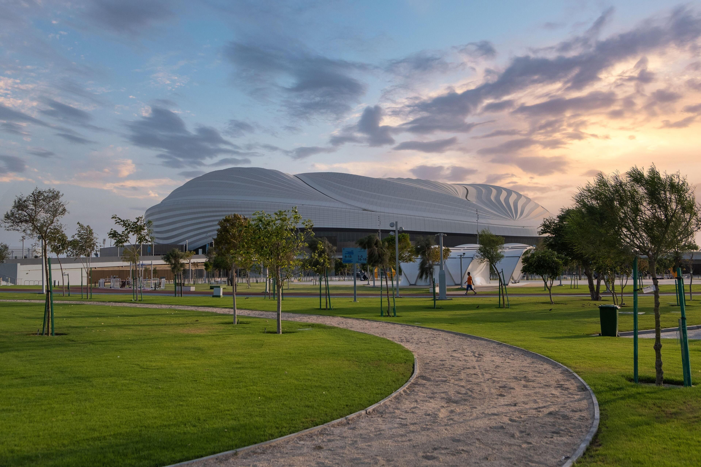
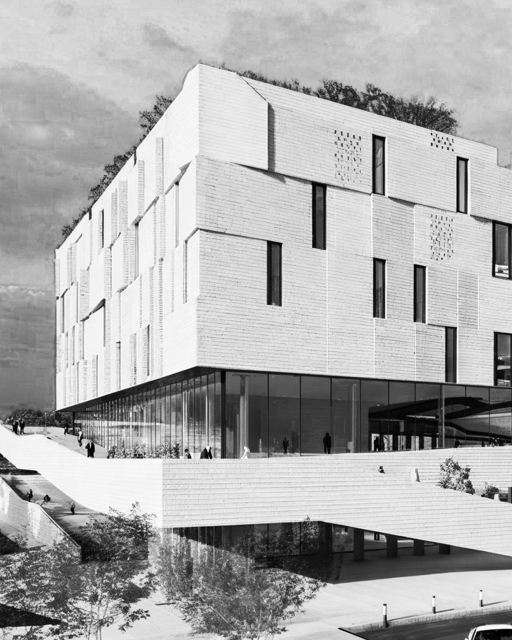

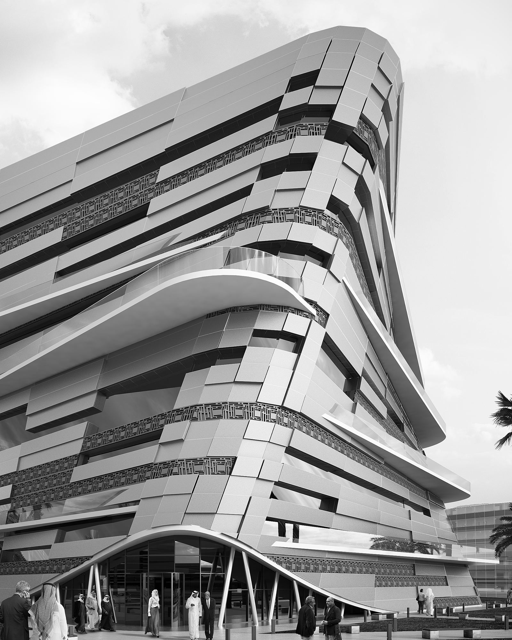
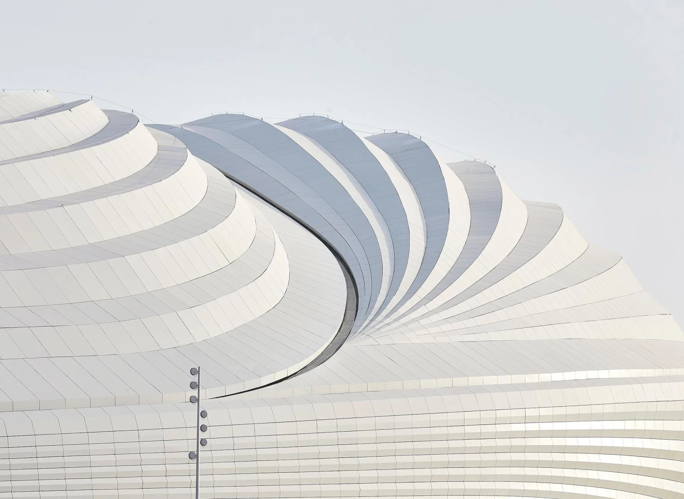
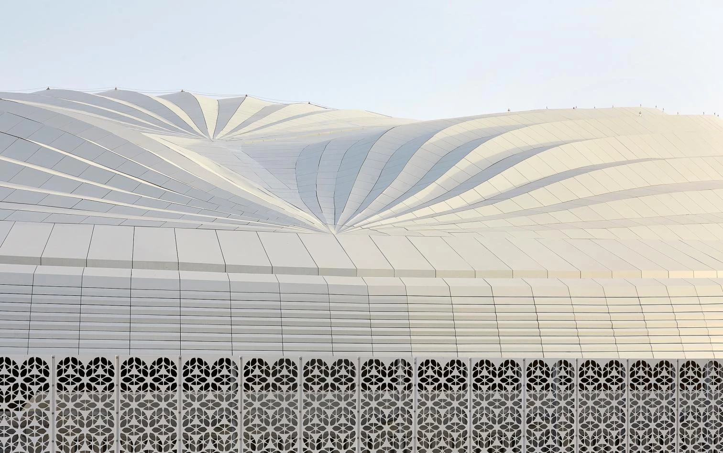

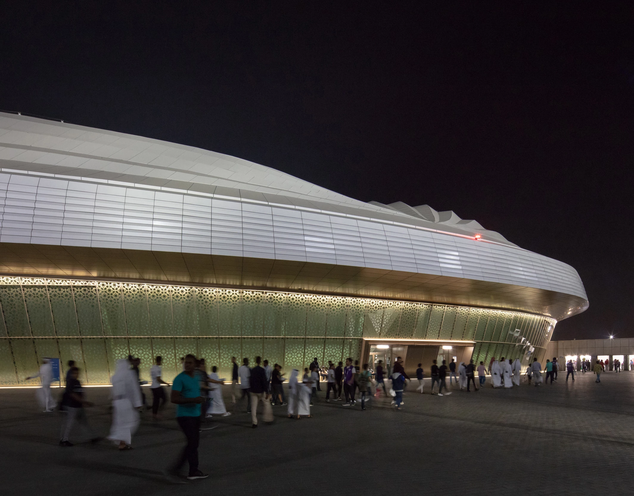
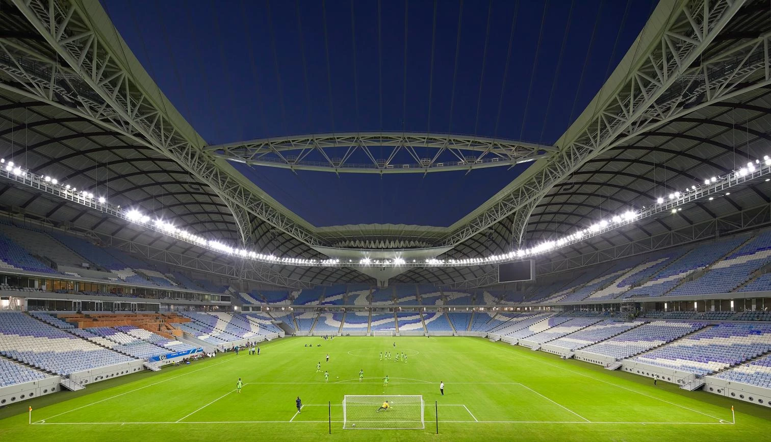
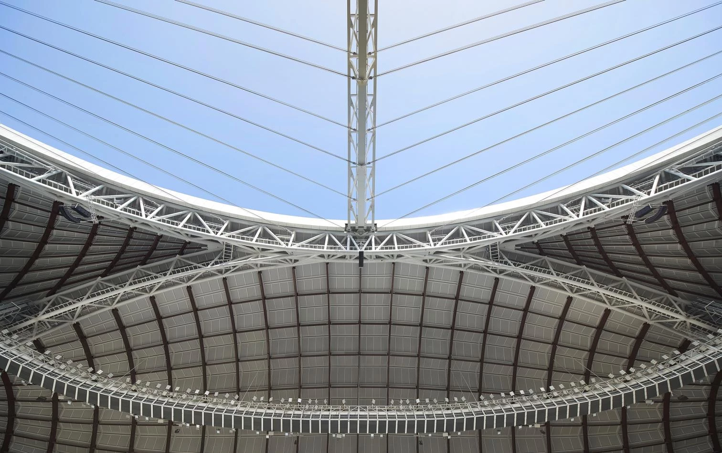
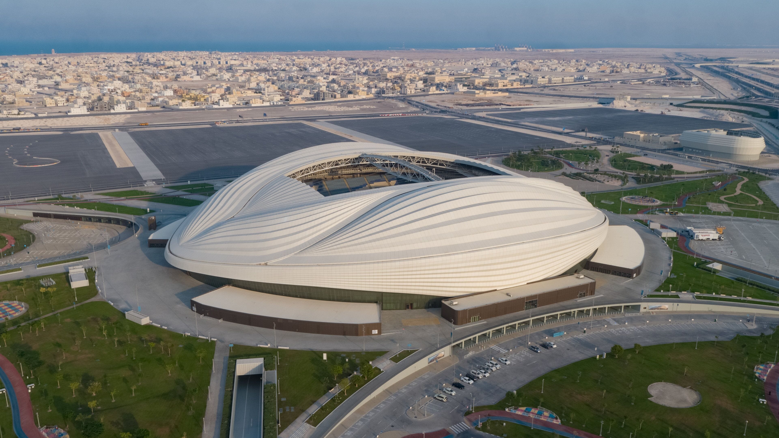
Al Wakra Stadium is one of the defining venues of the FIFA World Cup Qatar 2022. Inspired by the sails of traditional dhow boats that shaped Qatar's maritime heritage, the stadium's sculptural roof and flowing facade create a distinctive architectural identity, resulting in an iconic, climate-responsive venue.
Designed to accommodate 40,000 spectators during the tournament and adapt to a 20,000-seat legacy configuration, the stadium takes a forward-looking approach to major sports infrastructure. Modular seating, adaptable planning, and flexible event operations enable the venue to continue hosting international competitions while serving the surrounding community long after the tournament.
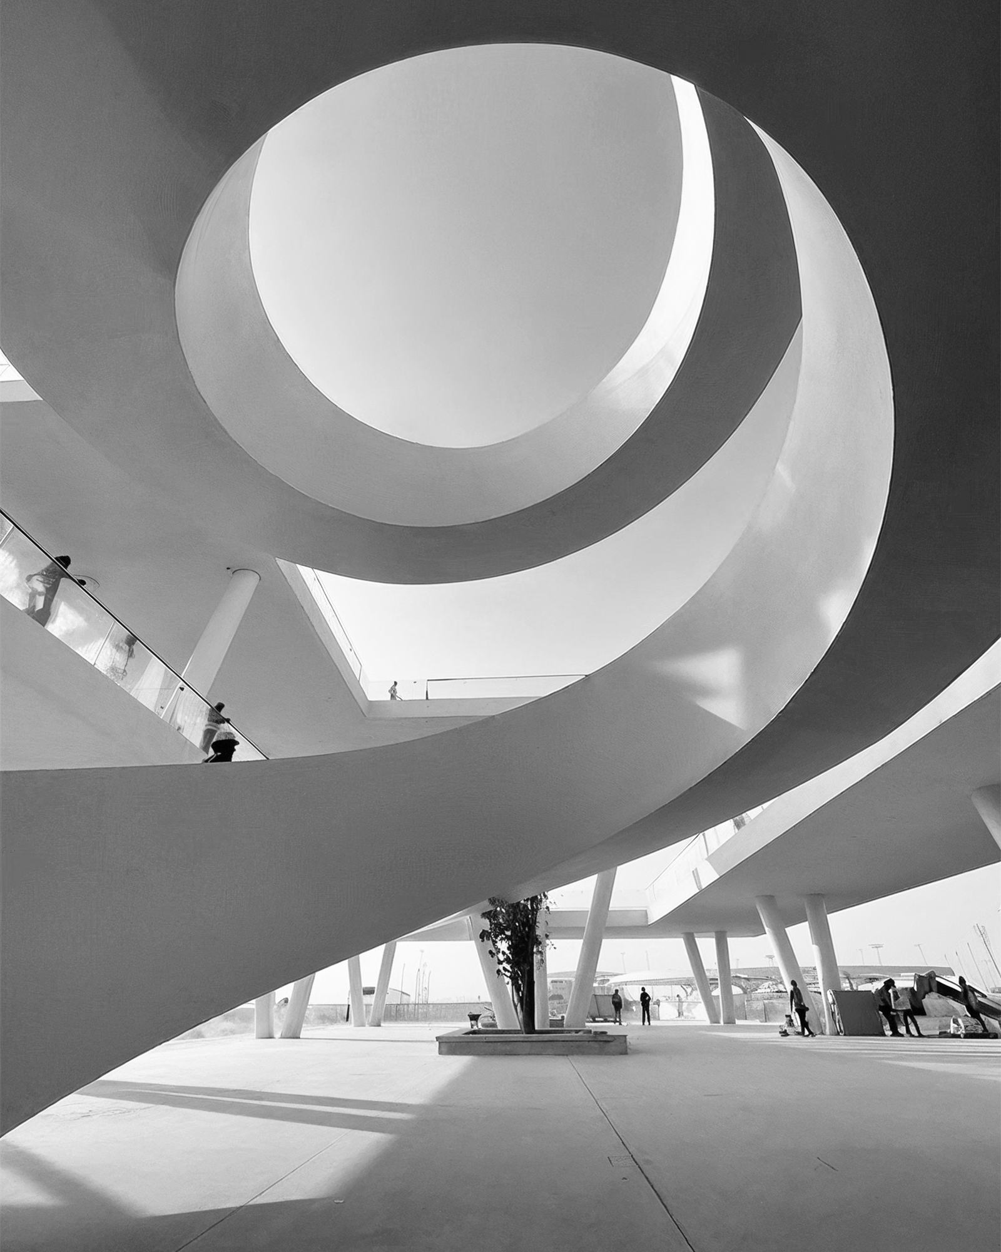
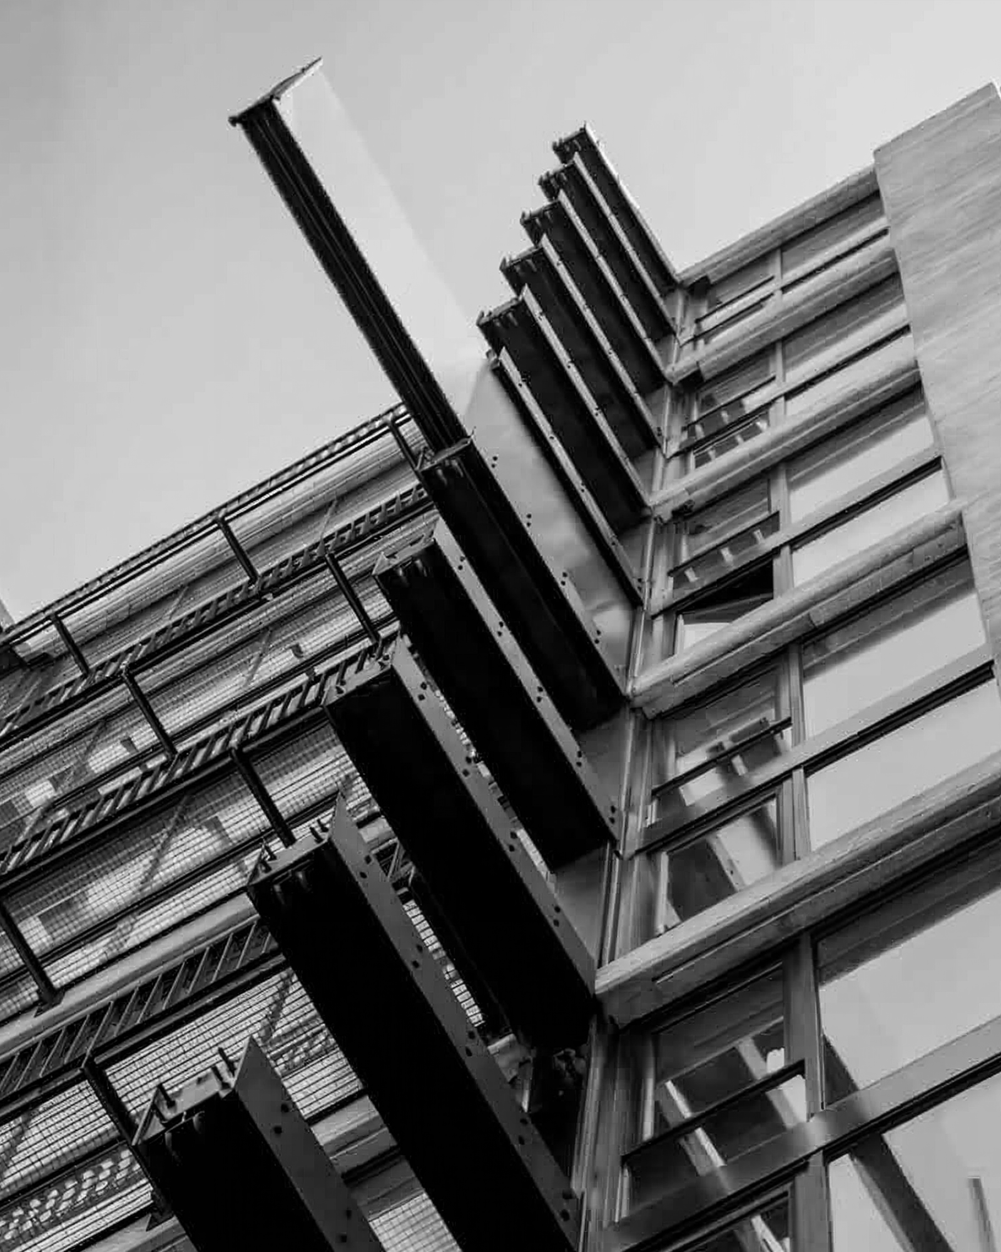
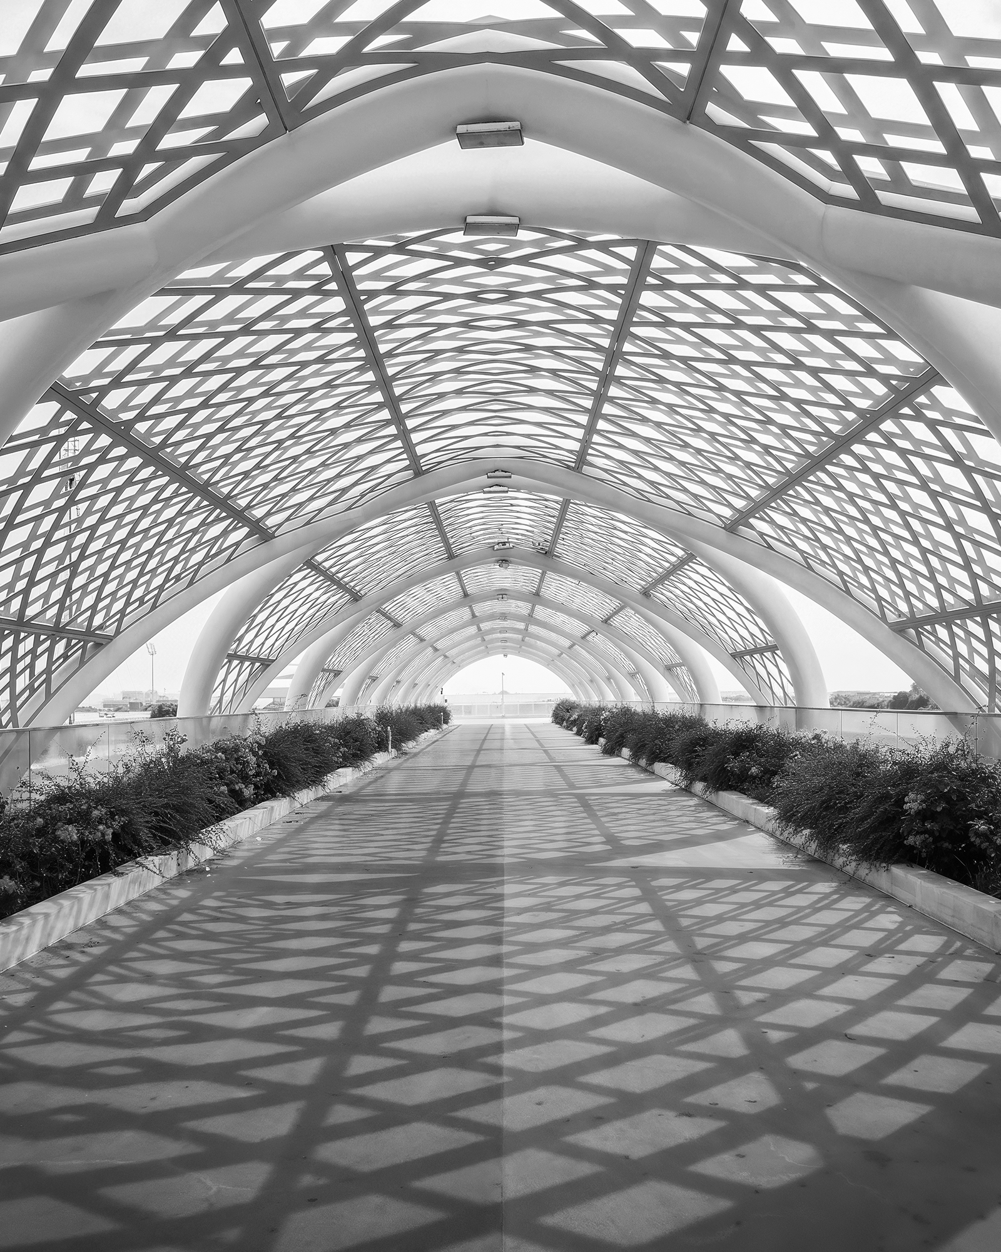
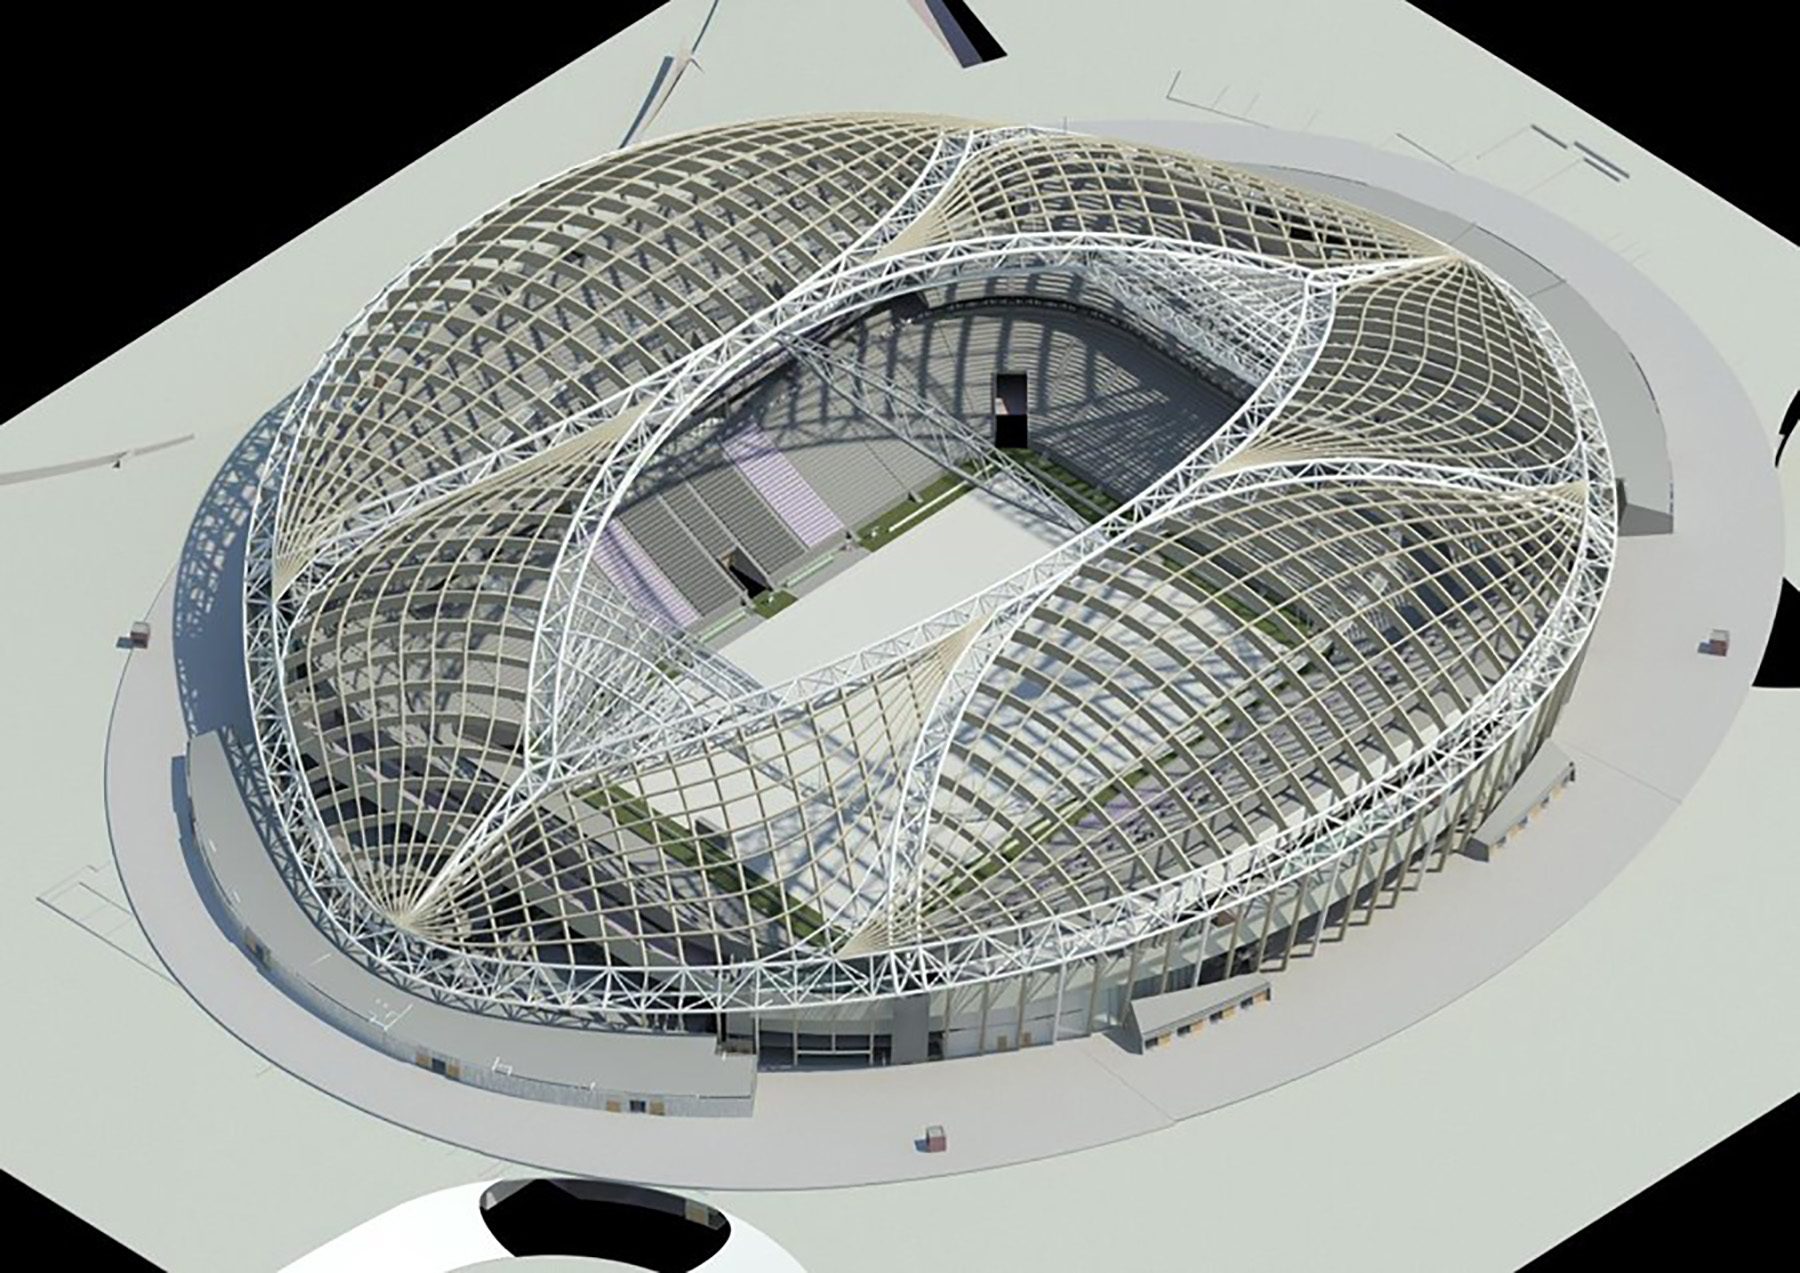
The stadium's roof and facade geometry were carefully developed to maximize shading, daylight, and natural ventilation while supporting an advanced cooling strategy tailored to Qatar's climate. A retractable roof, under-seat air distribution system, and high-performance building envelope work together to achieve FIFA's stringent thermal comfort requirements while reducing overall energy demand. The interior layout prioritizes clear sightlines, intuitive spectator circulation, and operational efficiency, delivering an exceptional experience for visitors and event organizers.
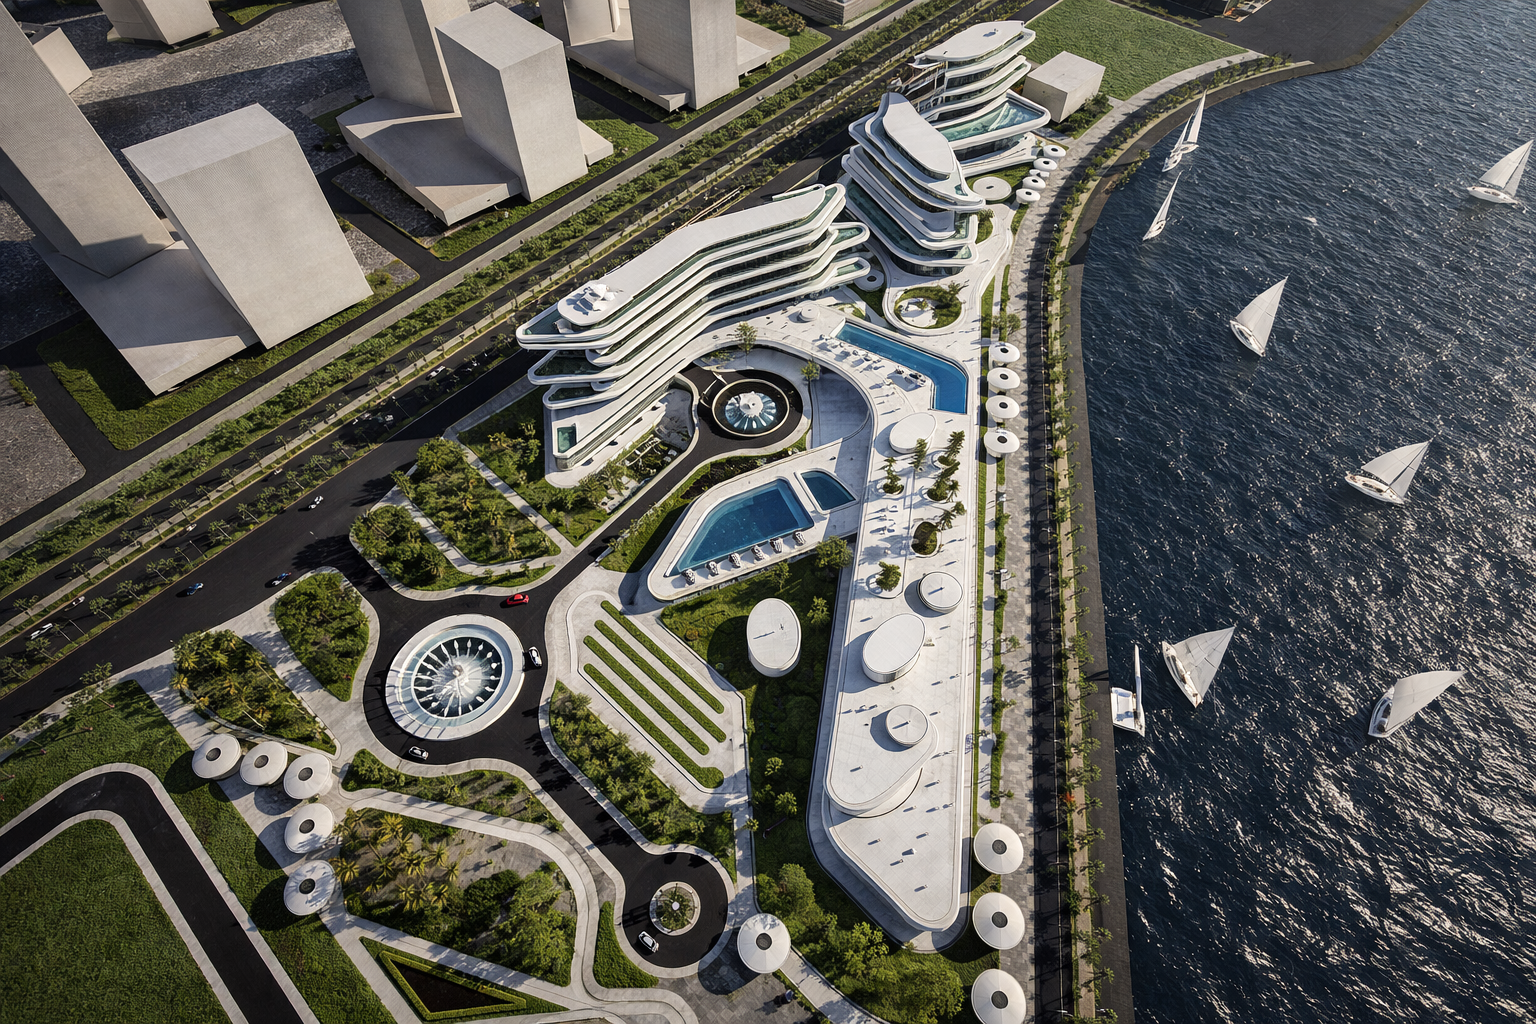
Our scope encompassed the architectural design development of the stadium and infrastructure design of its surrounding precinct, coordinating multidisciplinary teams within a fast-track 12-month program. Spanning a 585,000-square-meter master plan, the precinct integrates community markets, multipurpose sports halls, hospitality, retail, landscaped parks, and cultural facilities, supported by an extensive network of pedestrian routes, bicycle paths, shuttle services, metro connections, and parking for up to 6,000 vehicles. Together, these elements establish a vibrant civic destination that continues to serve the wider community beyond match days.
A comprehensive BIM (LOD 300) workflow underpinned the project's delivery, connecting architecture, engineering, and specialist disciplines through a coordinated digital environment. From early design development through construction, digital coordination supported decision-making, clash detection, and constructability reviews, enabling technical precision, efficient collaboration, and a seamless transition from design to delivery.