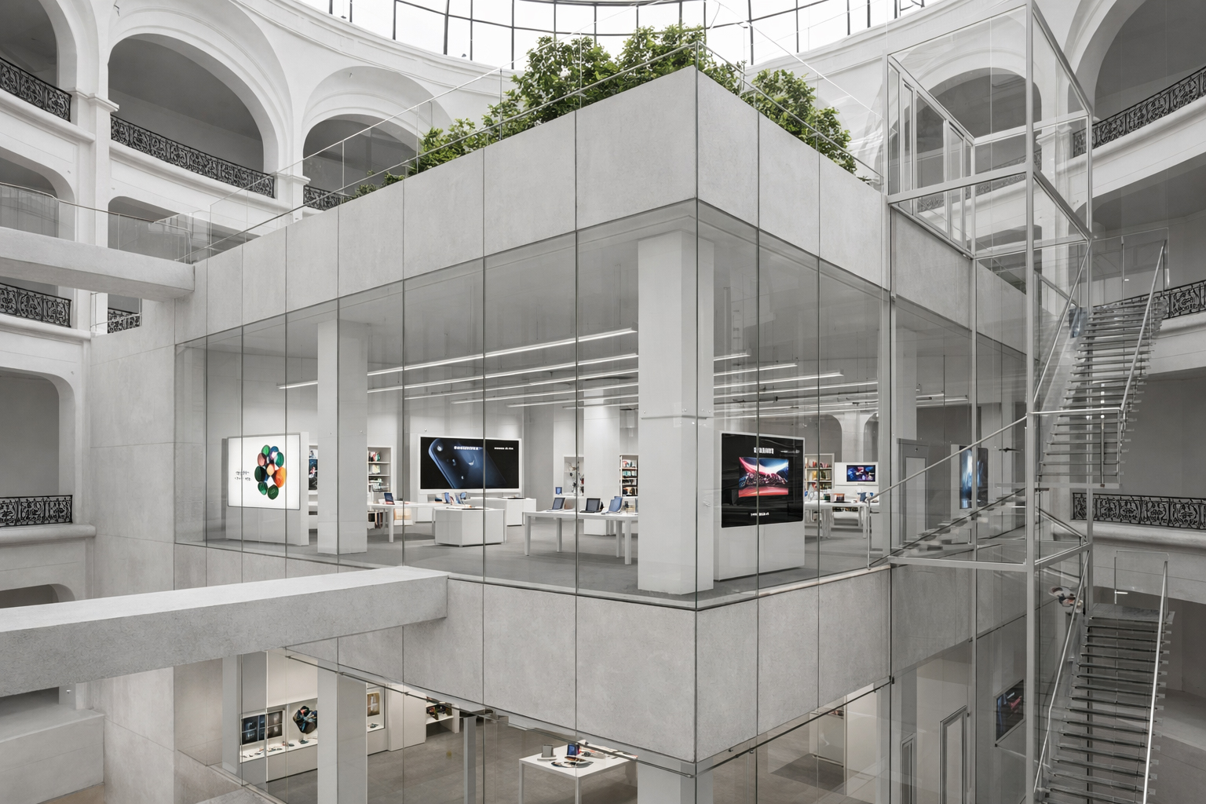
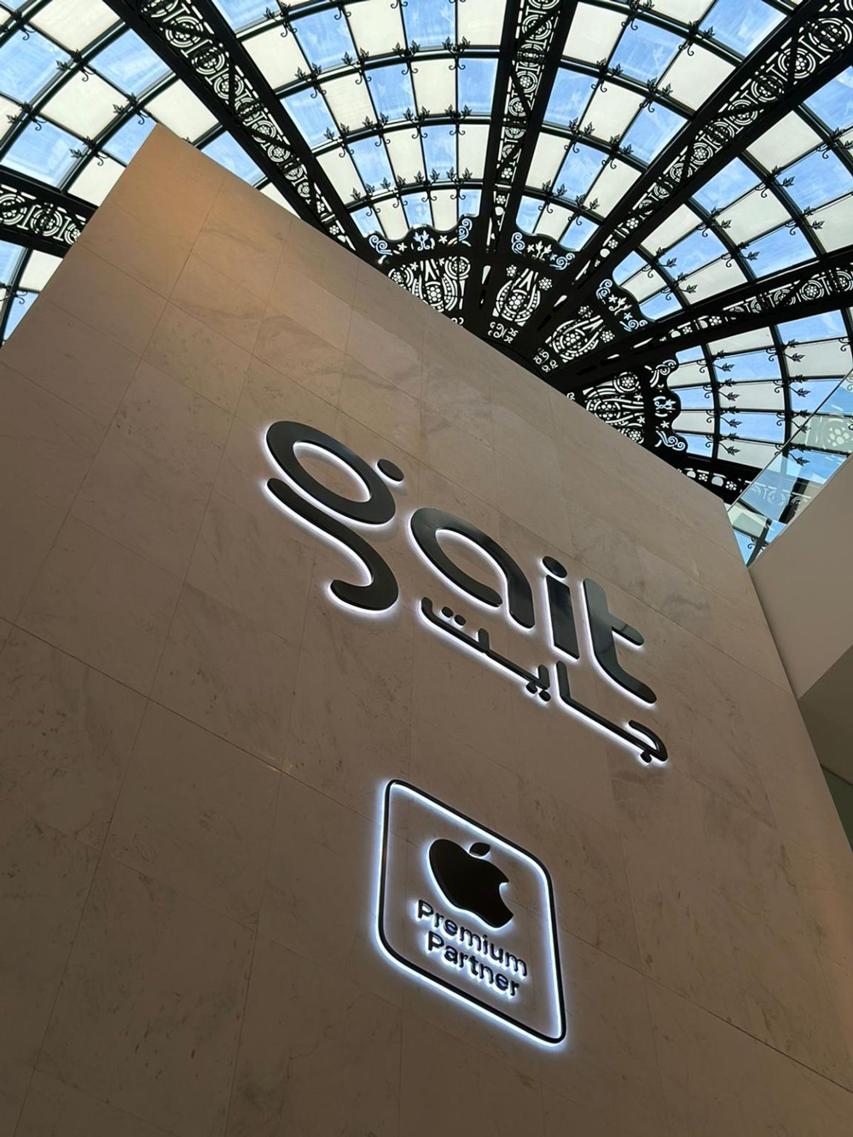
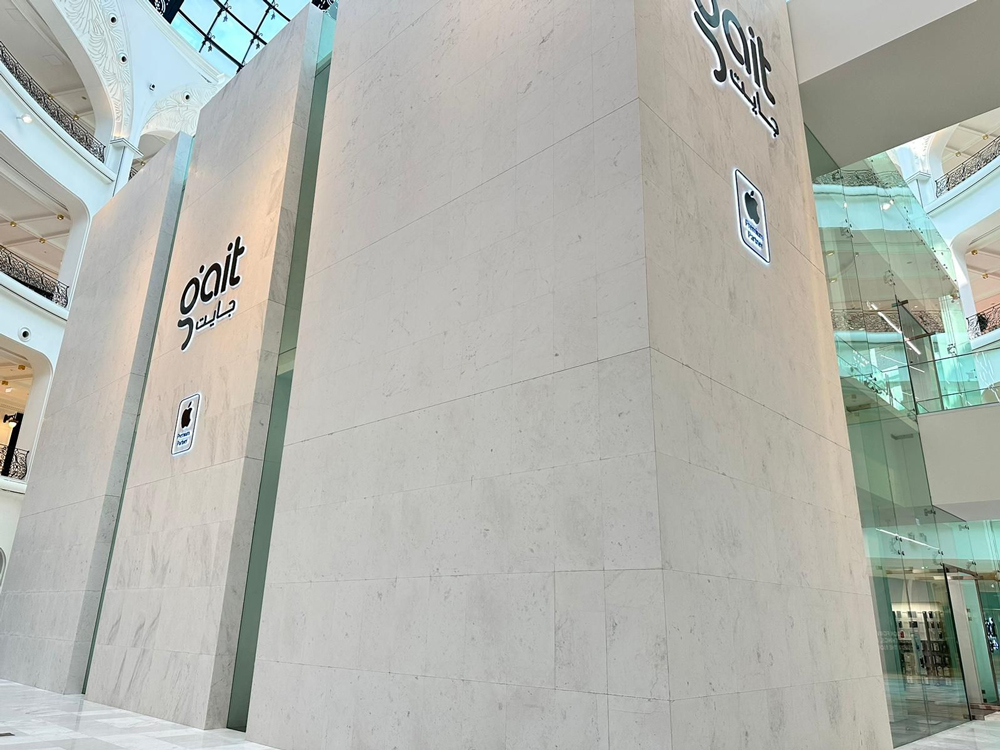
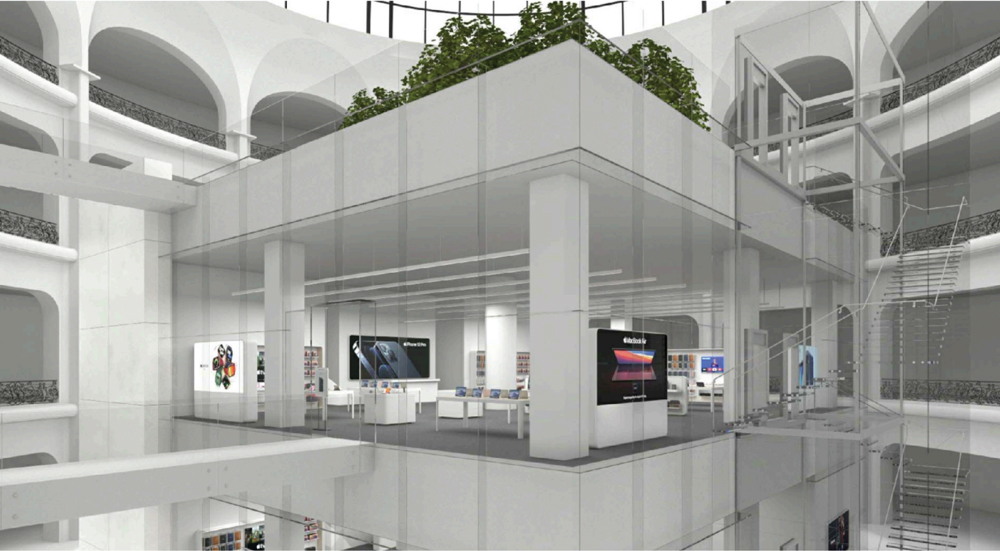
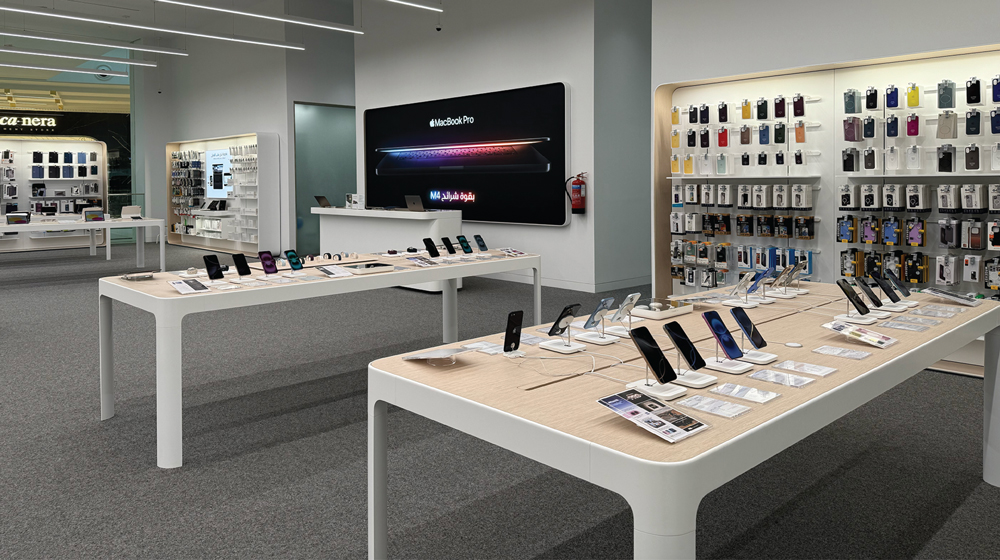
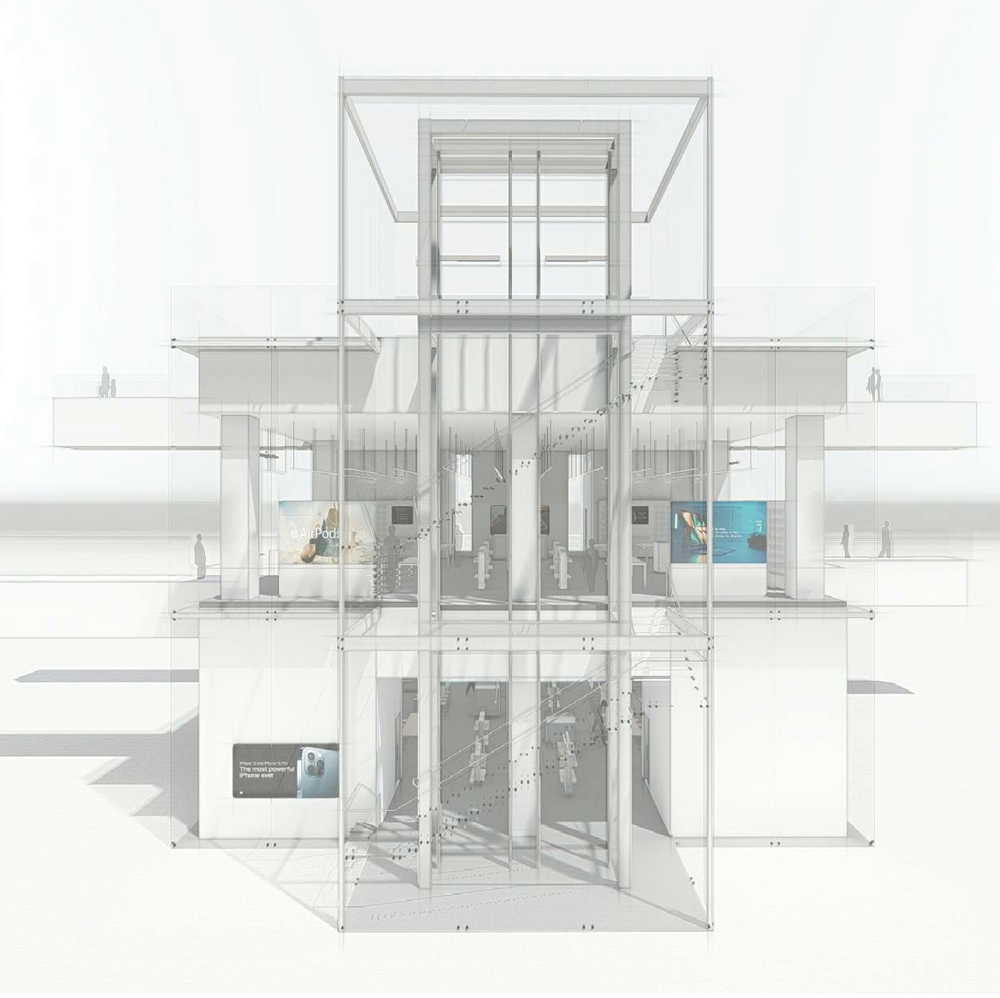
Located in Place Vendôme Mall’s luxury retail zone, the Apple Premium Partner store was curated as a high-end retail environment where spatial organization, circulation, and interior design converge to define the visitor experience. The 1000 sqm store is conceived as a seamless extension of its surroundings, where every architectural choice, from the sequencing of entry and product areas to the arrangement of service zones, is calibrated to intuitively guide users through the space.
Circulation and spatial zoning are organized to support a range of customer journeys, from product exploration and technical support to efficient service and consultation. The design ensures operational clarity and legibility, structuring the interior as a coherent and navigable environment while facilitating engagement, orientation, and interaction at every scale.
Lighting and display systems are embedded within the architectural framework to reinforce orientation, highlight products, and modulate atmosphere. These elements work in alignment with the spatial layout to create a fluid, cohesive environment, where clarity, simplicity, and innovation are experienced directly through movement and engagement. The interiors are not merely a backdrop but an active participant in shaping the retail experience, translating Apple’s design principles into a visually expressive and functional environment.
For this development, our scope included the interior fit-out and MEP design of the store, ensuring that the architecture, retail strategy and technical systems align to ensure a seamless customer experience.