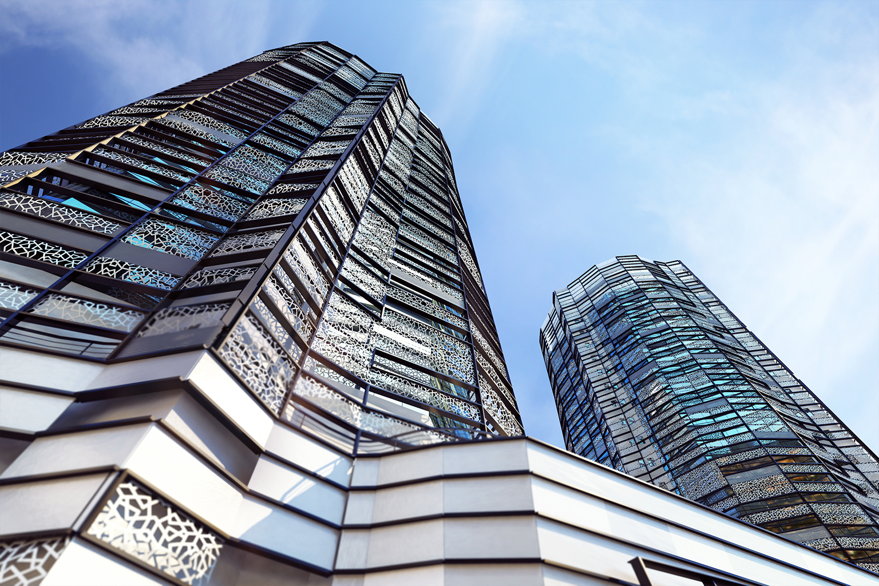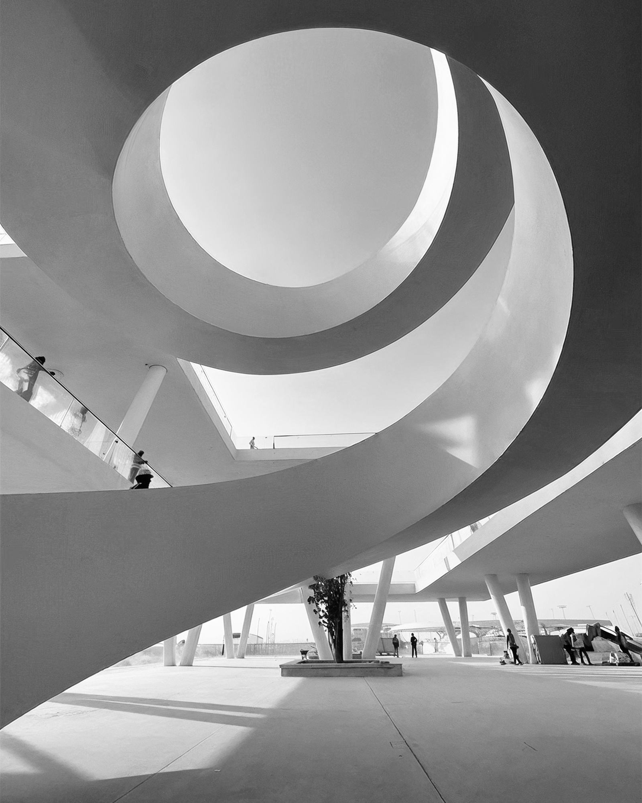
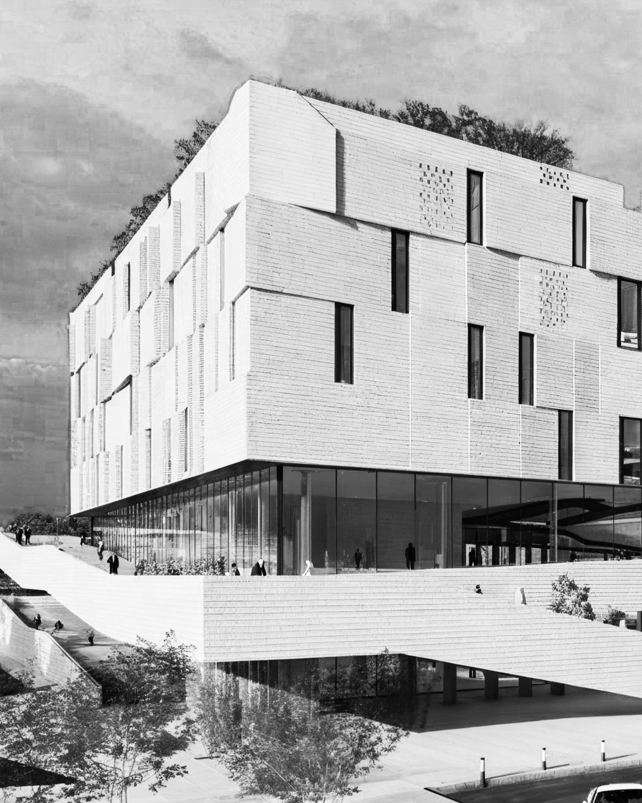
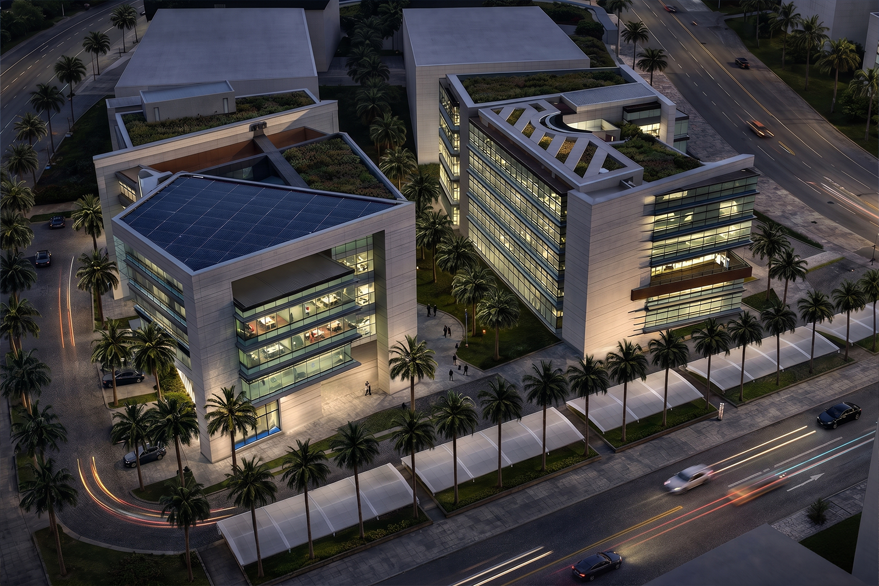
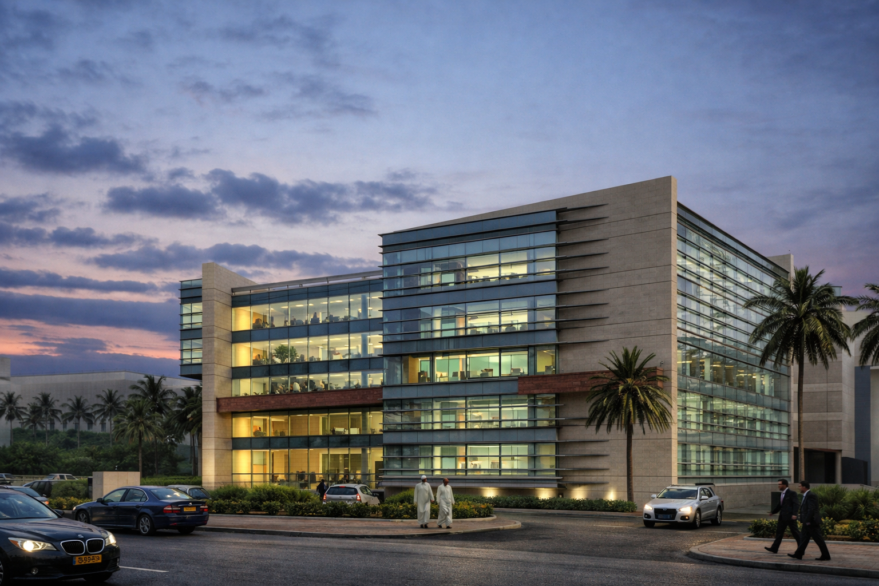
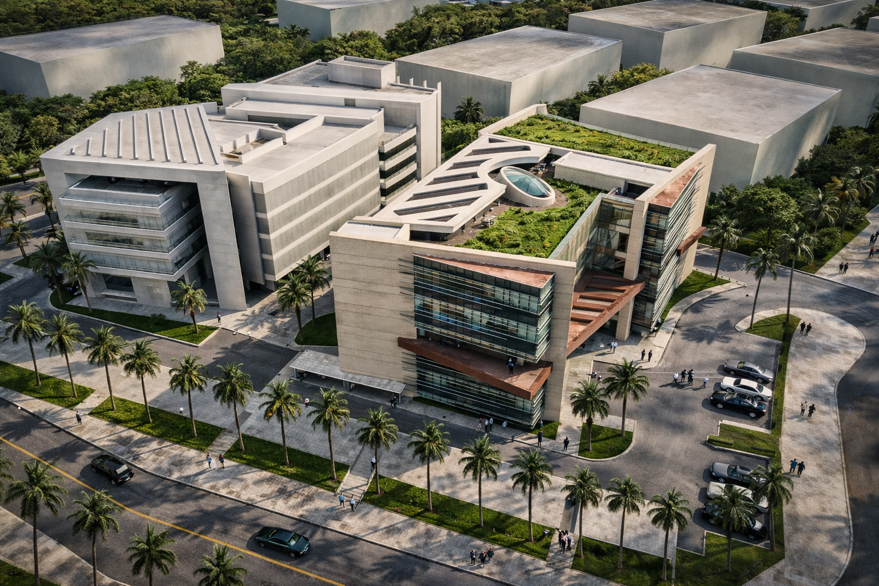
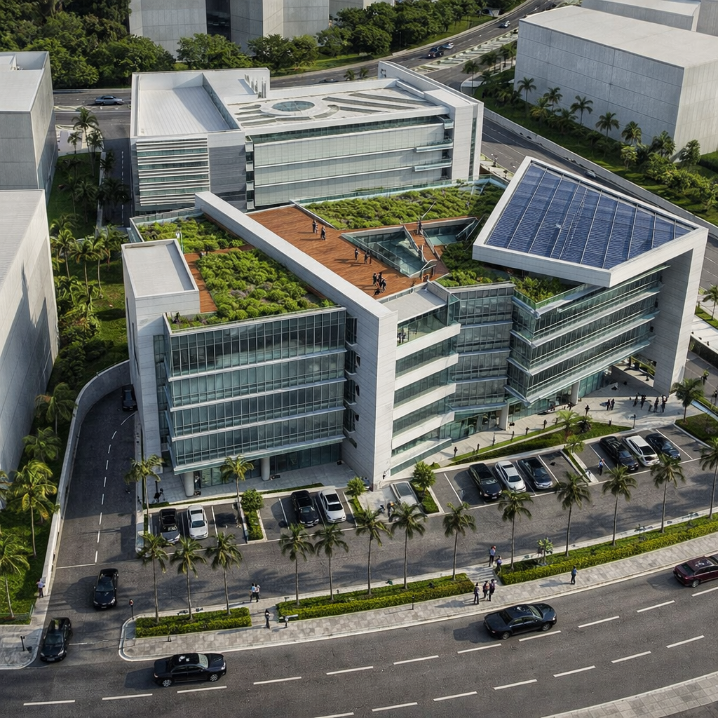
Located on the adjacent D6 and D7 plots within Energy City, Lusail, Qatar, this 12,700 sqm mixed-use office development comprises two complementary office buildings designed to function as one development. While each building maintains its own architectural identity, both buildings create a cohesive development through a shared material palette, landscape strategy, and public realm. Our role as Lead Design Consultant encompassed the multidisciplinary design of the project from architecture through technical building systems and design coordination, with the development ultimately achieving LEED Silver certification.
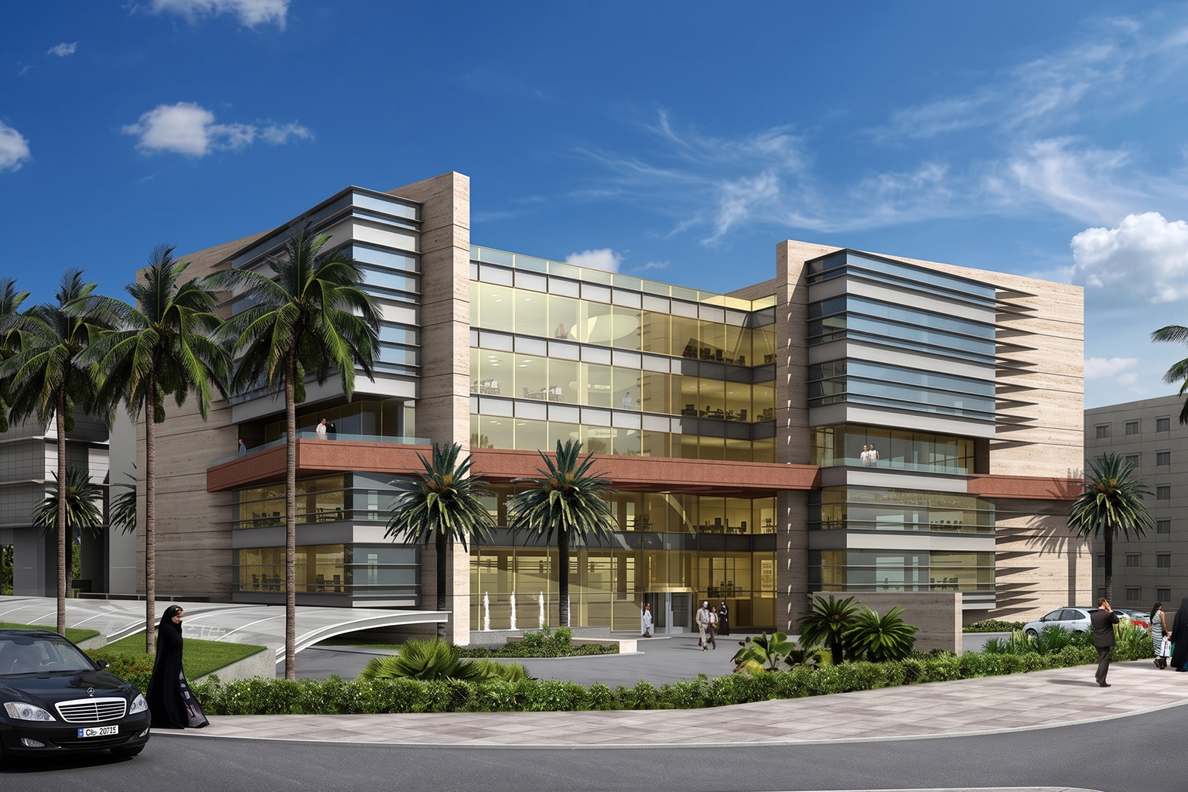
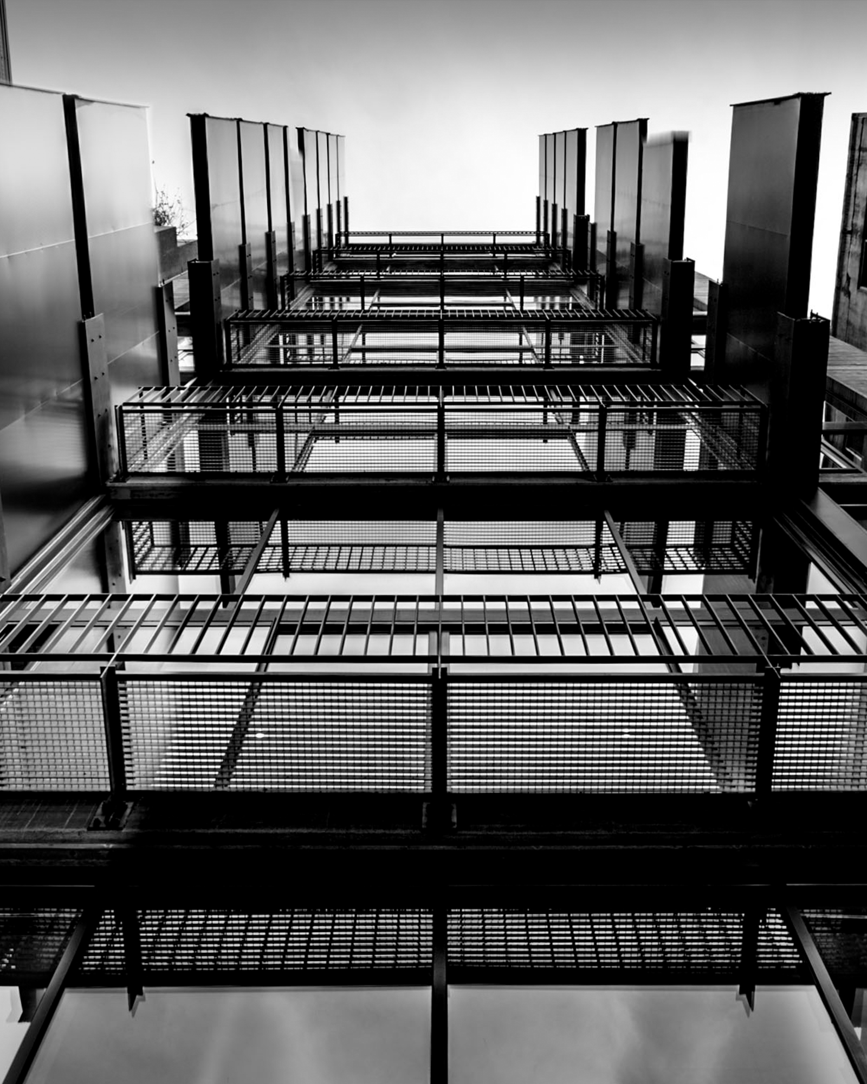
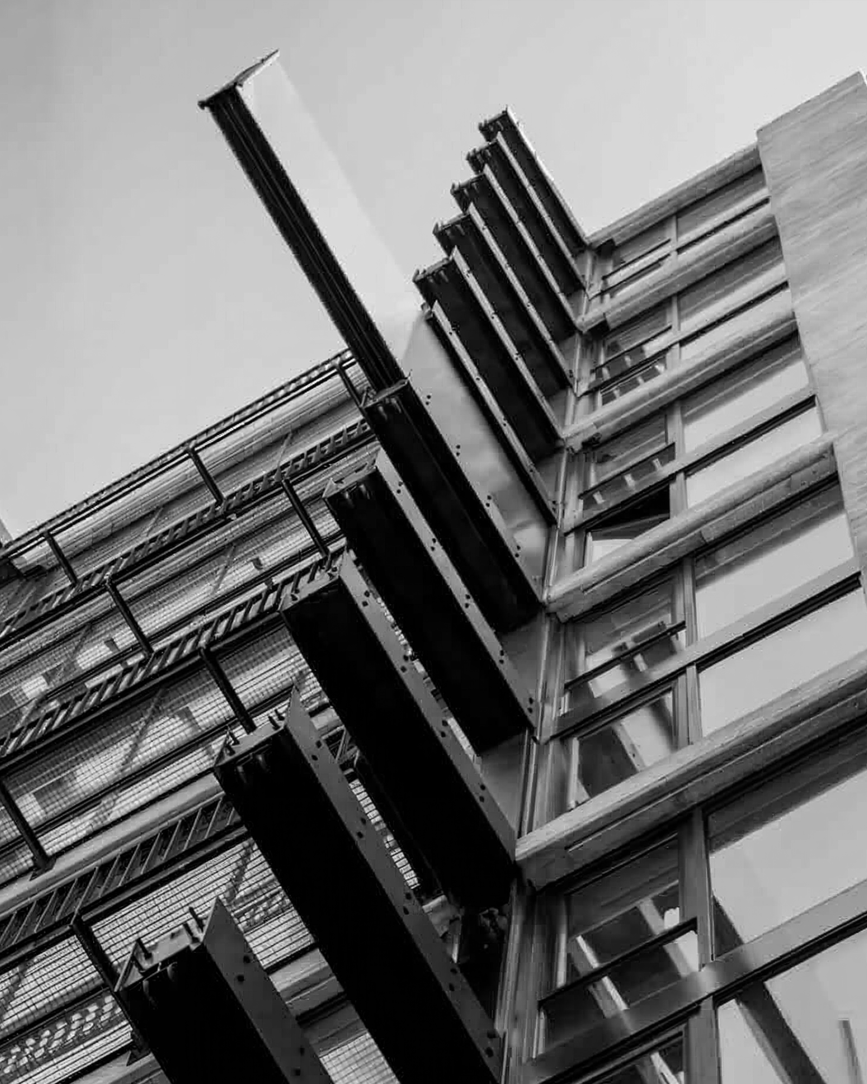
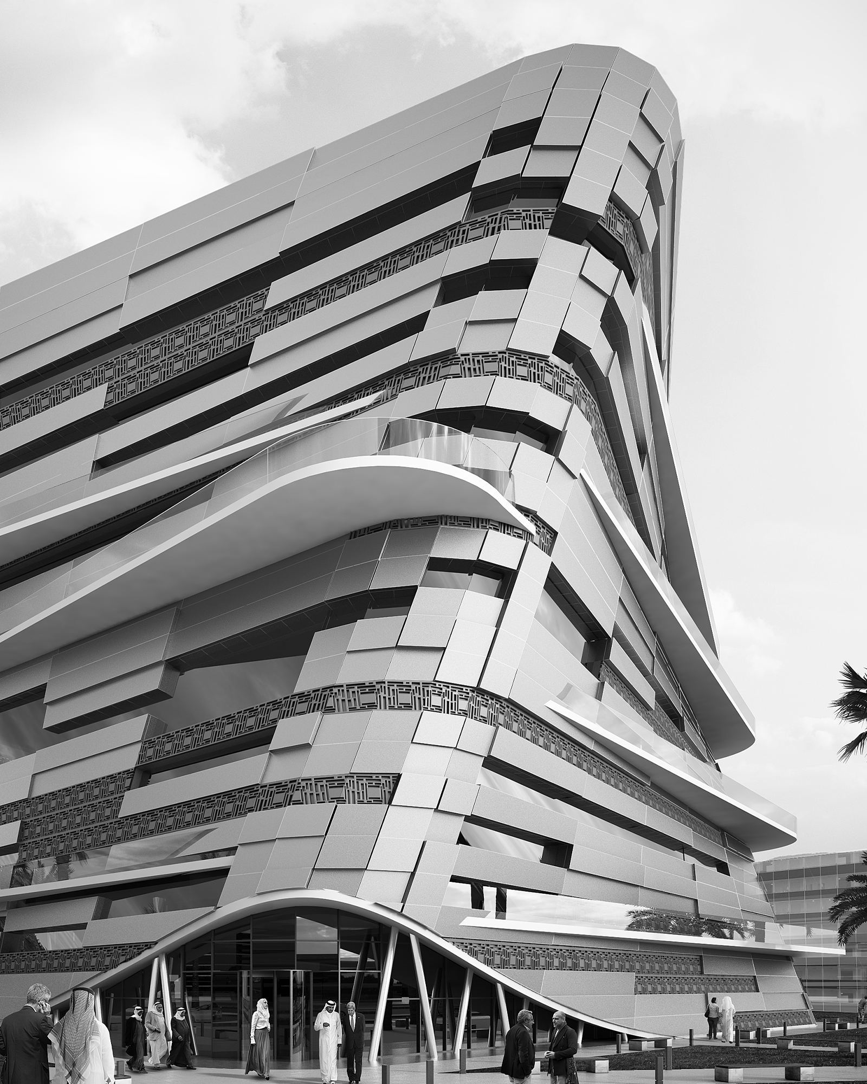
The architectural composition is defined by simple rectilinear volumes, intersected by full-height projecting walls and sheltered by cantilevered canopies. Habitable outdoor spaces are integrated throughout the development through shaded balconies and accessible roof gardens, extending the workplace beyond the building envelope and enhancing occupant comfort.
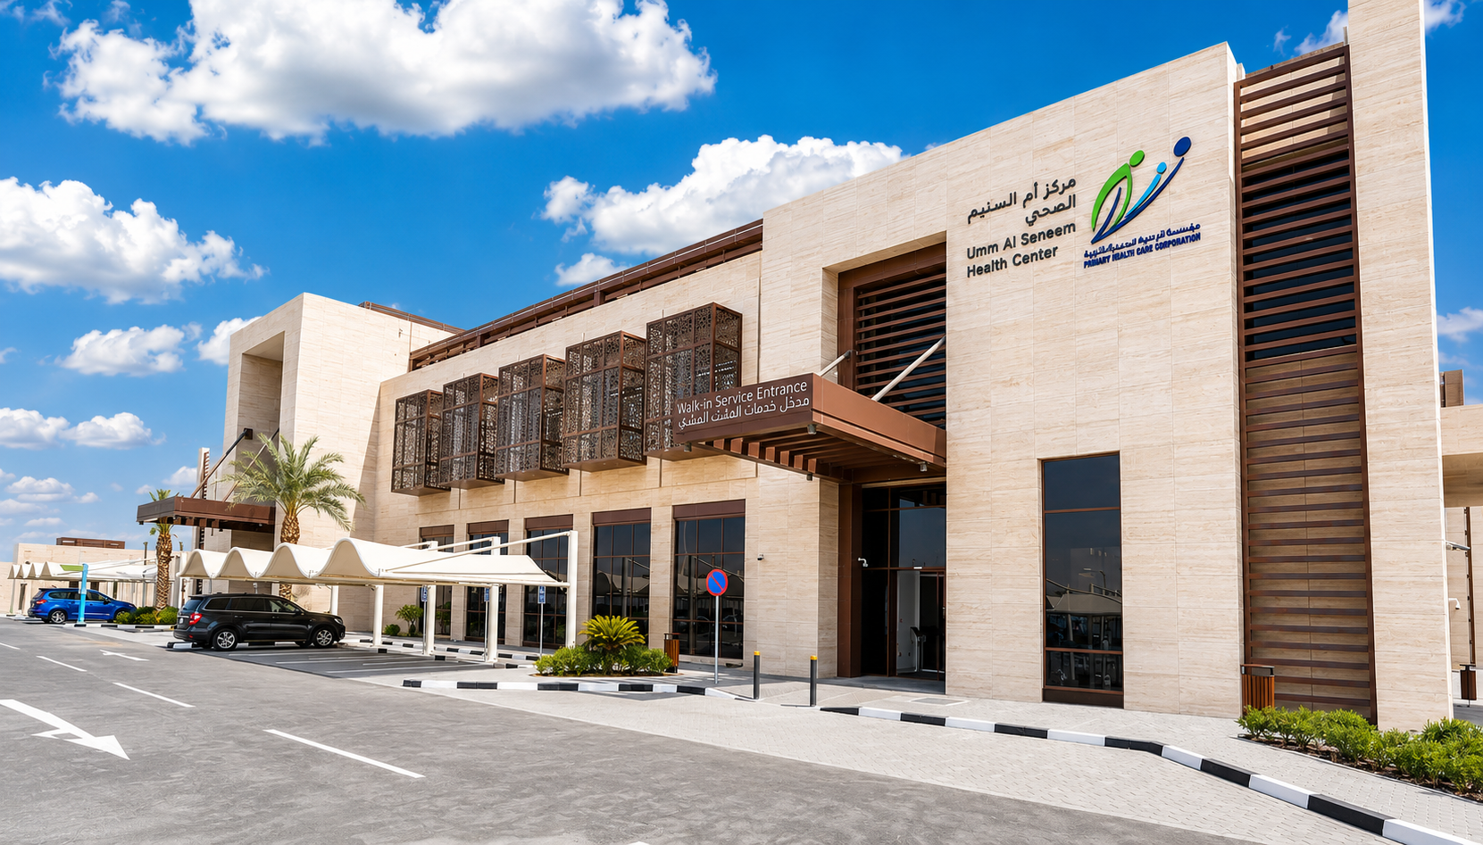
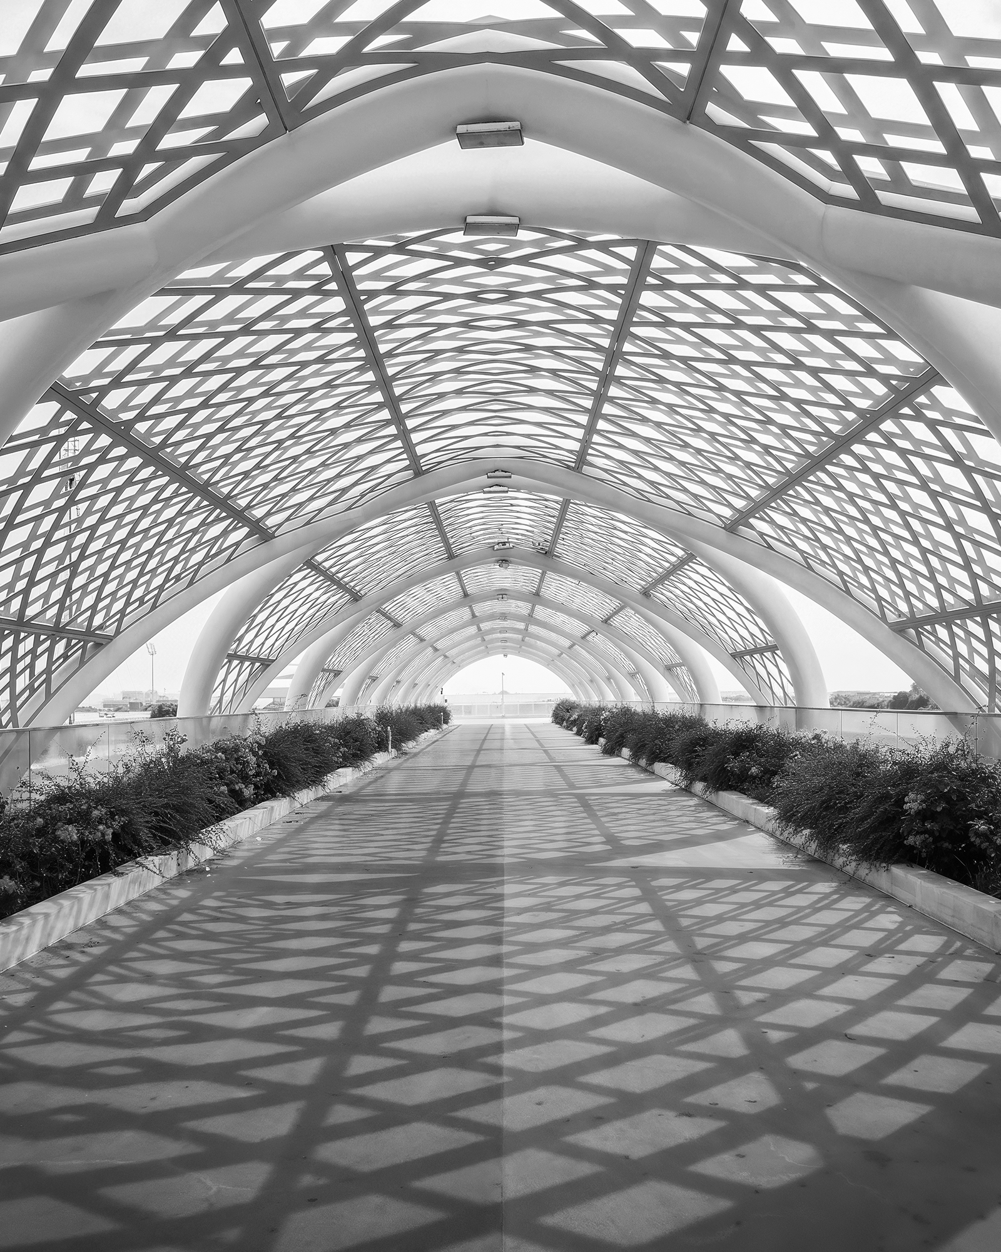
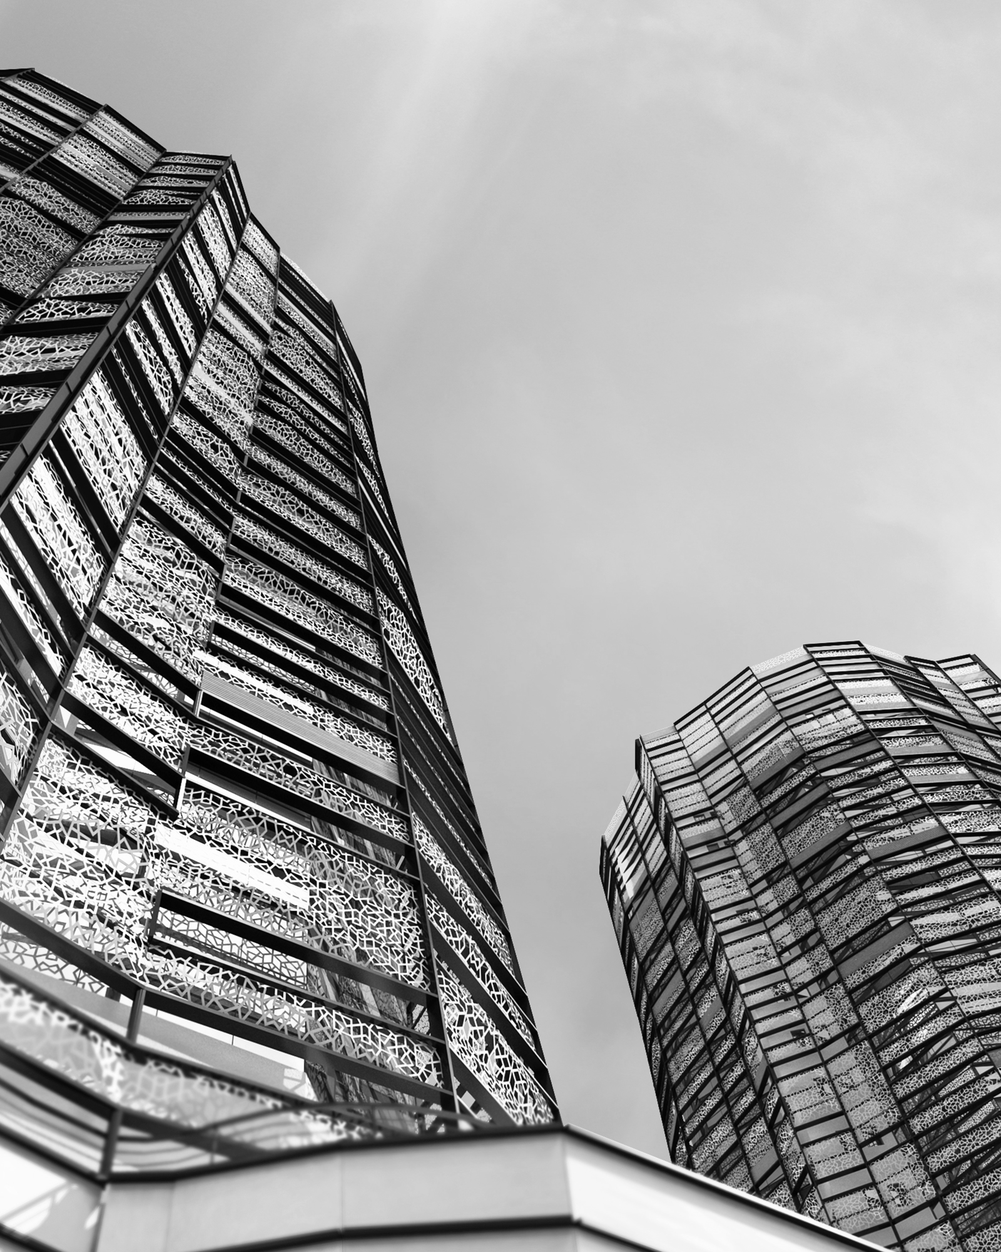
Natural daylight was a key design driver. Central atrium spaces within both buildings are illuminated through strategically positioned skylights, allowing daylight to penetrate into the buildings. The façades combine natural stone cladding with high-performance double-glazed curtain walls, while large metal shading screens wrap around the glazed volumes to reduce solar gain and reinforce the architectural expression. Although unified by a common material language, each building adopts a distinct identity through its color palette, with one drawing inspiration from water and the other from the warmth of the sun.
Landscape plays a central role in connecting the two buildings. A shared garden forms the primary outdoor space between the buildings, while extensive green roofs provide additional recreational areas for occupants and contribute to reducing the urban heat island effect. Water features and a comprehensive landscape design further reinforce the public realm and respond to the wider design vision established for the Energy City Qatar masterplan.