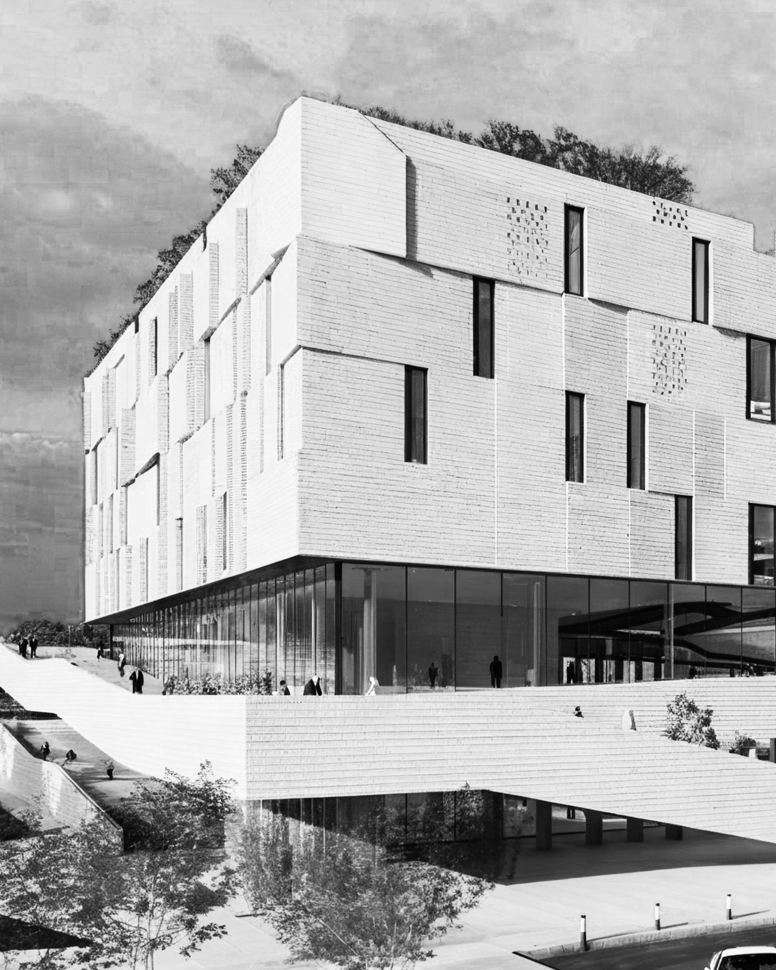
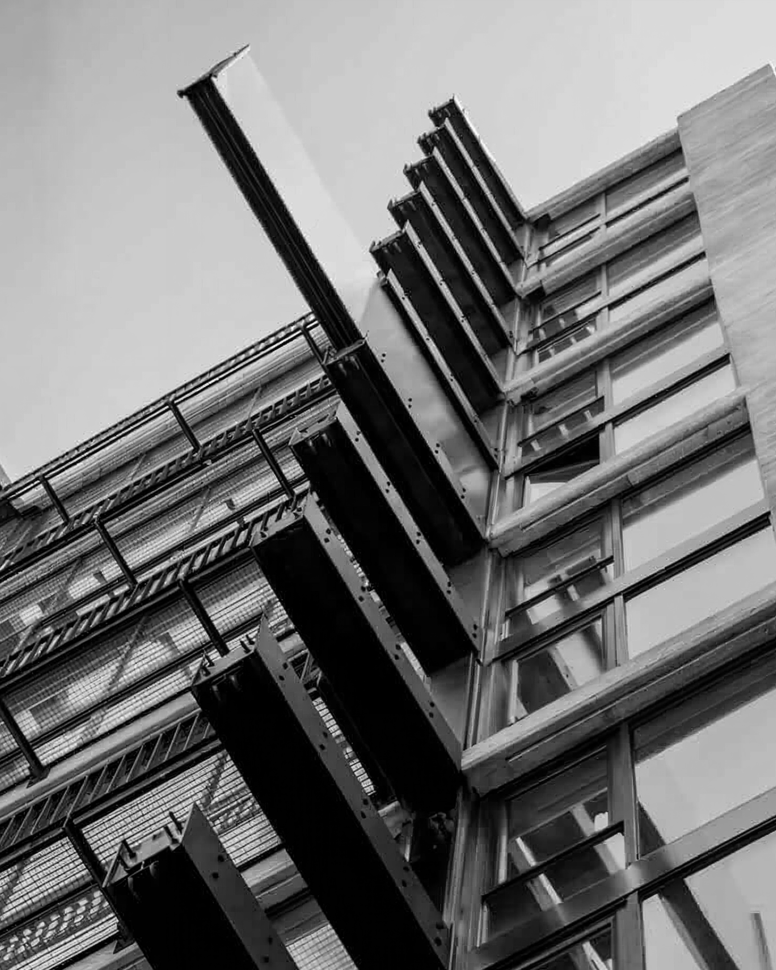

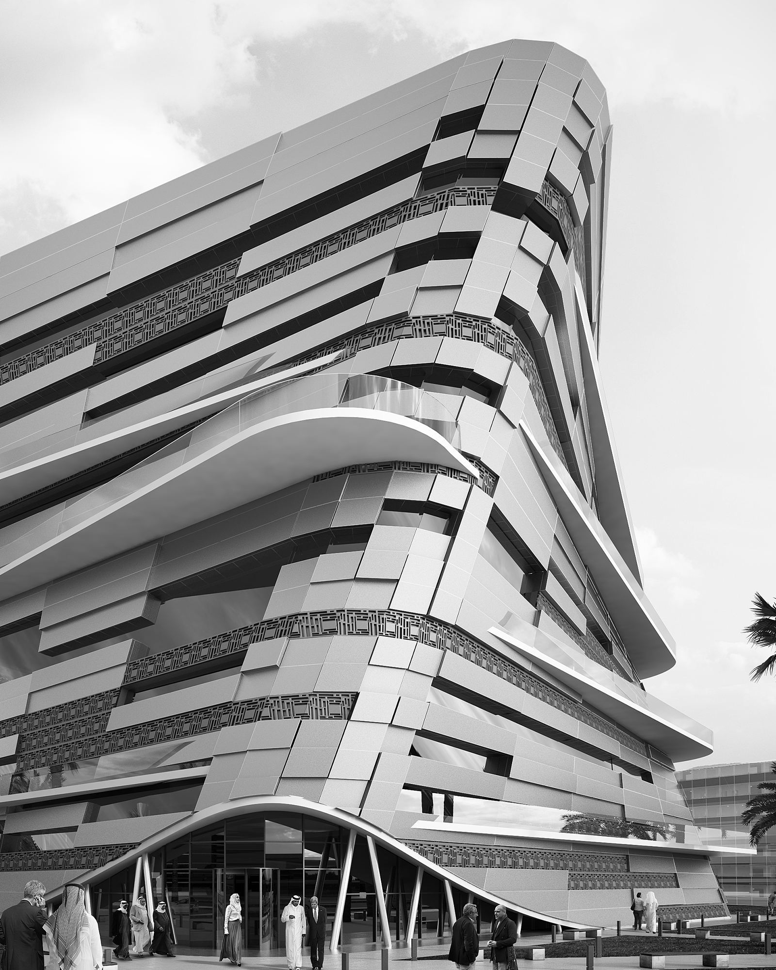
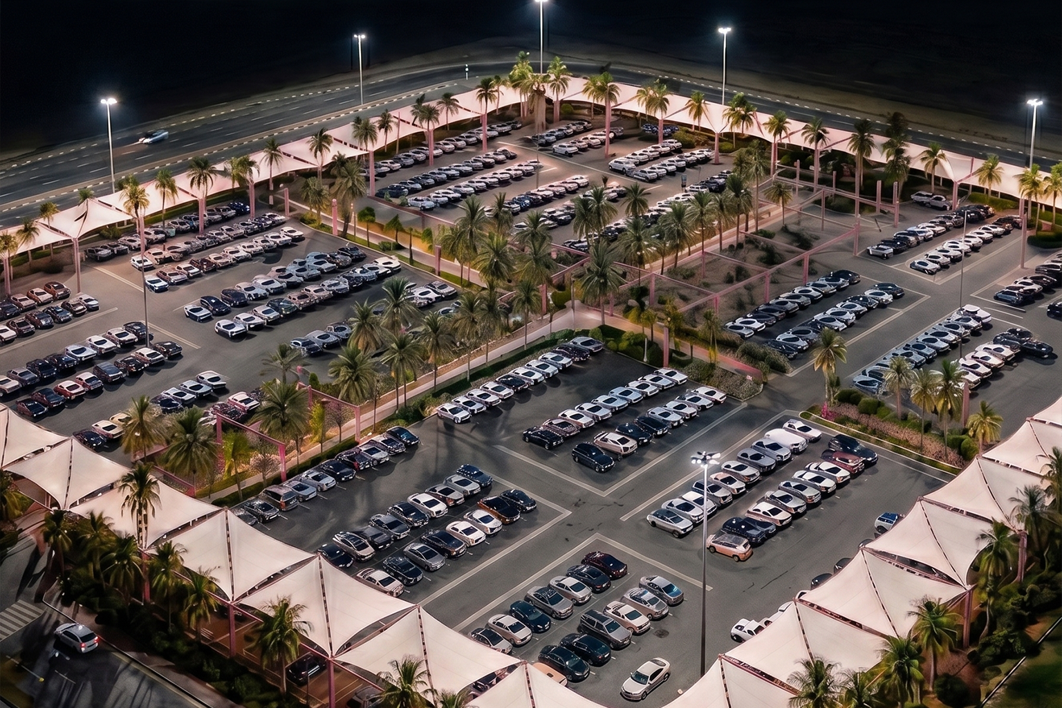
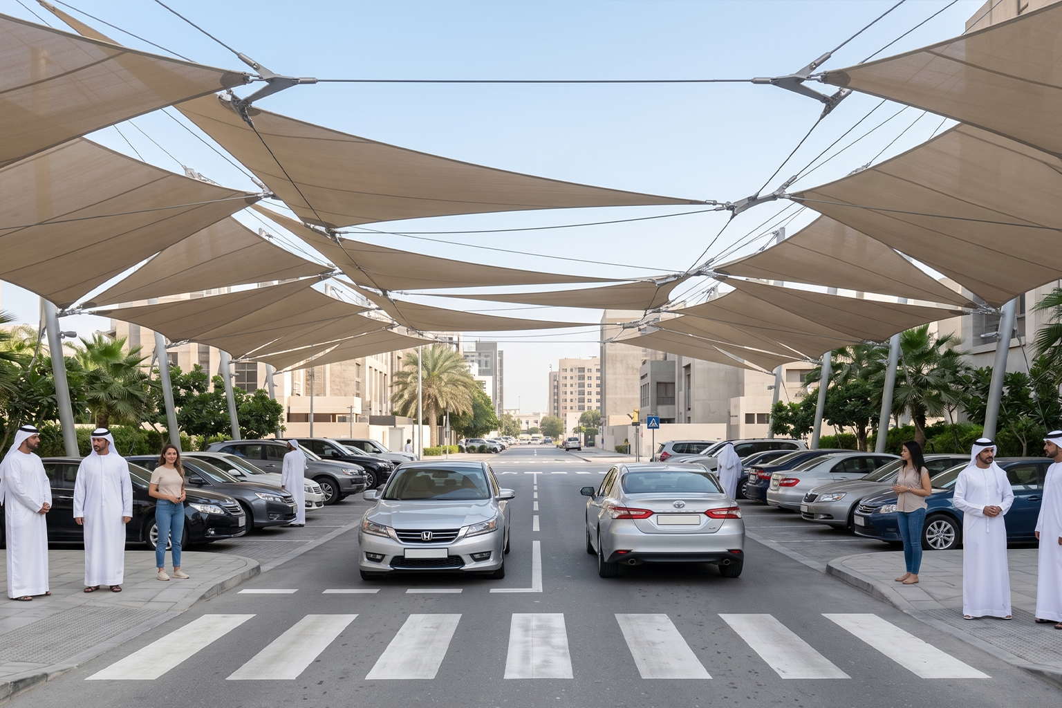
The EBU Parking and Park Lots Development forms part of the wider Qiddiya masterplan, delivering a network of parking, circulation, landscape, and public realm infrastructure across eight plots. The development provides approximately 20,000 sqm of parking and circulation facilities alongside 5,000 sqm of landscaped open space, creating a series of connected environments that support accessibility, movement, and outdoor activity while contributing to the district's character.
The design concept draws inspiration from a sprout emerging through the cracks of the desert floor, reflecting Qiddiya's transformation of the landscape into a vibrant destination. The concept is expressed through a network of pathways, gathering spaces and landscaped green islands that reinterpret the natural patterns of the surrounding landscape.
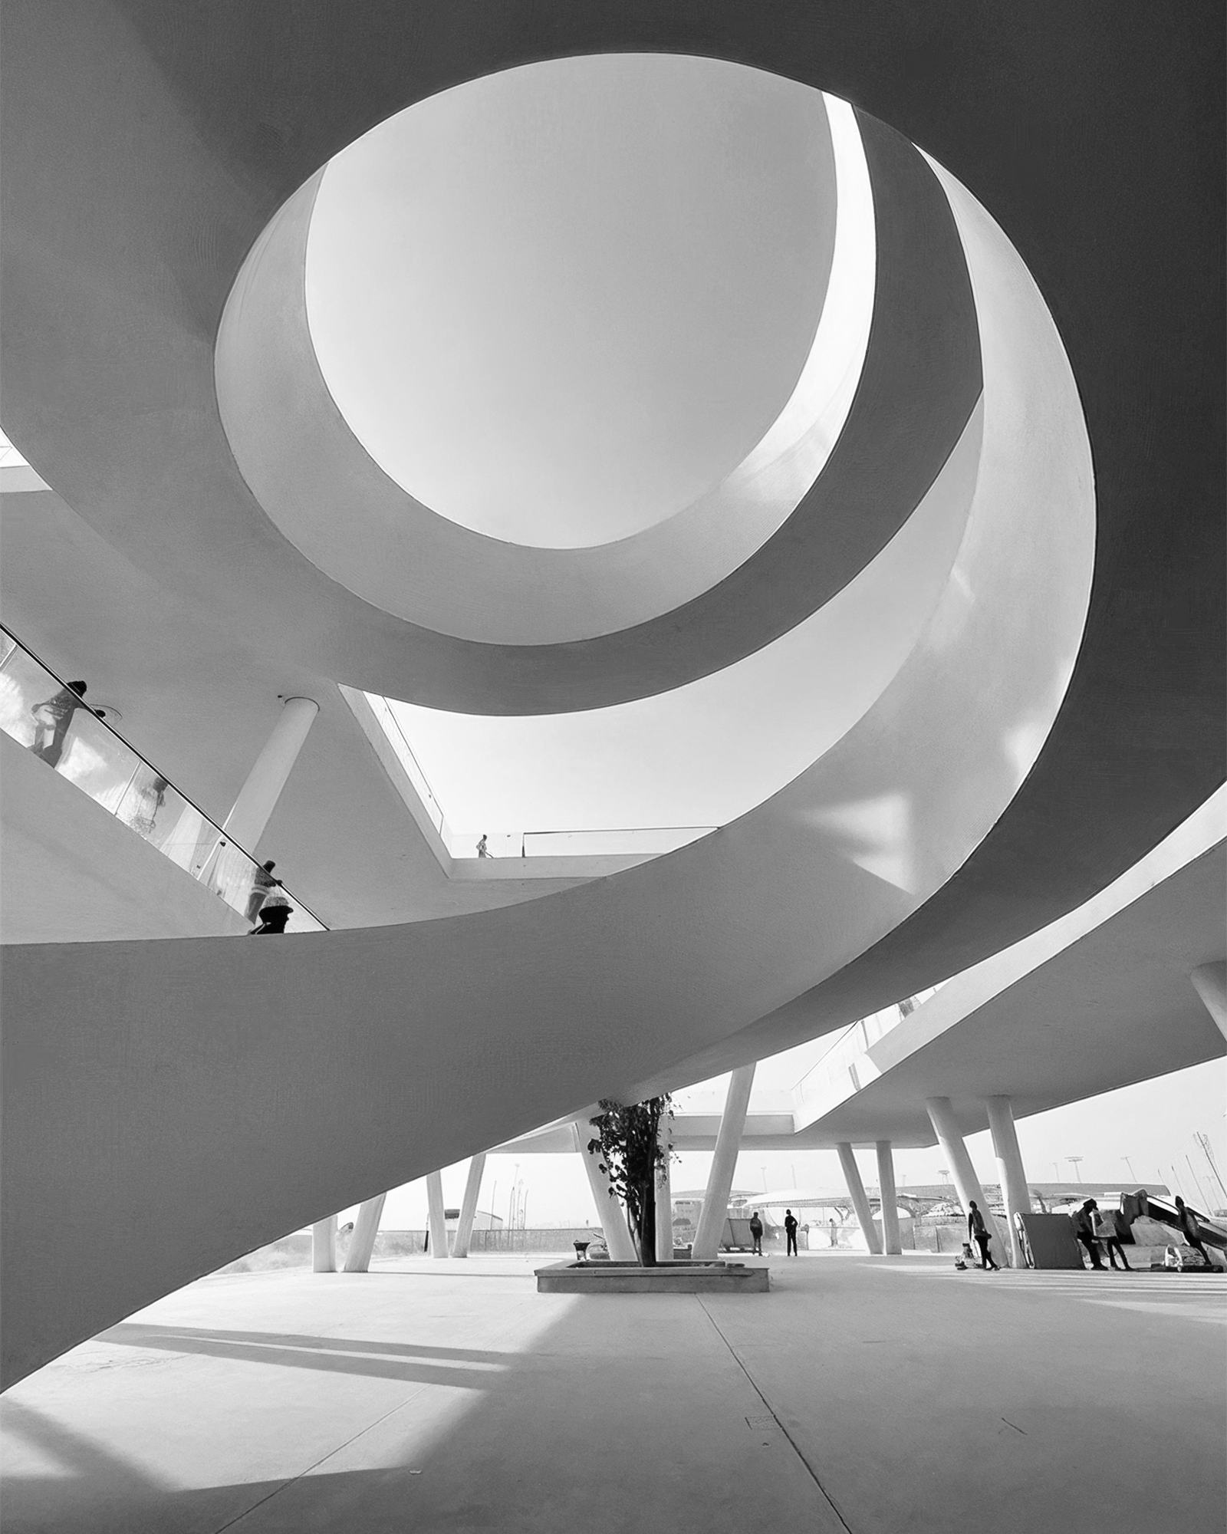
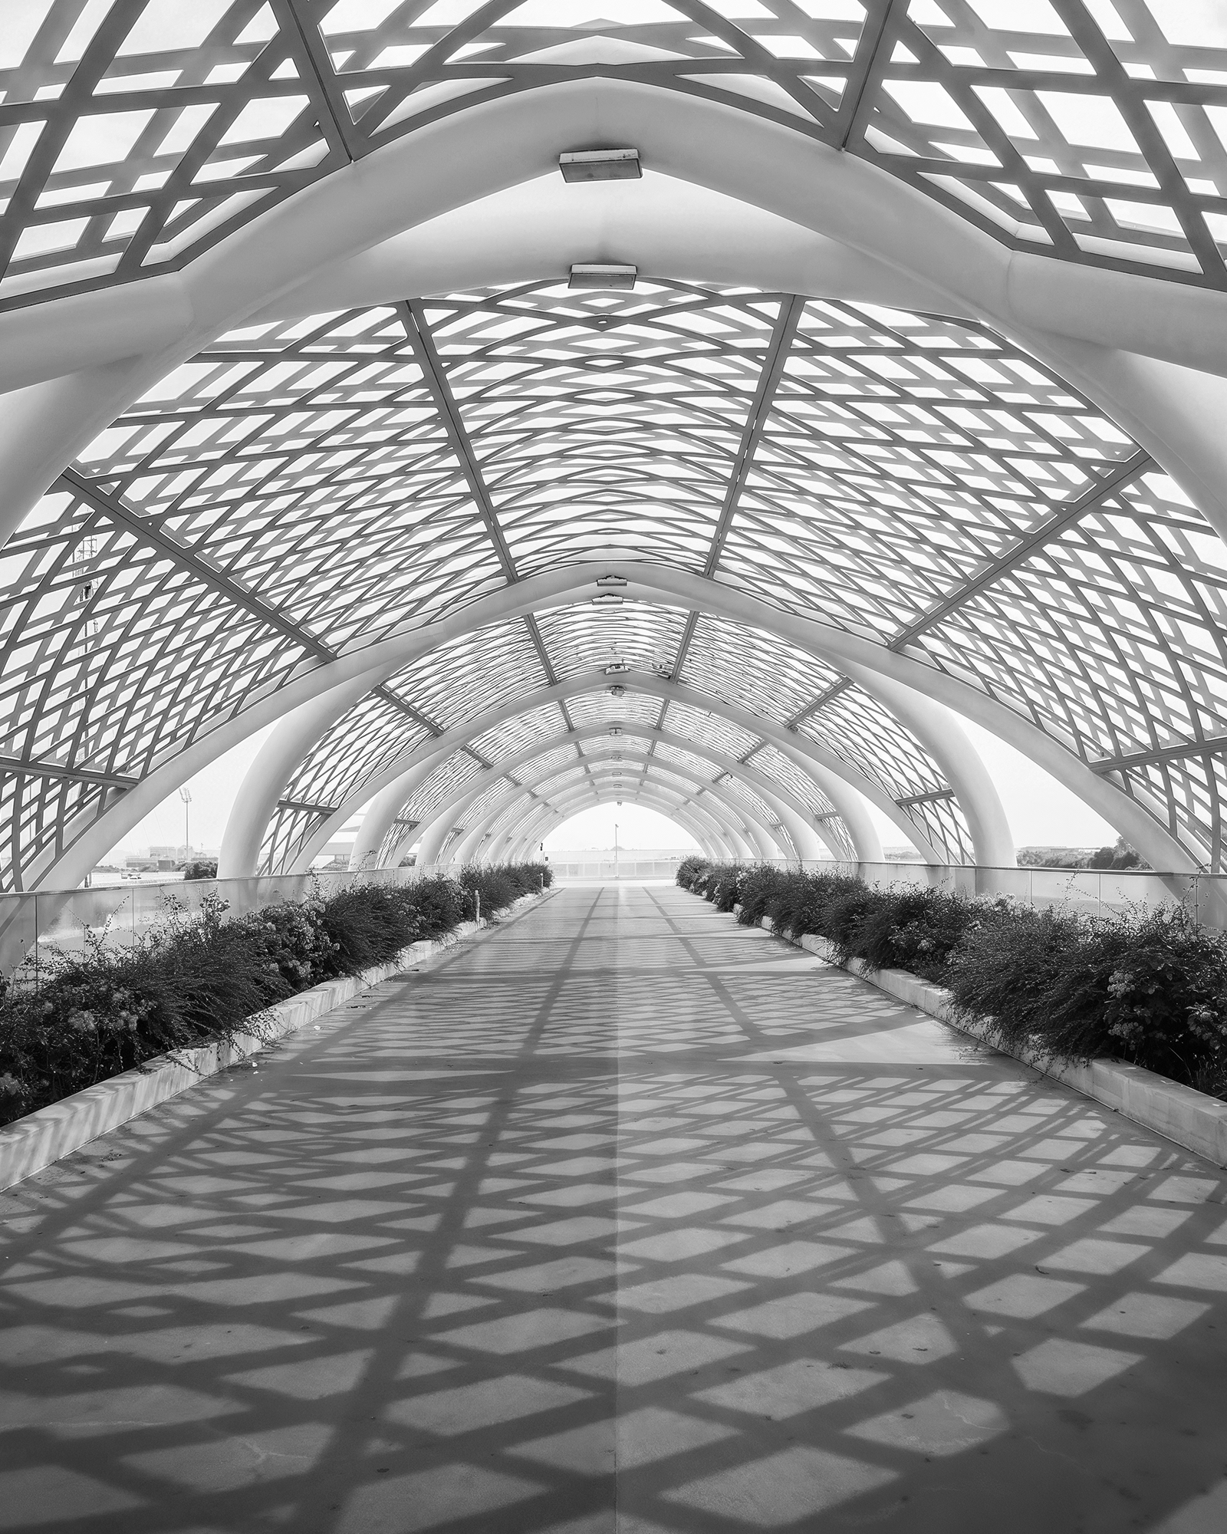
At the centre of the development, a sculptural canopy inspired by the Rosa Abyssinica flower acts as a visual landmark and provides needed shading. Our scope covered the multidisciplinary design of the external works package, including landscape architecture, civil engineering, utility coordination, and public realm design. This included parking areas, internal access roads, roadway geometry, grading, pavement design, pedestrian and cycle routes, drainage infrastructure, and utility networks. Site grading and surface water management were integrated with the circulation strategy to support efficient operation and seamless connection to the wider infrastructure network.
In addition to designing the parking and public realm areas, we designed the 5,000 sqm of landscaped park areas, including water features & large-scale artworks, public realm spaces and internal roads amplify pedestrian connectivity and enhance the overall site environment. Landscape, civil, and utility elements were developed as a comprehensive external works package to ensure consistency across all lots while responding to site-specific conditions. Site grading and drainage strategies were developed in conjunction with the circulation design to ensure effective surface water management and seamless integration with the wider infrastructure network. Accessibility requirements and emergency access provisions were incorporated to ensure compliance with applicable standards and operational needs.