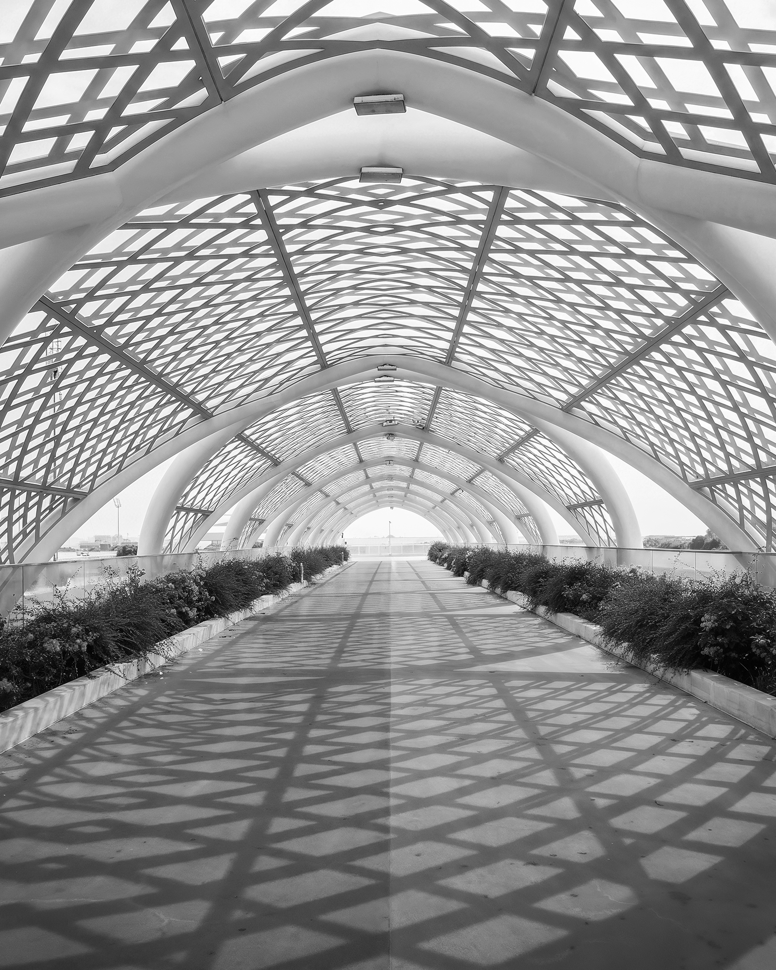
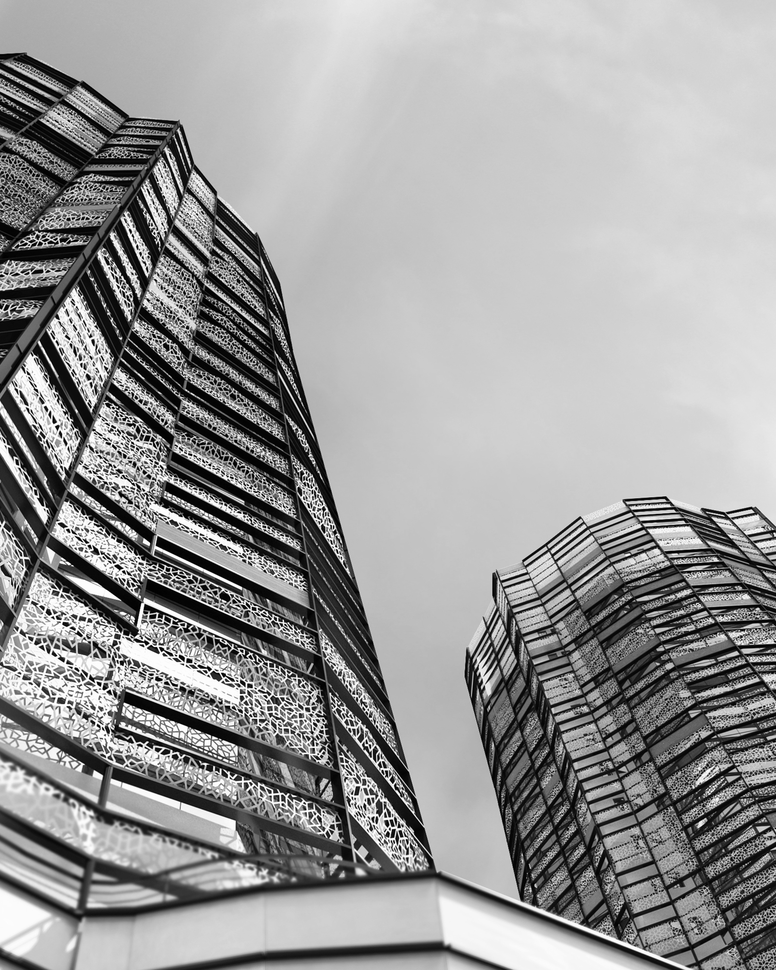
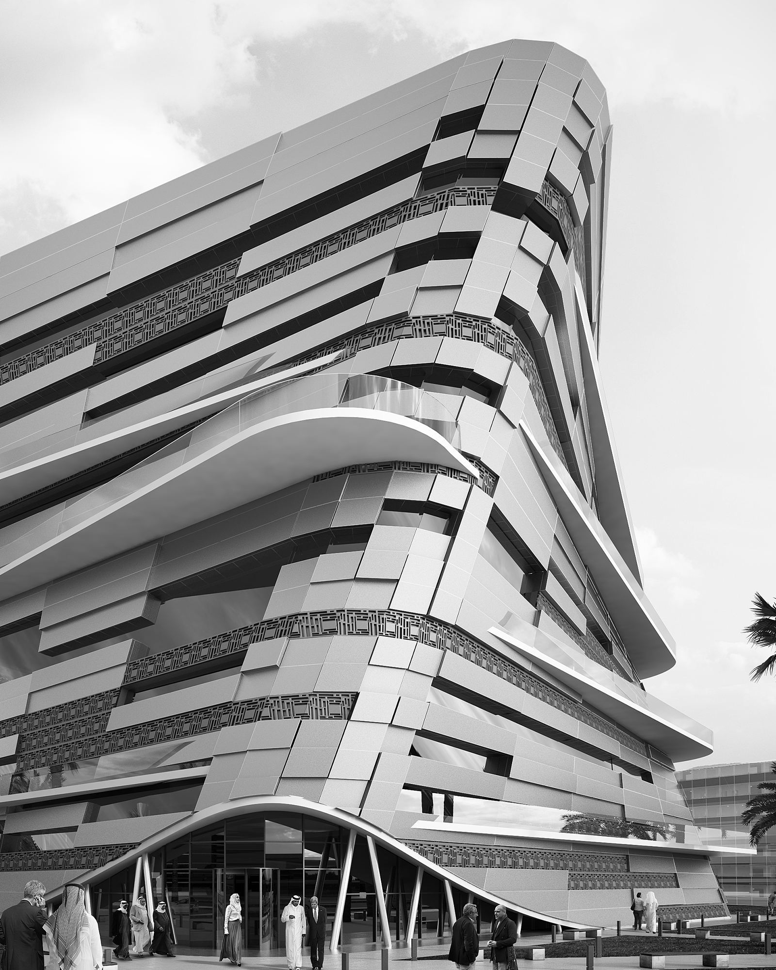
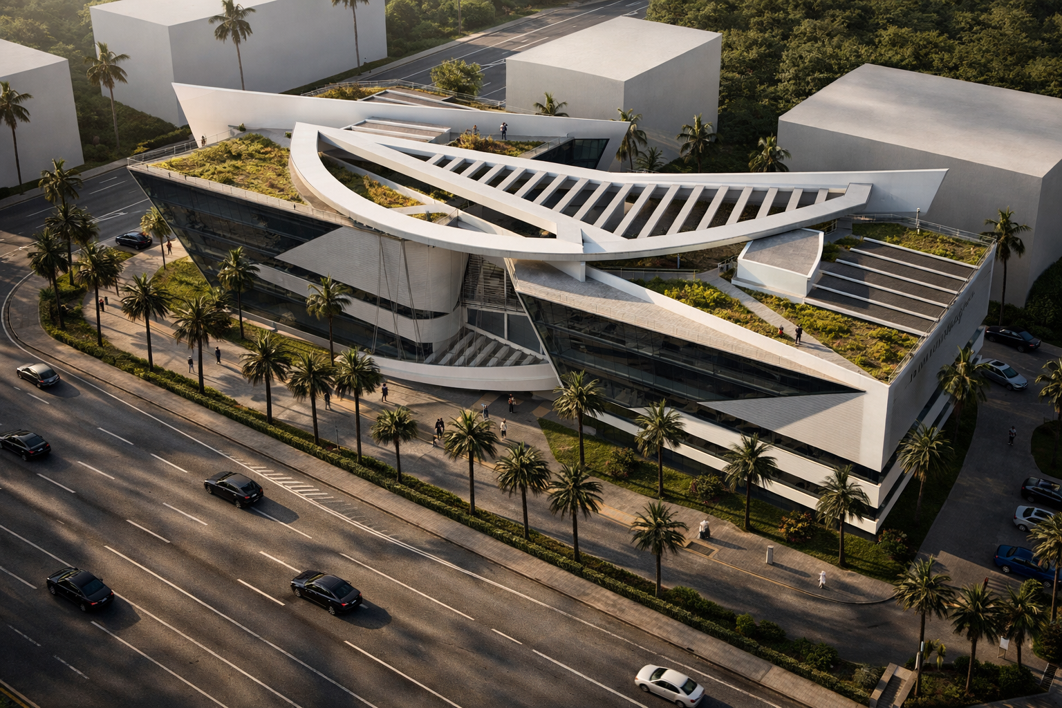
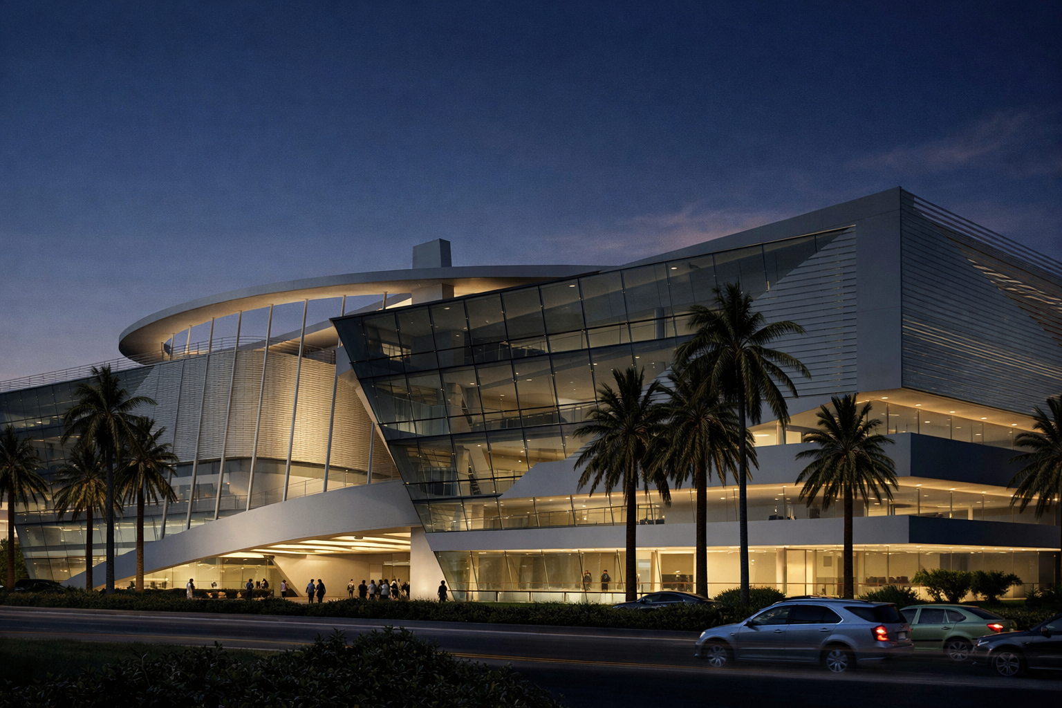

Located within Energy City, Lusail, Qatar, this 2,700 sqm office development brings together two adjacent office buildings into a unified commercial facility. Connected by an enclosed bridge at mezzanine level and an open-air promenade above, the project creates physical and visual continuity while allowing each building to retain its own identity. Our role as Lead Design Consultant encompassed the multidisciplinary design of the project, including architecture, technical building systems, and sustainability integration.
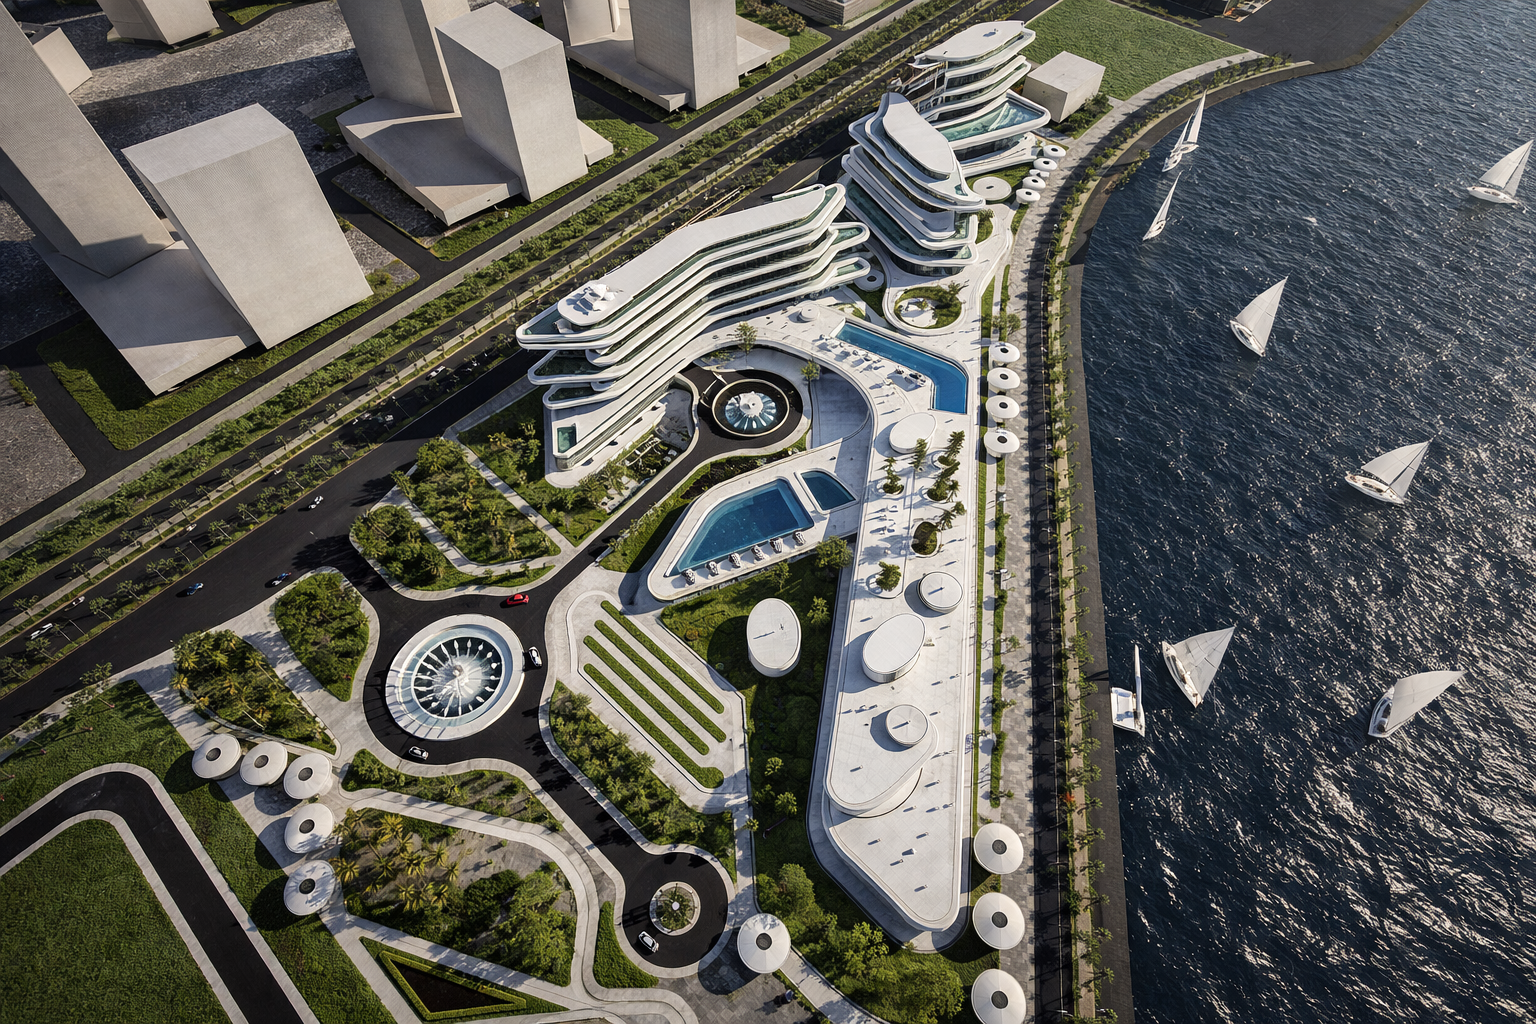
The campus is organized around a centrally located landscaped courtyard that serves as the primary arrival and social space. Positioned beyond the main drop-off area, the landscaped courtyard provides a shared outdoor environment with seating and urban furniture, while serving as the primary access point to both buildings.
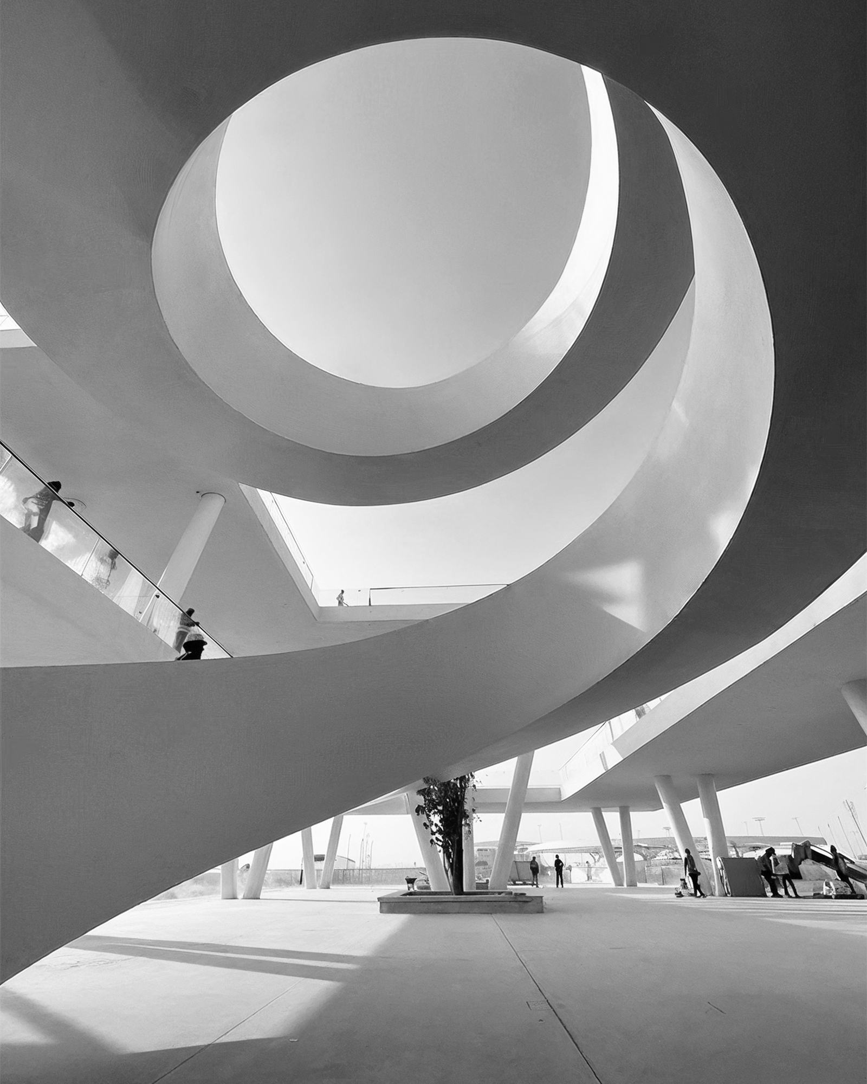
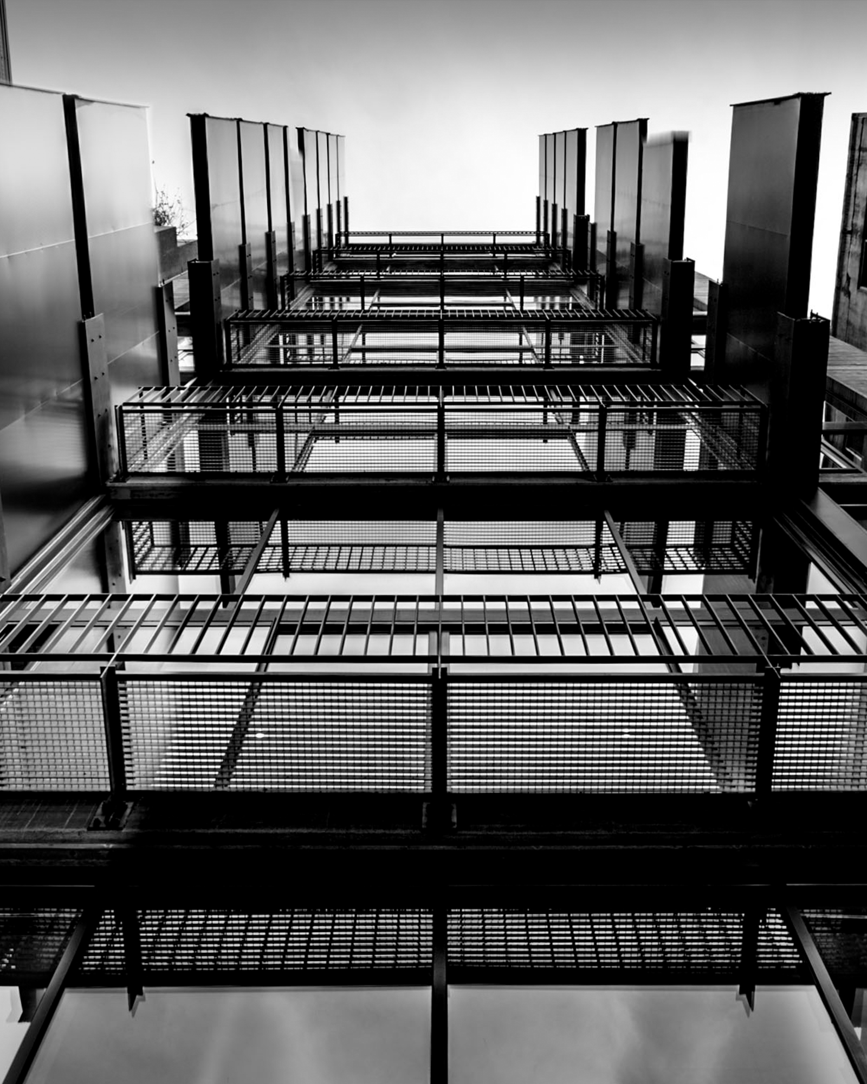
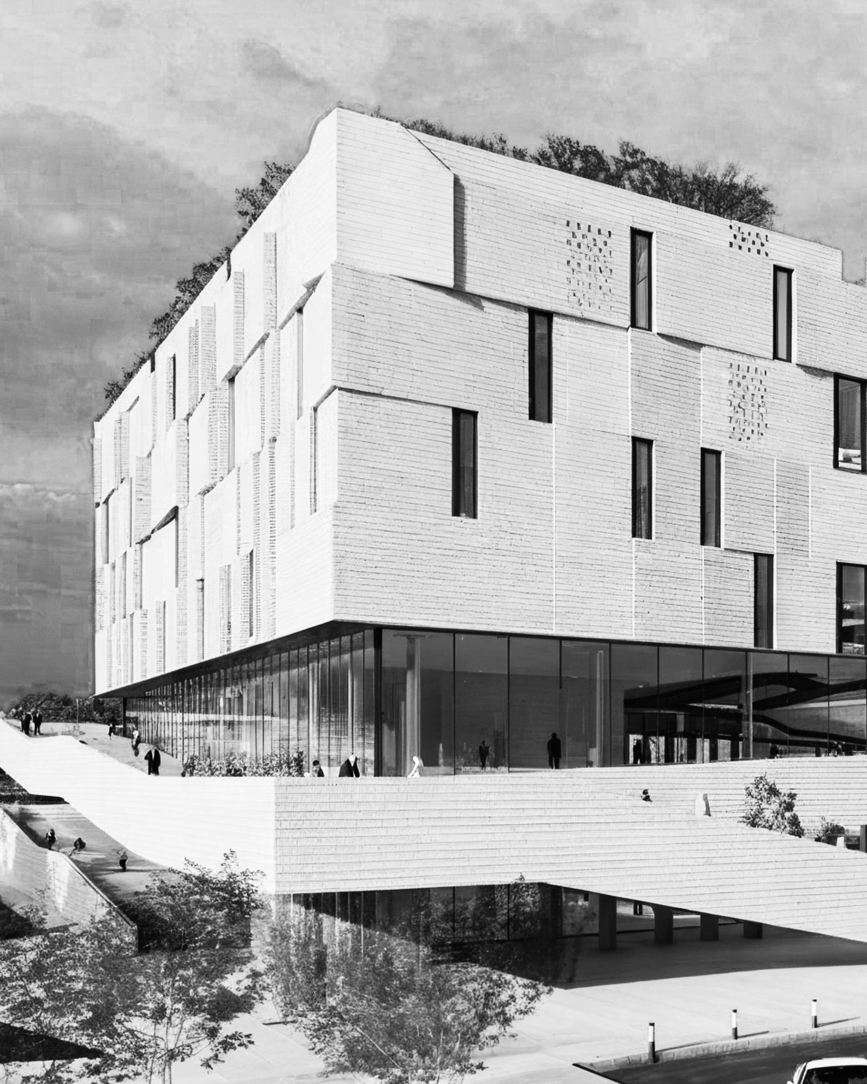
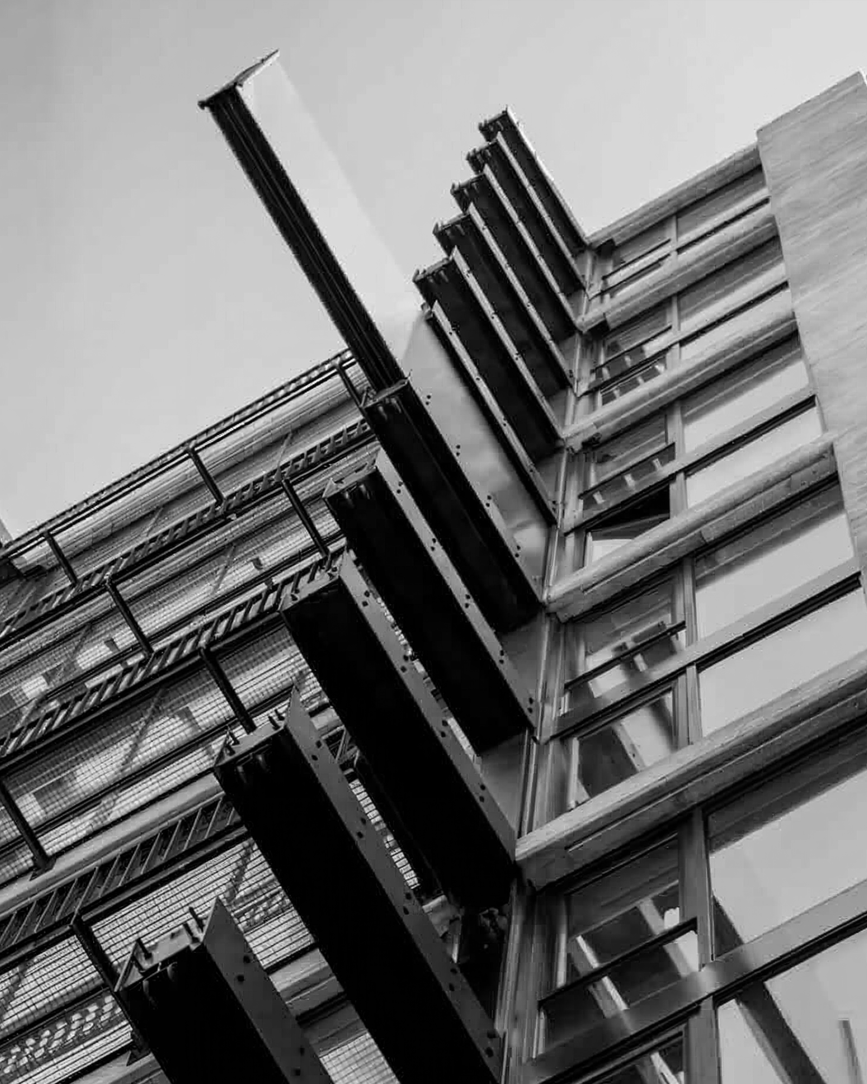
The architectural composition is defined by the interplay of curved and rectilinear forms. Inclined walls, cantilevered volumes, and bold geometric elements establish a dynamic identity, while suspended canopies visually connect the buildings and frame the main entrance. A prominent roof canopy extends across both buildings, strengthening the perception of a single integrated development while shading roof-level amenity spaces.
Internally, both buildings share a consistent planning strategy centered around five-story entrance atriums that introduce natural daylight. Centrally located service cores allow flexible office floor plates along the perimeter, maximizing daylight and views for the occupied workspaces. Recessed terraces are integrated into the building mass, creating shaded outdoor spaces while reducing the perceived scale of the architecture.
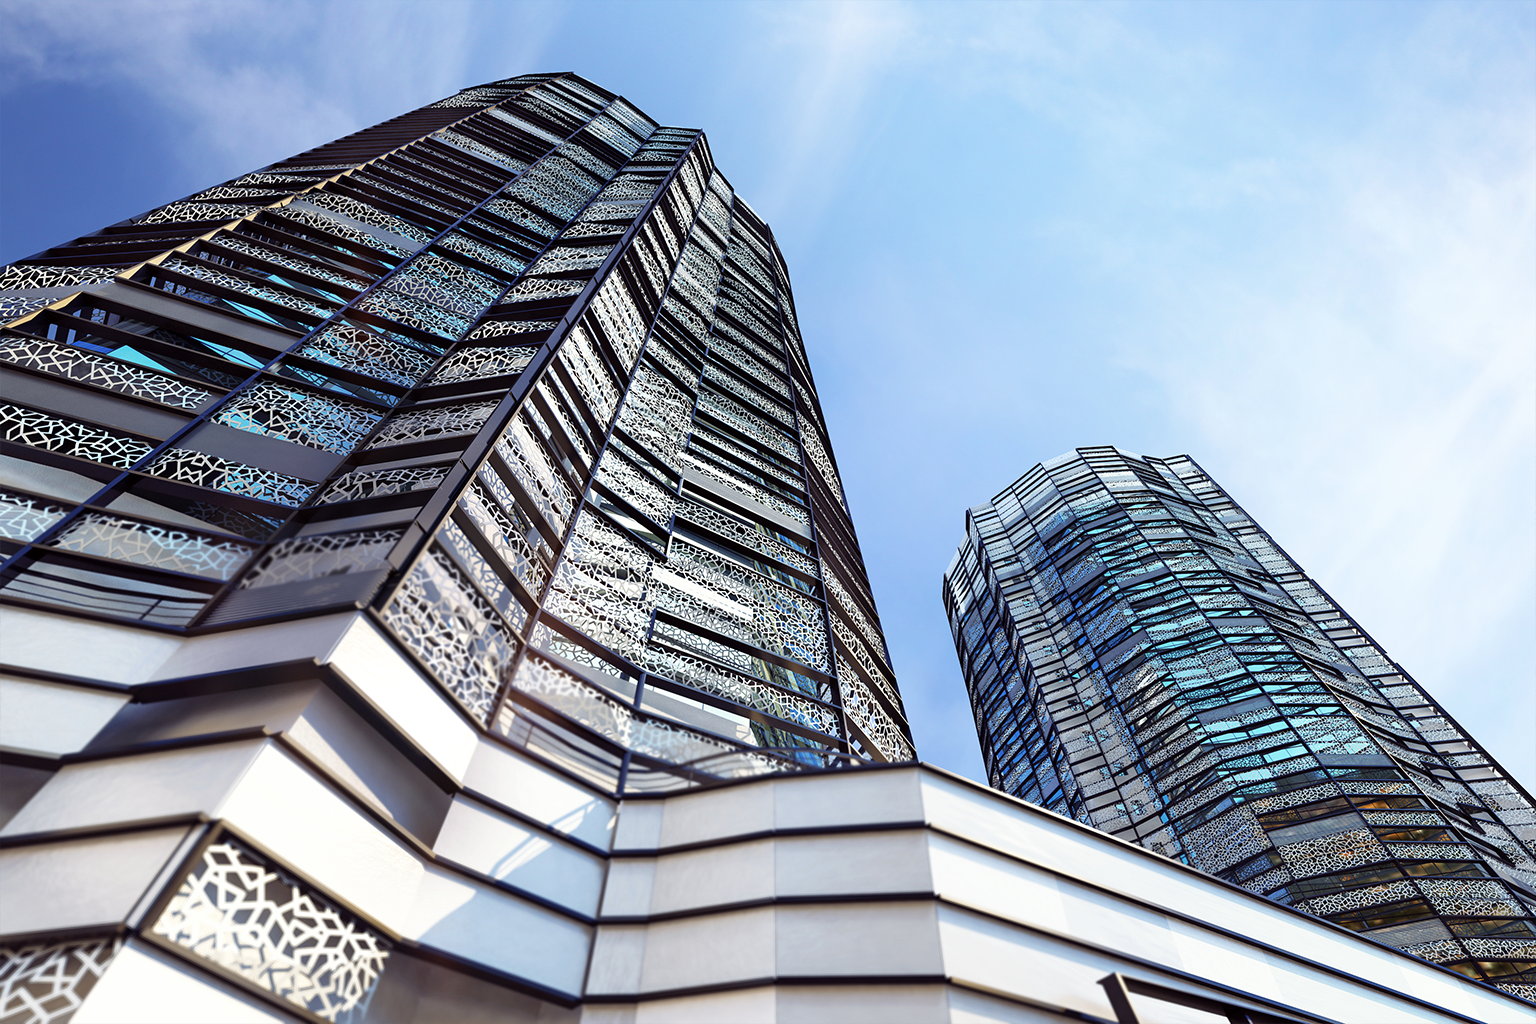
Environmental considerations were integrated throughout the design. The roofscape includes landscaped roof gardens and dedicated areas for photovoltaic panels, maximizing the site's renewable energy potential while providing additional amenities for occupants. Recessed terraces, external shading elements, and ventilated façade cavities improve thermal performance and occupant comfort, supporting the project's sustainable design objectives and LEED Silver Certification.