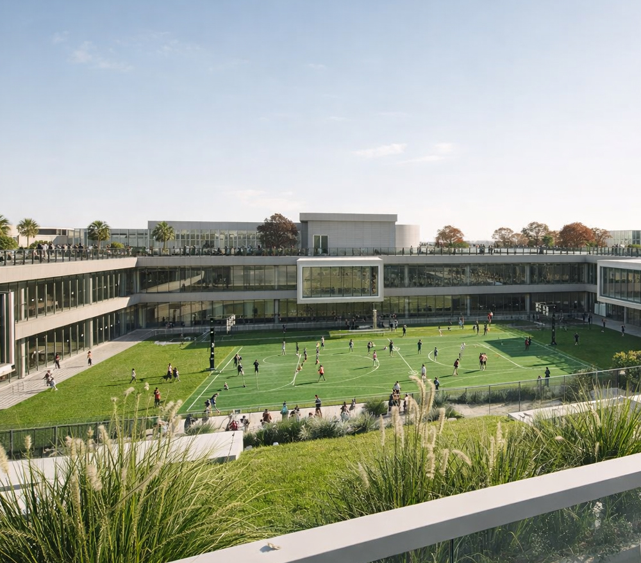

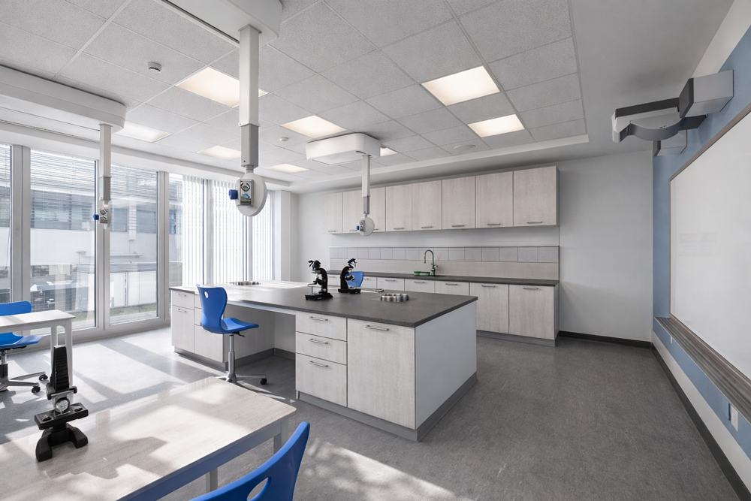
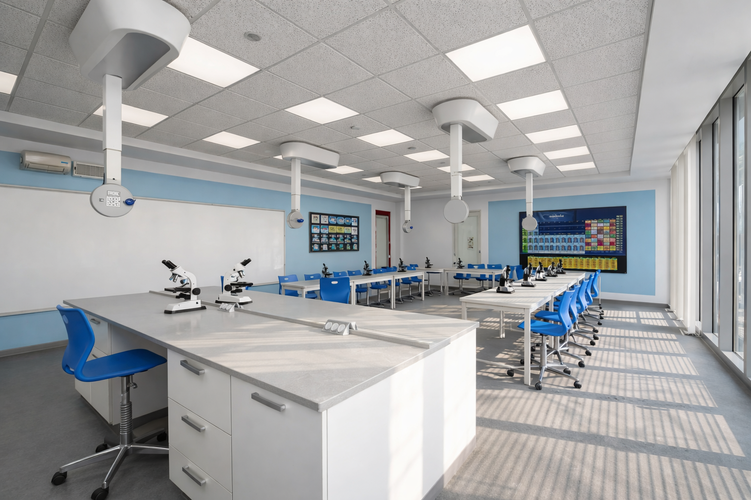
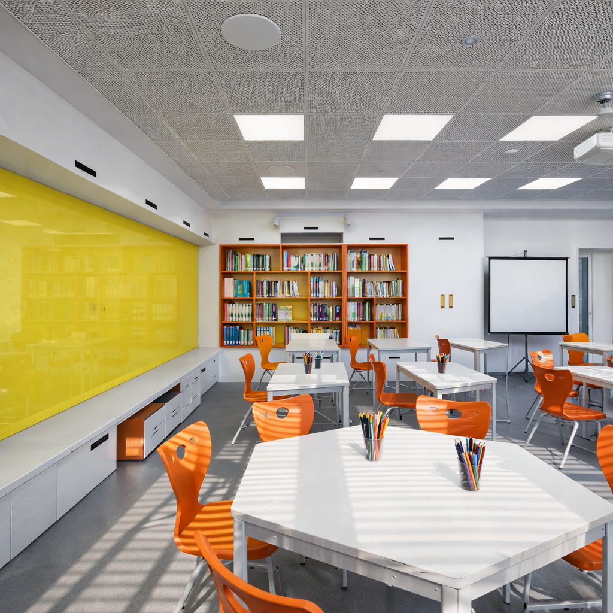
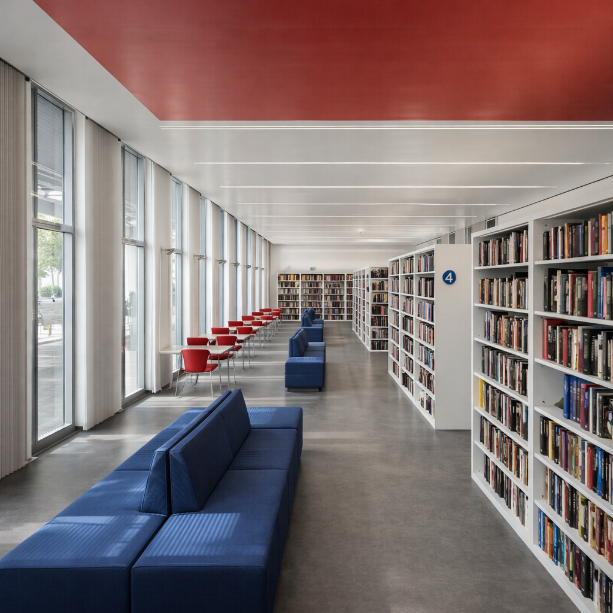
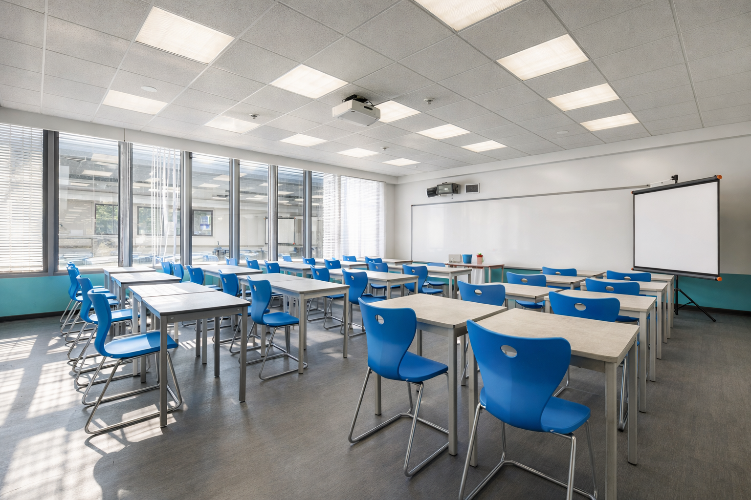
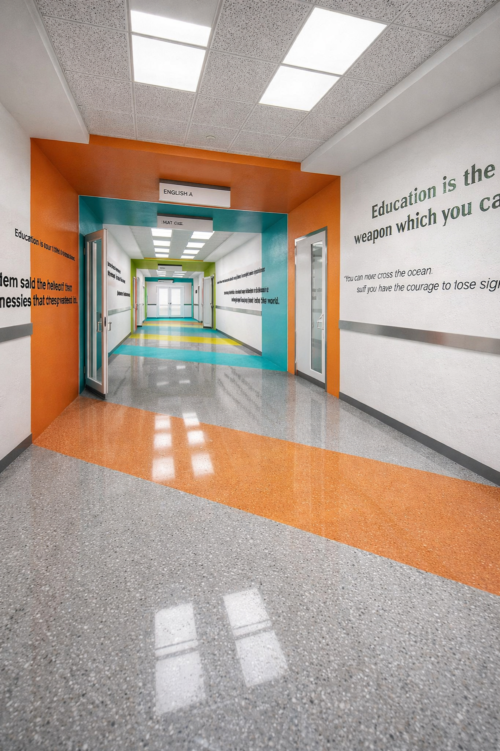
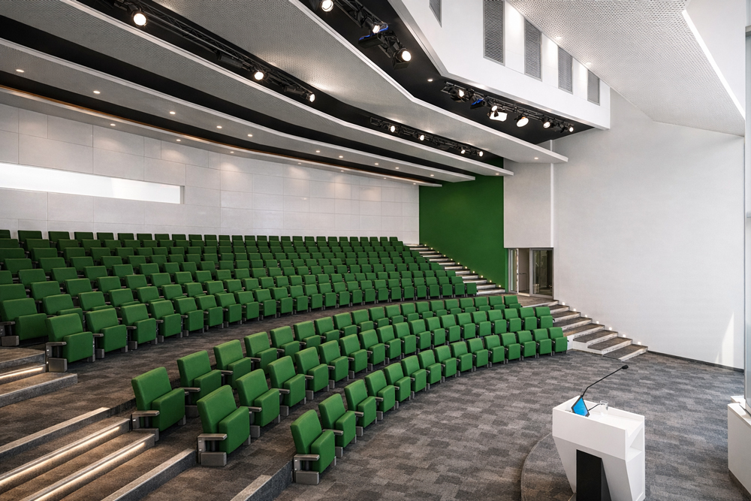
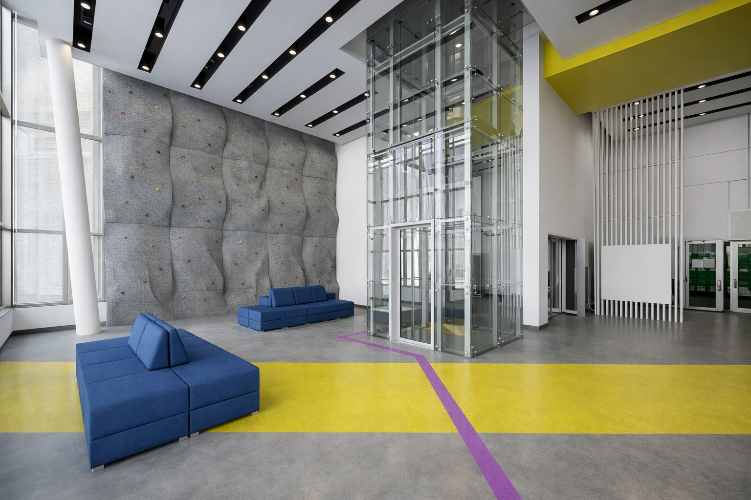
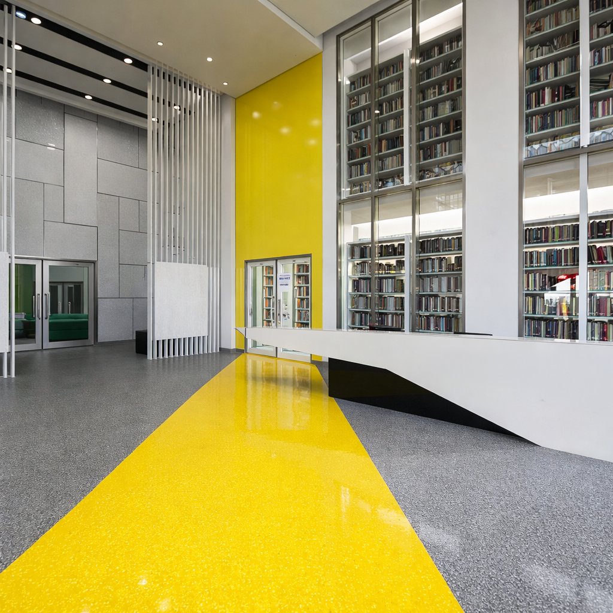
The English Modern School in Al Wakra represents a responsive and innovative approach to educational facility design, delivering an economically and spatially efficient school within a constrained urban plot. Faced with limited land availability, the design redefined spatial efficiency by leveraging vertical and rooftop opportunities to expand usable area, enabling the school to increase student capacity without exceeding the site limits.
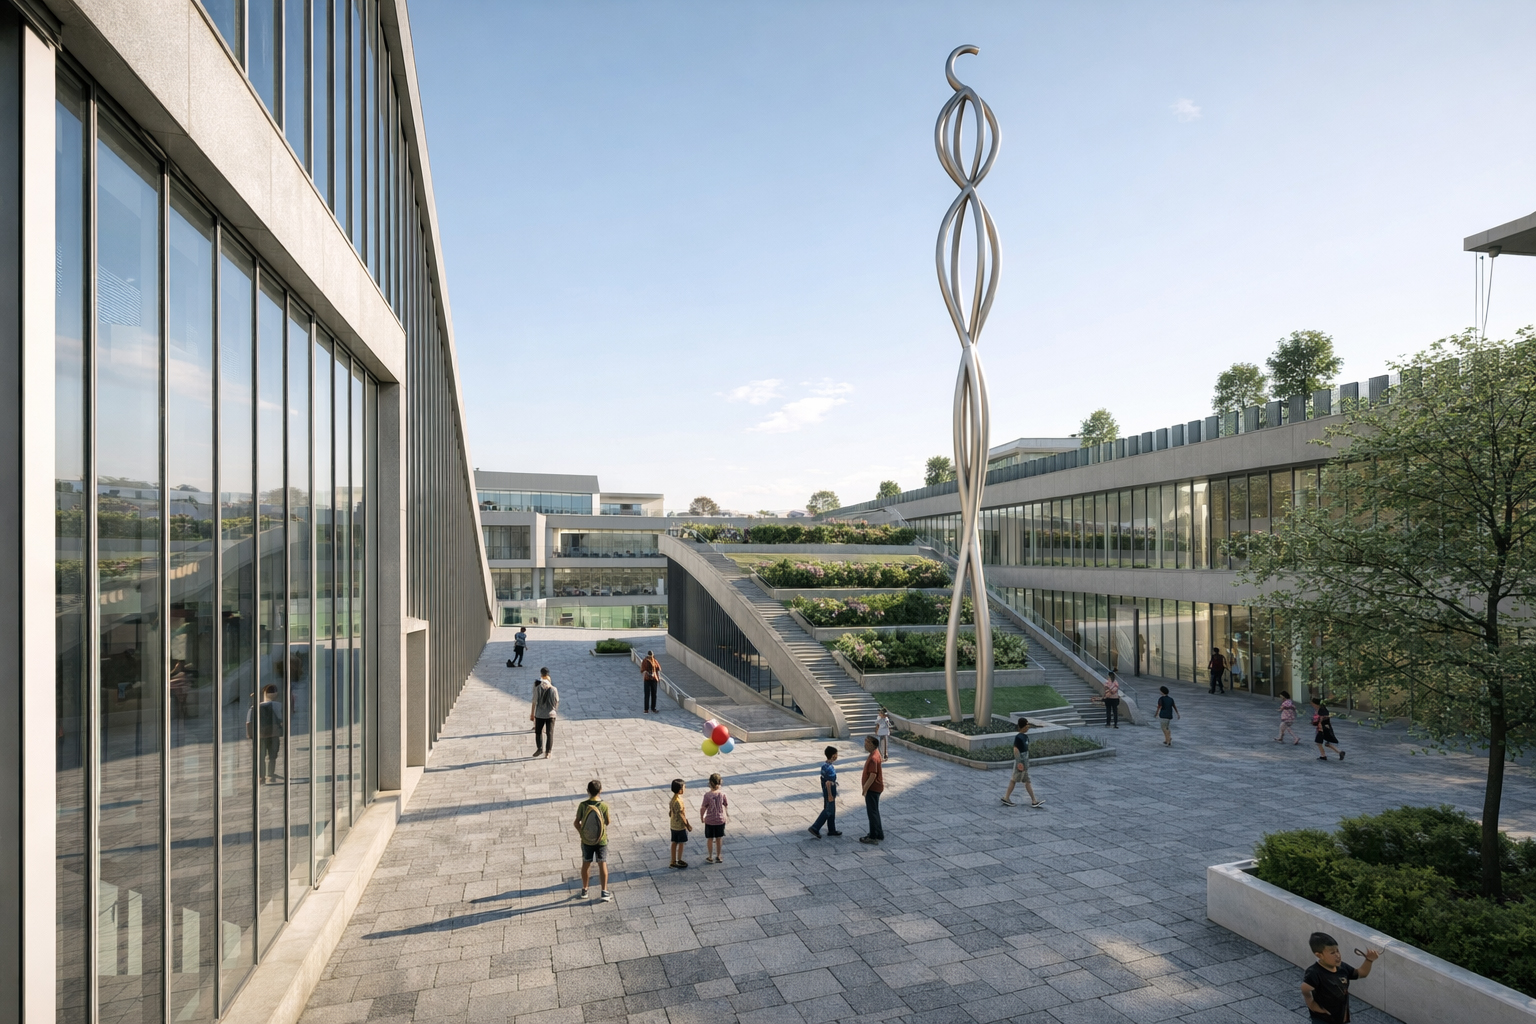
We transformed underutilized and open spaces into functional learning and recreational zones. The result is a compact yet dynamic campus that supports academic, physical, and social development within a cohesive environment.
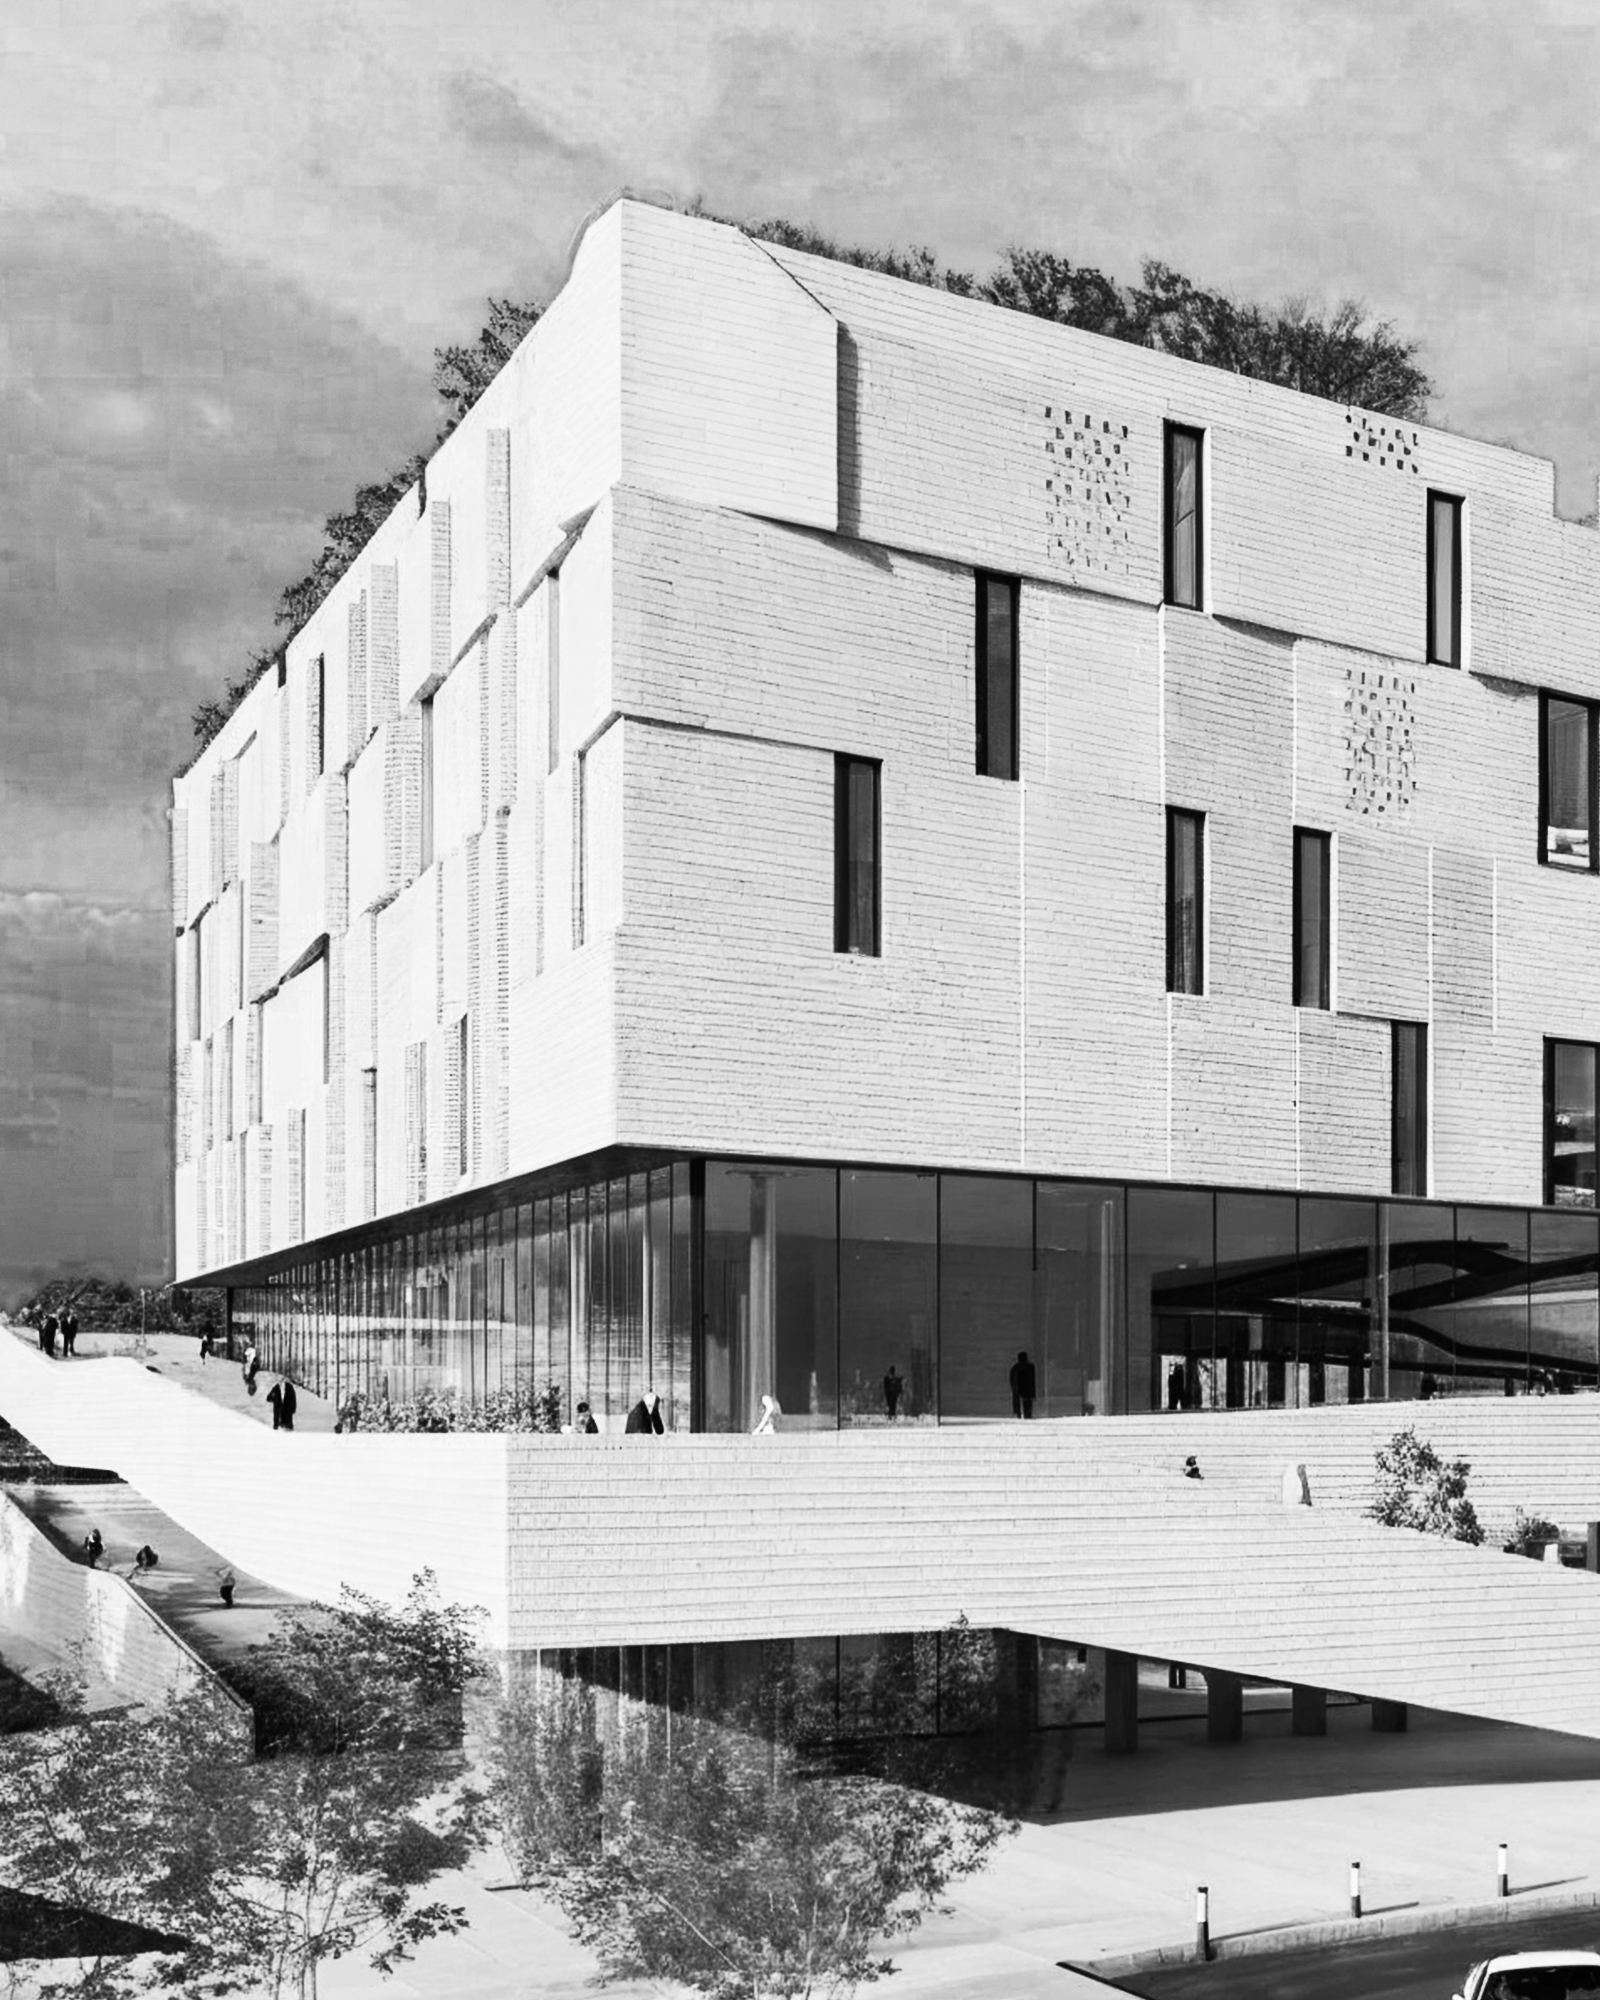
The design also features a landscaped roofscape incorporating sports green areas for play. Supported by dedicated irrigation networks and specialized engineering systems, these landscaped areas contribute to environmental performance, comfort, and sustainability. These elevated environments are directly integrated into the school’s circulation strategy, allowing students to transition from indoor learning spaces to outdoor play and social zones.
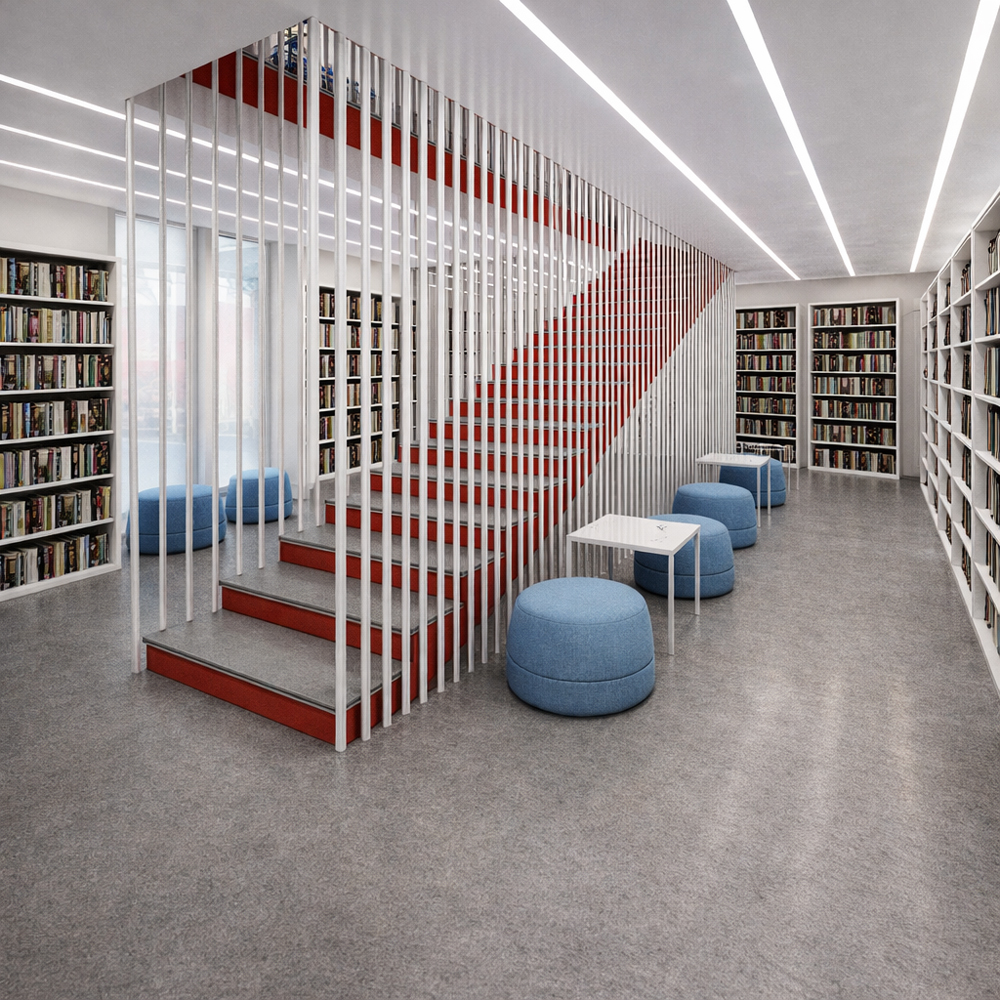
Throughout this project, we delivered a fully coordinated multidisciplinary design, encompassing architecture, structure, building services, and specialist systems, including security and audio-visual systems tailored for an educational environment.