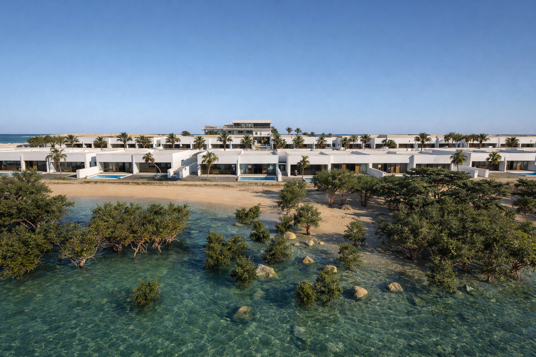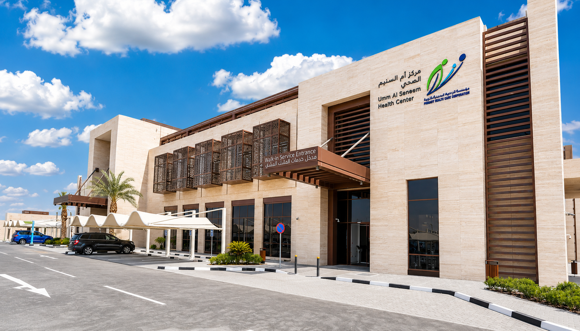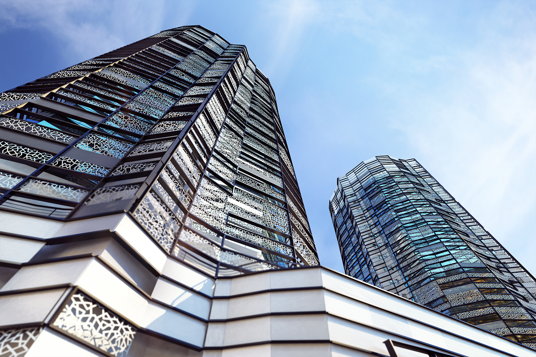
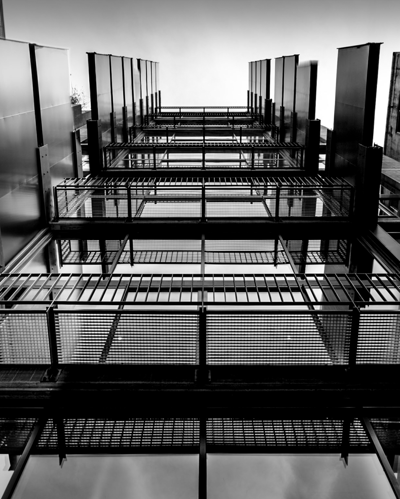
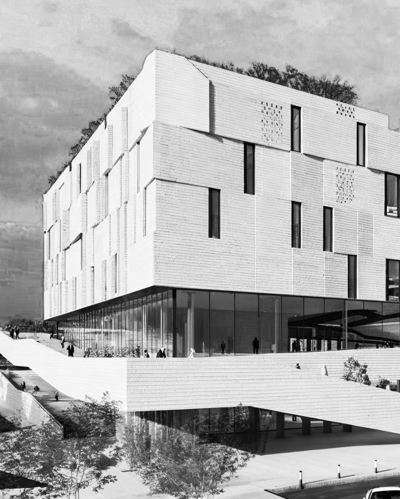
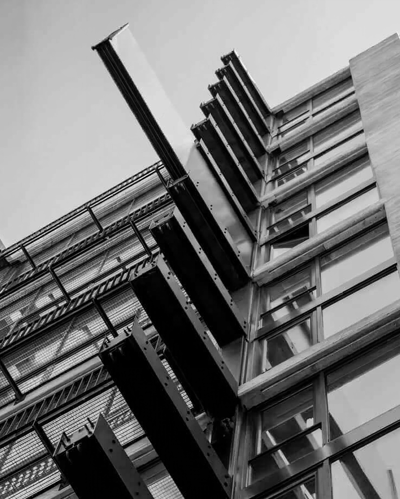
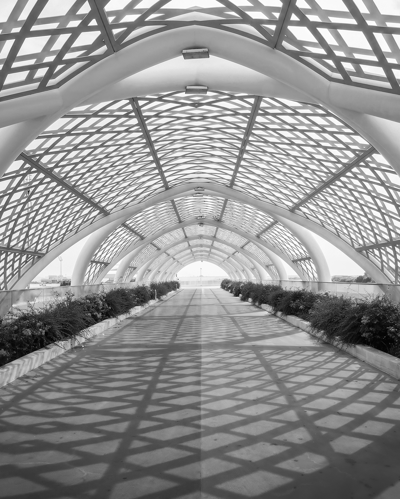
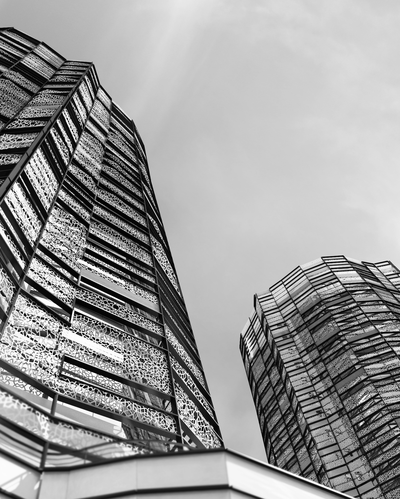
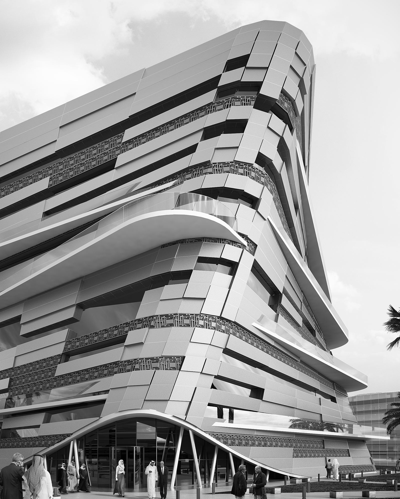
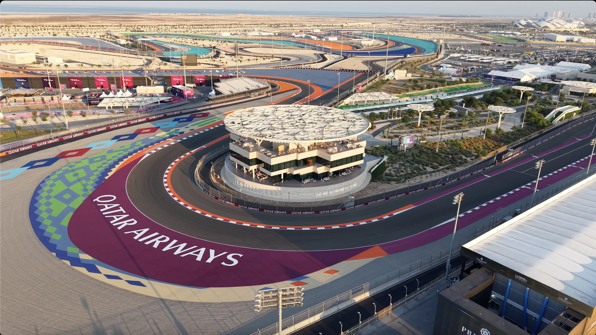
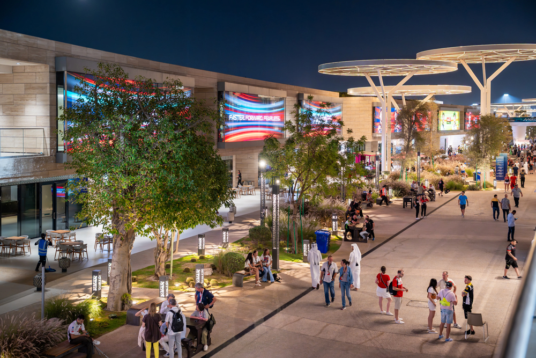
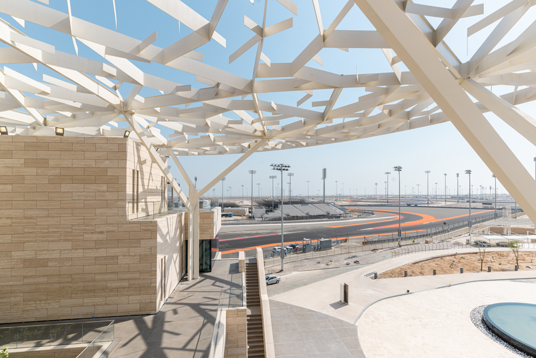
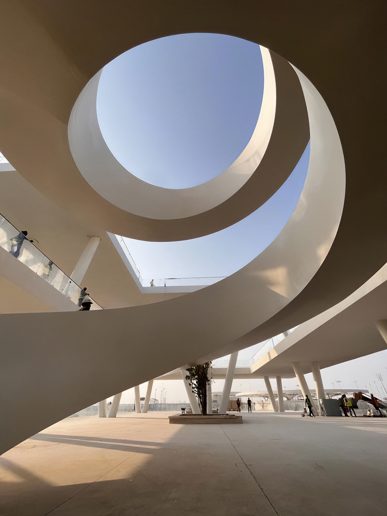
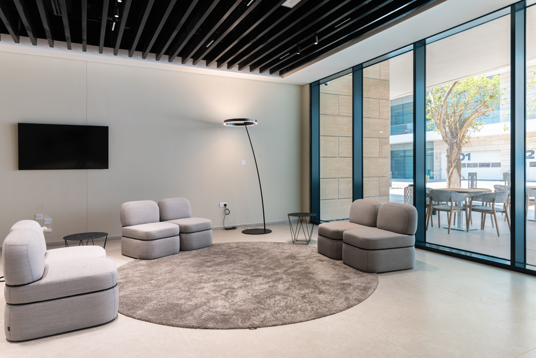
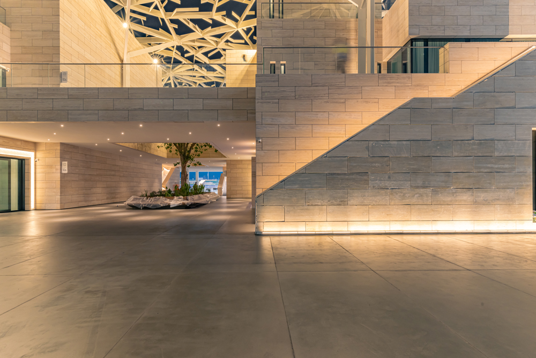
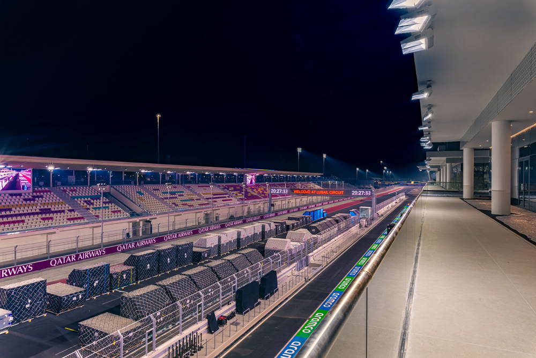
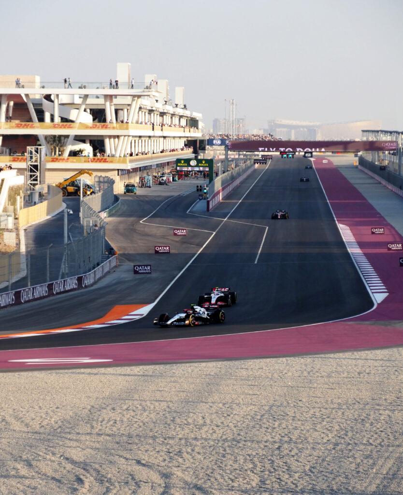
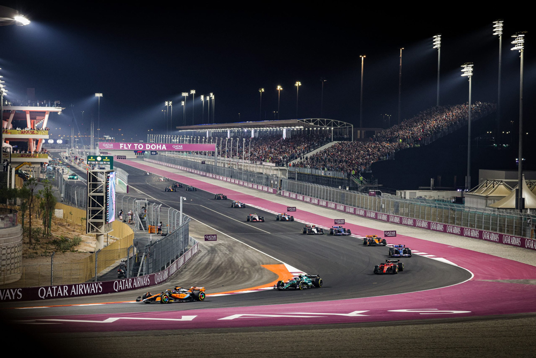
Ahead of the 2023 Grand Prix in Qatar, the Lusail International Circuit underwent a critical upgrade and refurbishment to meet FIA Grade 1 and FIM Grade Standards. With approximately 130,000 sqm of built-up area across 66 new and refurbished structures, the development features desert-inspired palettes and reinterpreted vernacular elements, including mashrabiya-inspired screens, slit openings, and deep overhangs that provide passive shading and visual rhythm. The masterplan features the Pit Building, VVIP Building, Medical and Media Centers, Administration Building, and other structures designed with a refined architectural language. The project was awarded to our partner Tilke GmbH and we executed the design and construction supervision together.
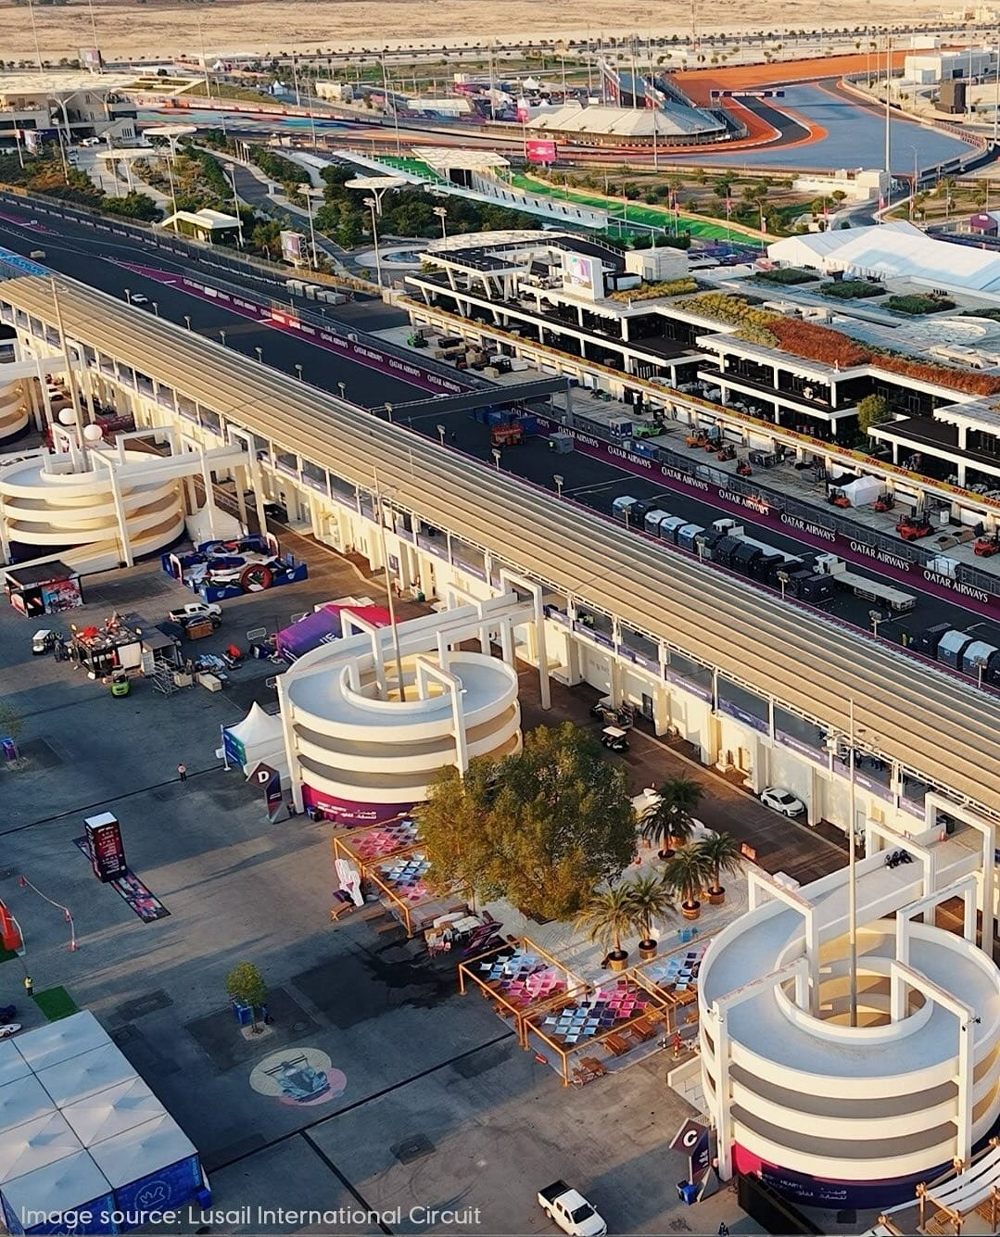
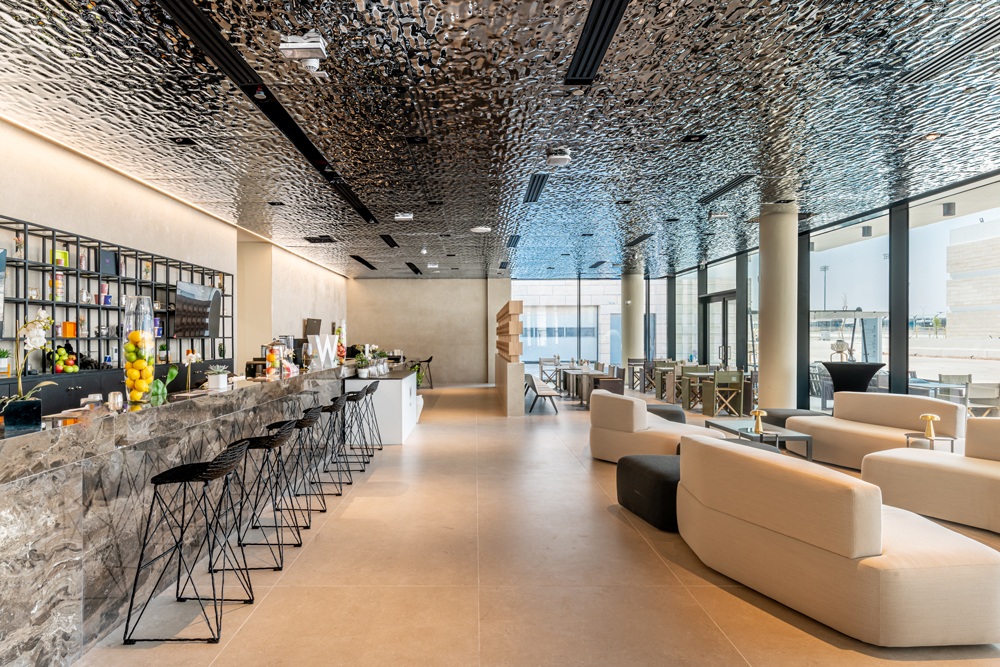
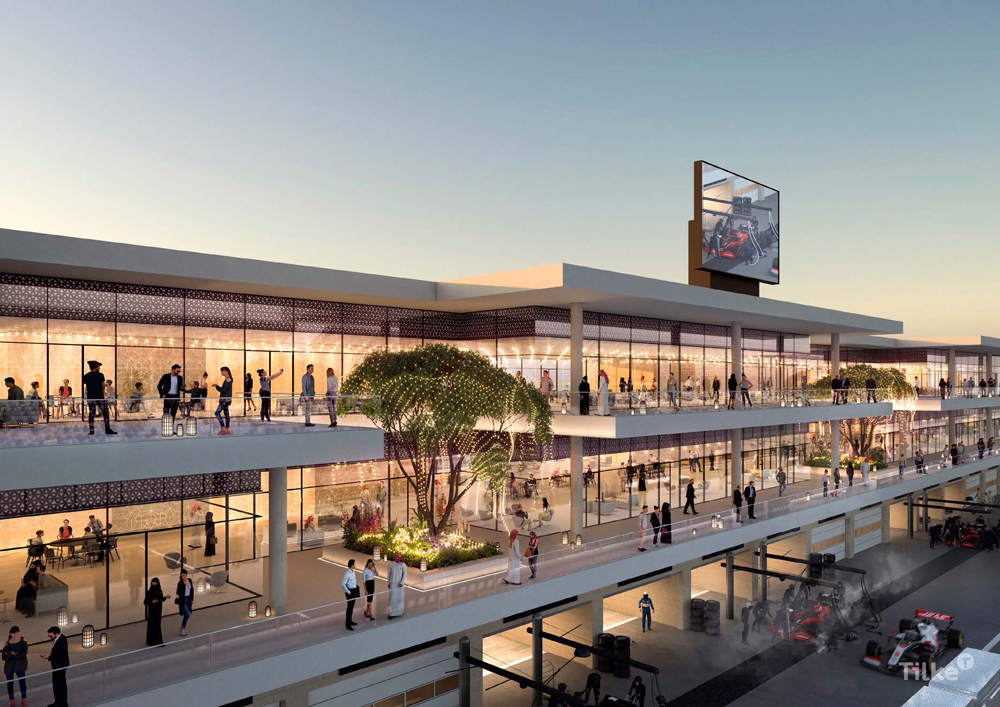
At the heart of the redevelopment stands the 402-meter-long Pit Building, officially recognized by Guinness World Records as the longest pit building in the world. The building integrates the full spectrum of race operations, from team garages, race control, and technical support areas to hospitality and spectator facilities, with each function carefully organized and segregated to ensure operational efficiency during major events. Above and alongside these operational zones, the Paddock Club accommodates up to 5,000 VIP guests, creating a layered environment where high-performance motorsport and premium spectator experiences coexist. Terraced viewing areas, solar shading, and linear circulation routes establish clear movement patterns and visual connections, transforming the building into a dynamic interface between teams, officials, and spectators while maintaining the precision required for world-class racing events.
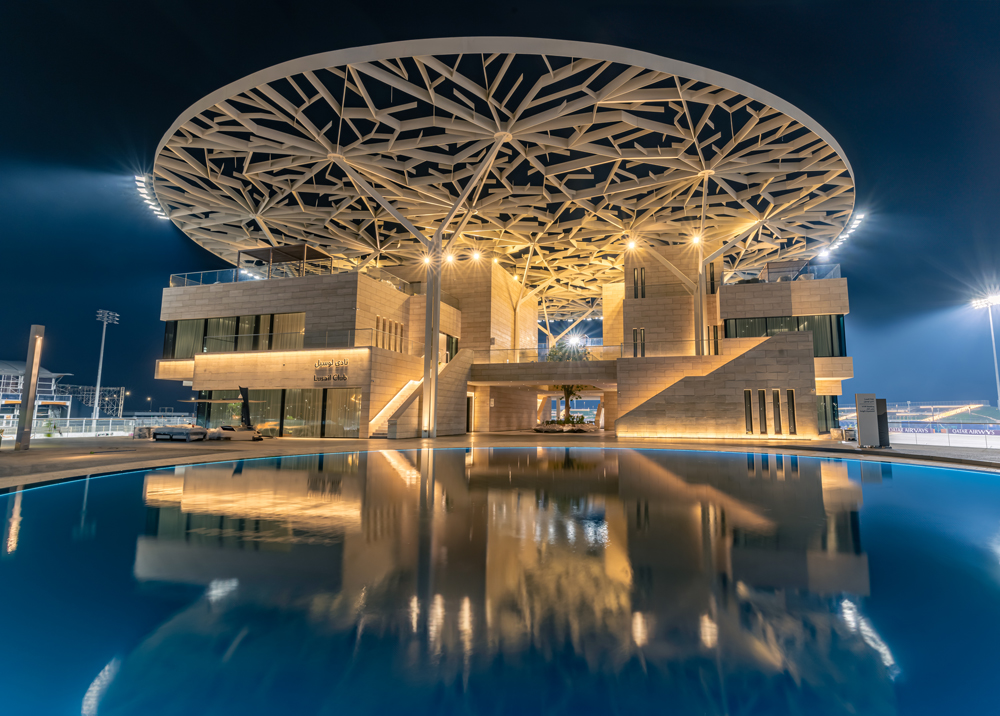
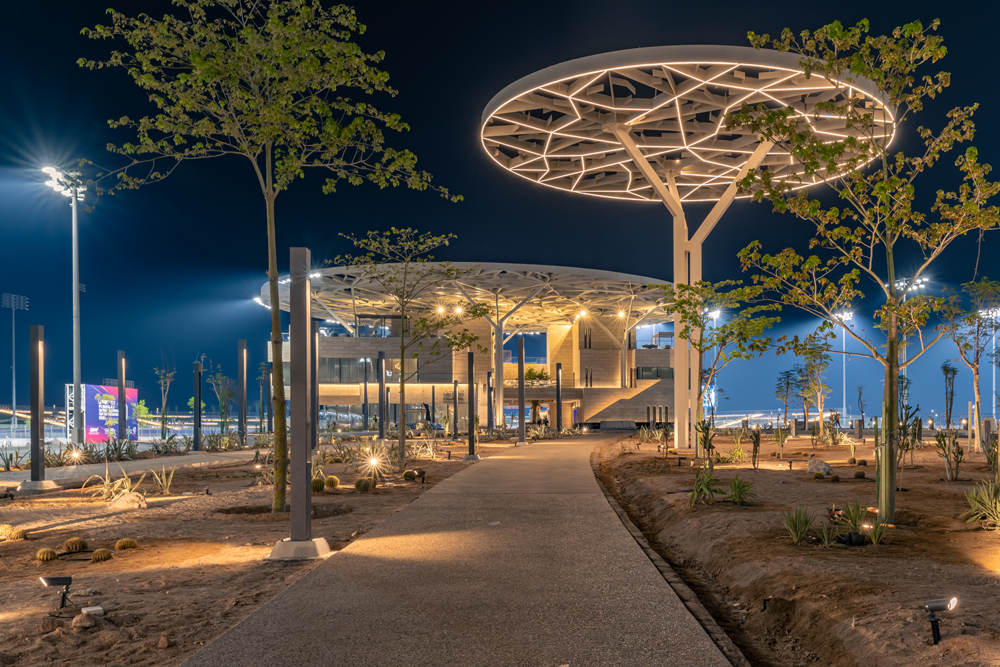
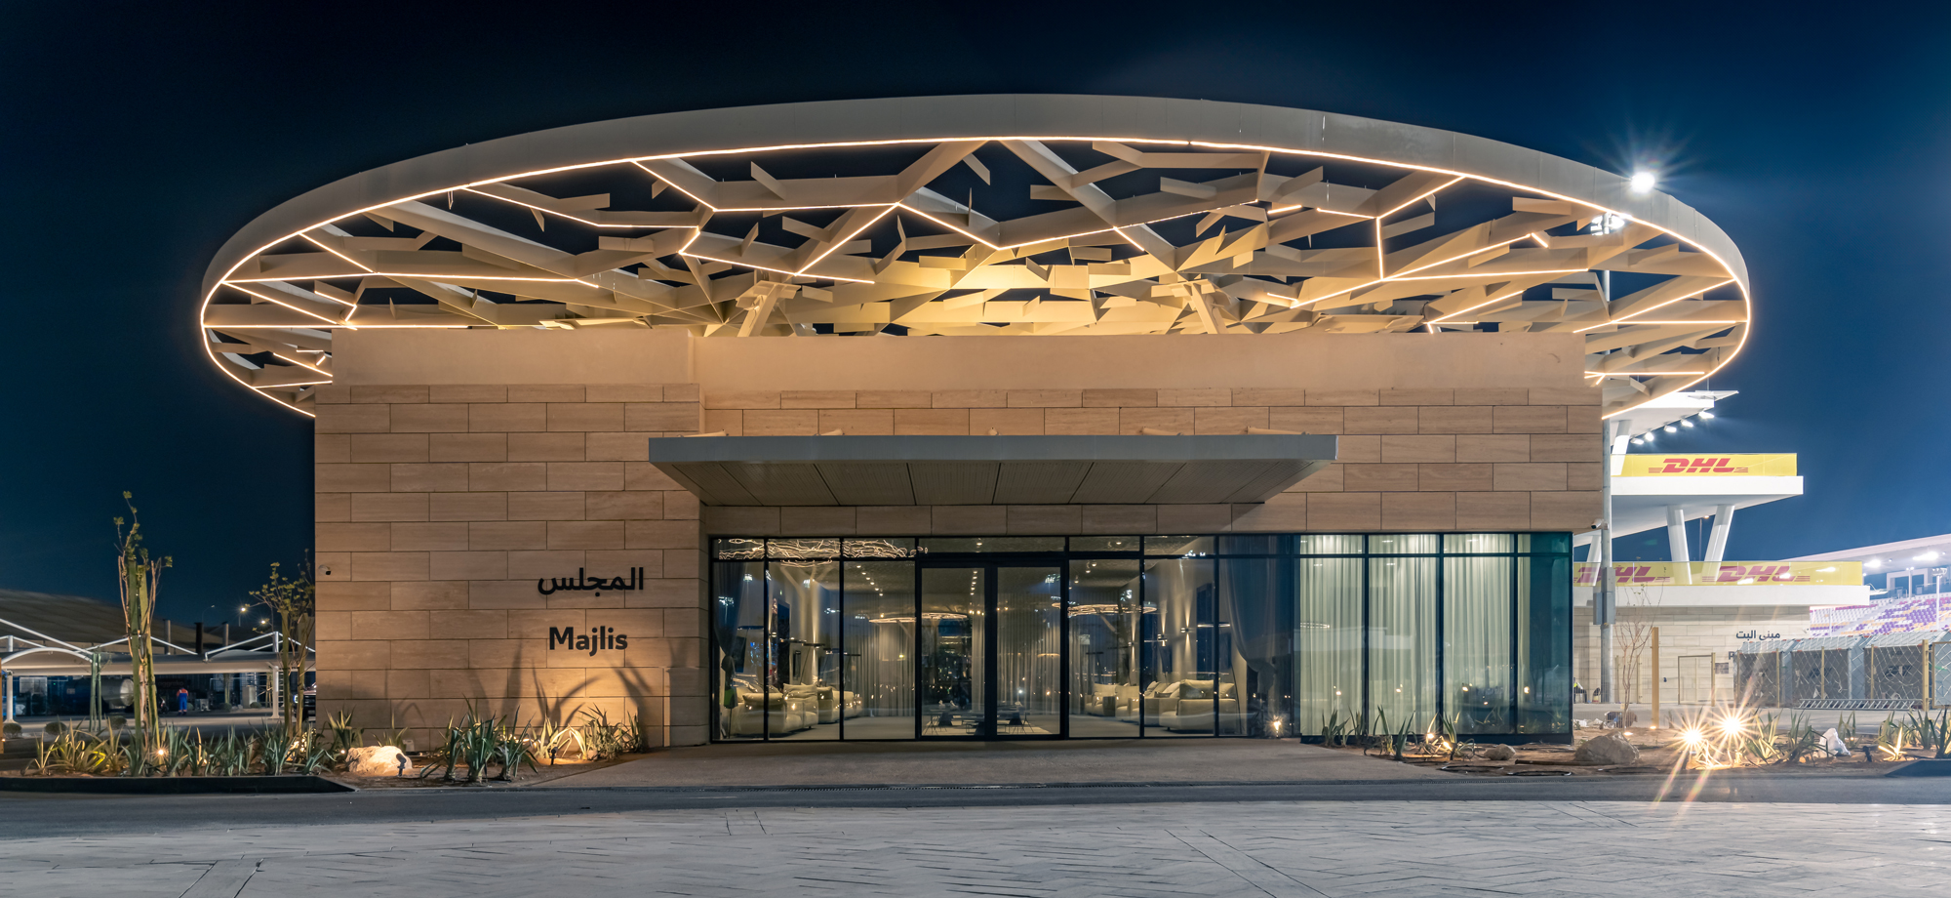
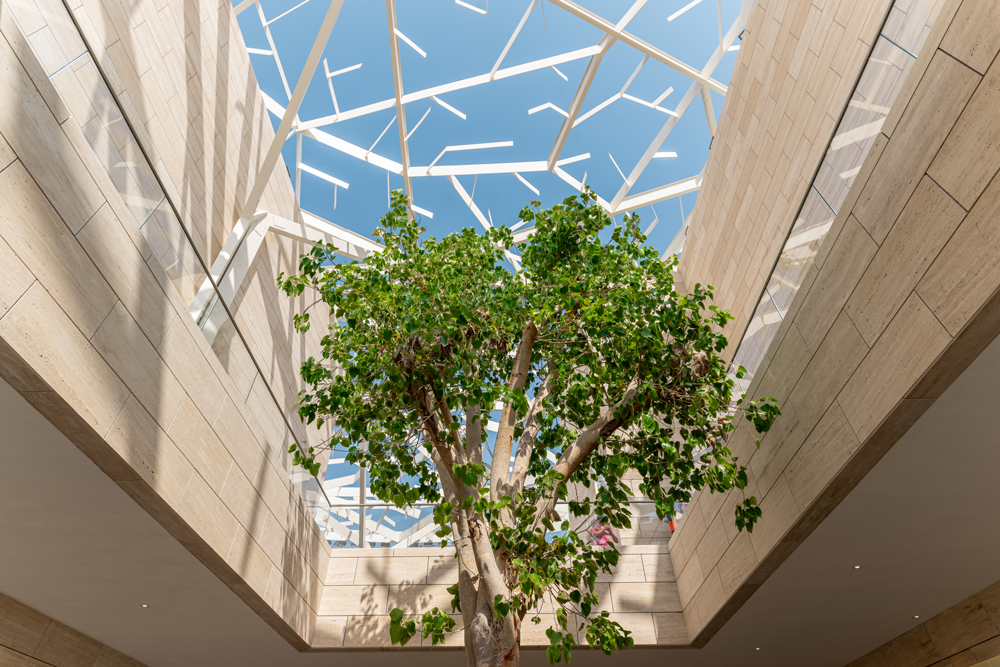
The VVIP Building at Turn One rises beneath a tree-inspired canopy, offering panoramic views of the track while combining structural ingenuity with purposeful shading. Team Hospitality Units feature modular, two-level spaces where technical operations and hospitality functions are integrated yet discreetly separated, allowing race operations to run smoothly. The Media Center is designed as a high-performance area supporting global broadcast coverage with intuitive layouts, technical resilience, and controlled acoustics that ensure clarity and reliability under the pressure of live events.
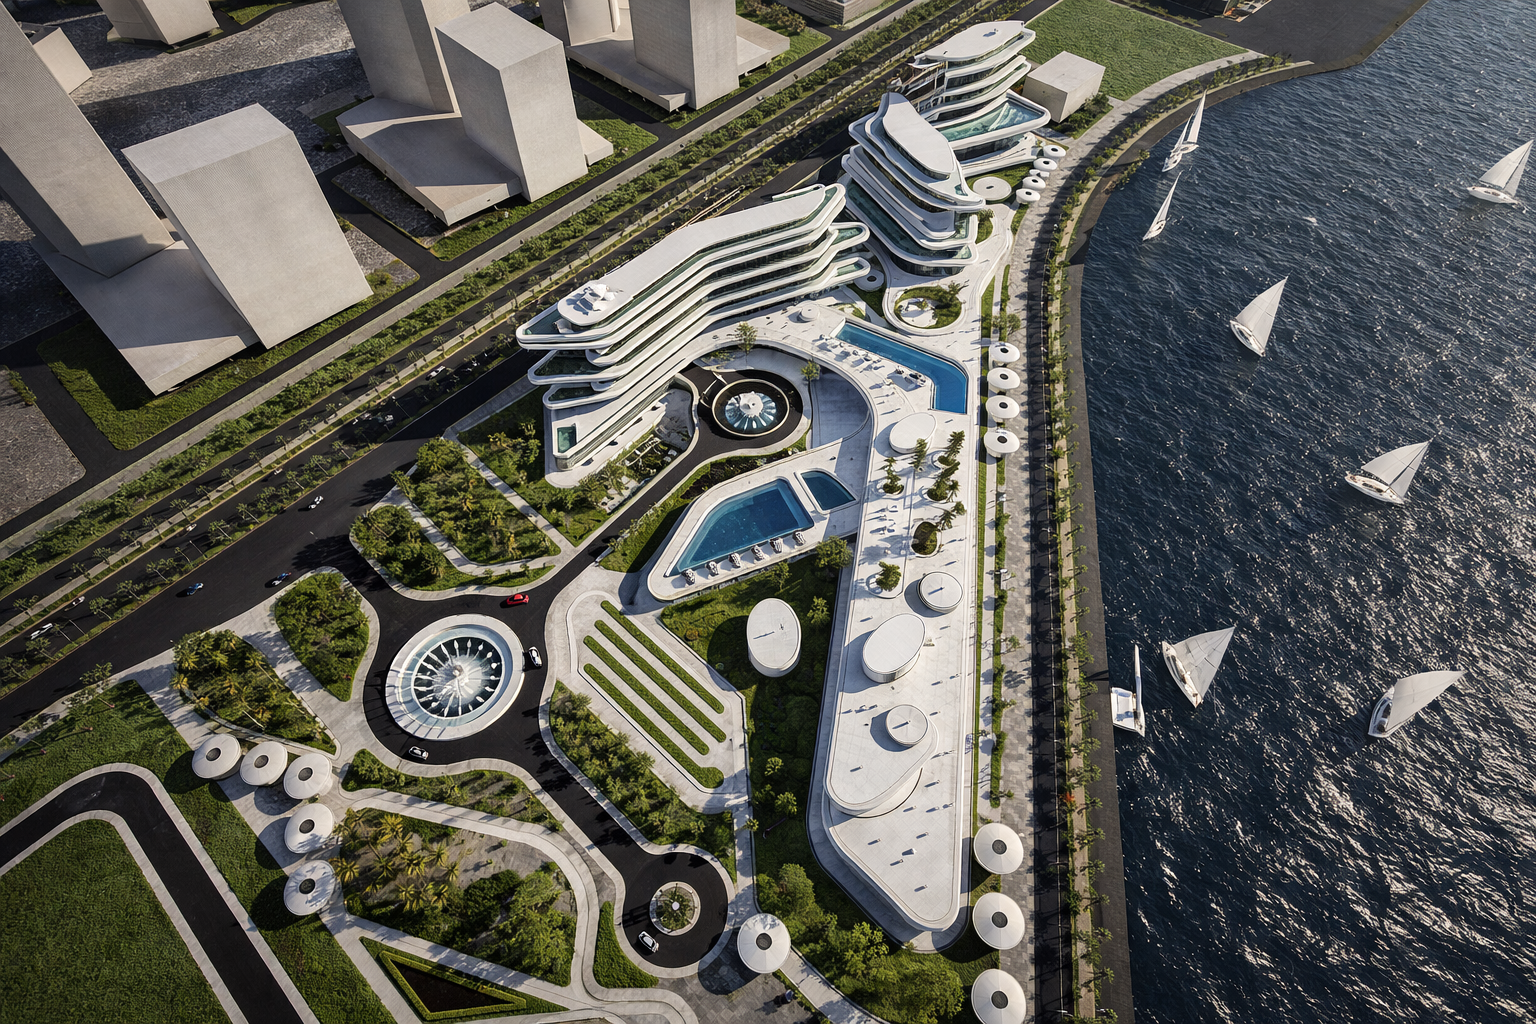
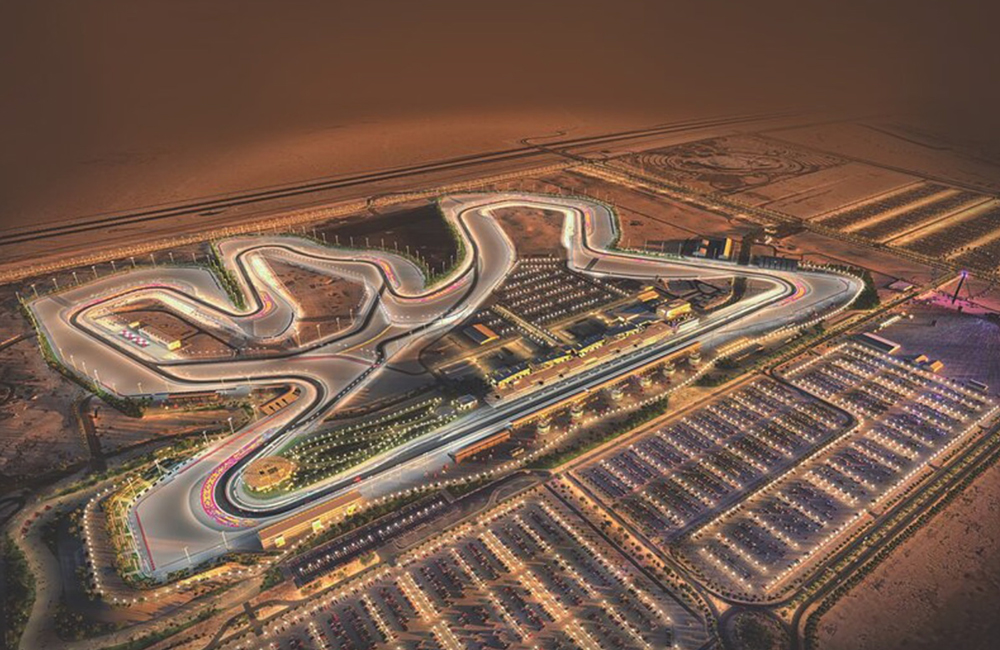
The masterplan extends beyond the circuit itself, integrating architecture, landscape, and a network of supporting infrastructure into a unified destination. Across the 2.7 million sqm site, more than 10 hectares of landscaped public realm, 15 km of internal roads, 4 underground tunnels, extensive utility and drainage networks, dedicated power, water, firefighting, irrigation, and telecommunications systems, together with parking for approximately 15,000 vehicles, establish the venue’s operational backbone. Drought-tolerant planting, sculpted landforms, and flowing hardscape patterns inspired by desert dunes create a landscape that is environmentally responsive and distinctly Qatari. Together, the interventions establish a venue designed for long-term adaptability and performance at an international standard.