Delivered as part of Qatar’s wider investment in integrated public transport infrastructure, the project supported the expansion of the country’s rail network and its long-term vision for sustainable urban mobility and included:
MARINA 2 & ENERGY CITY STATIONS
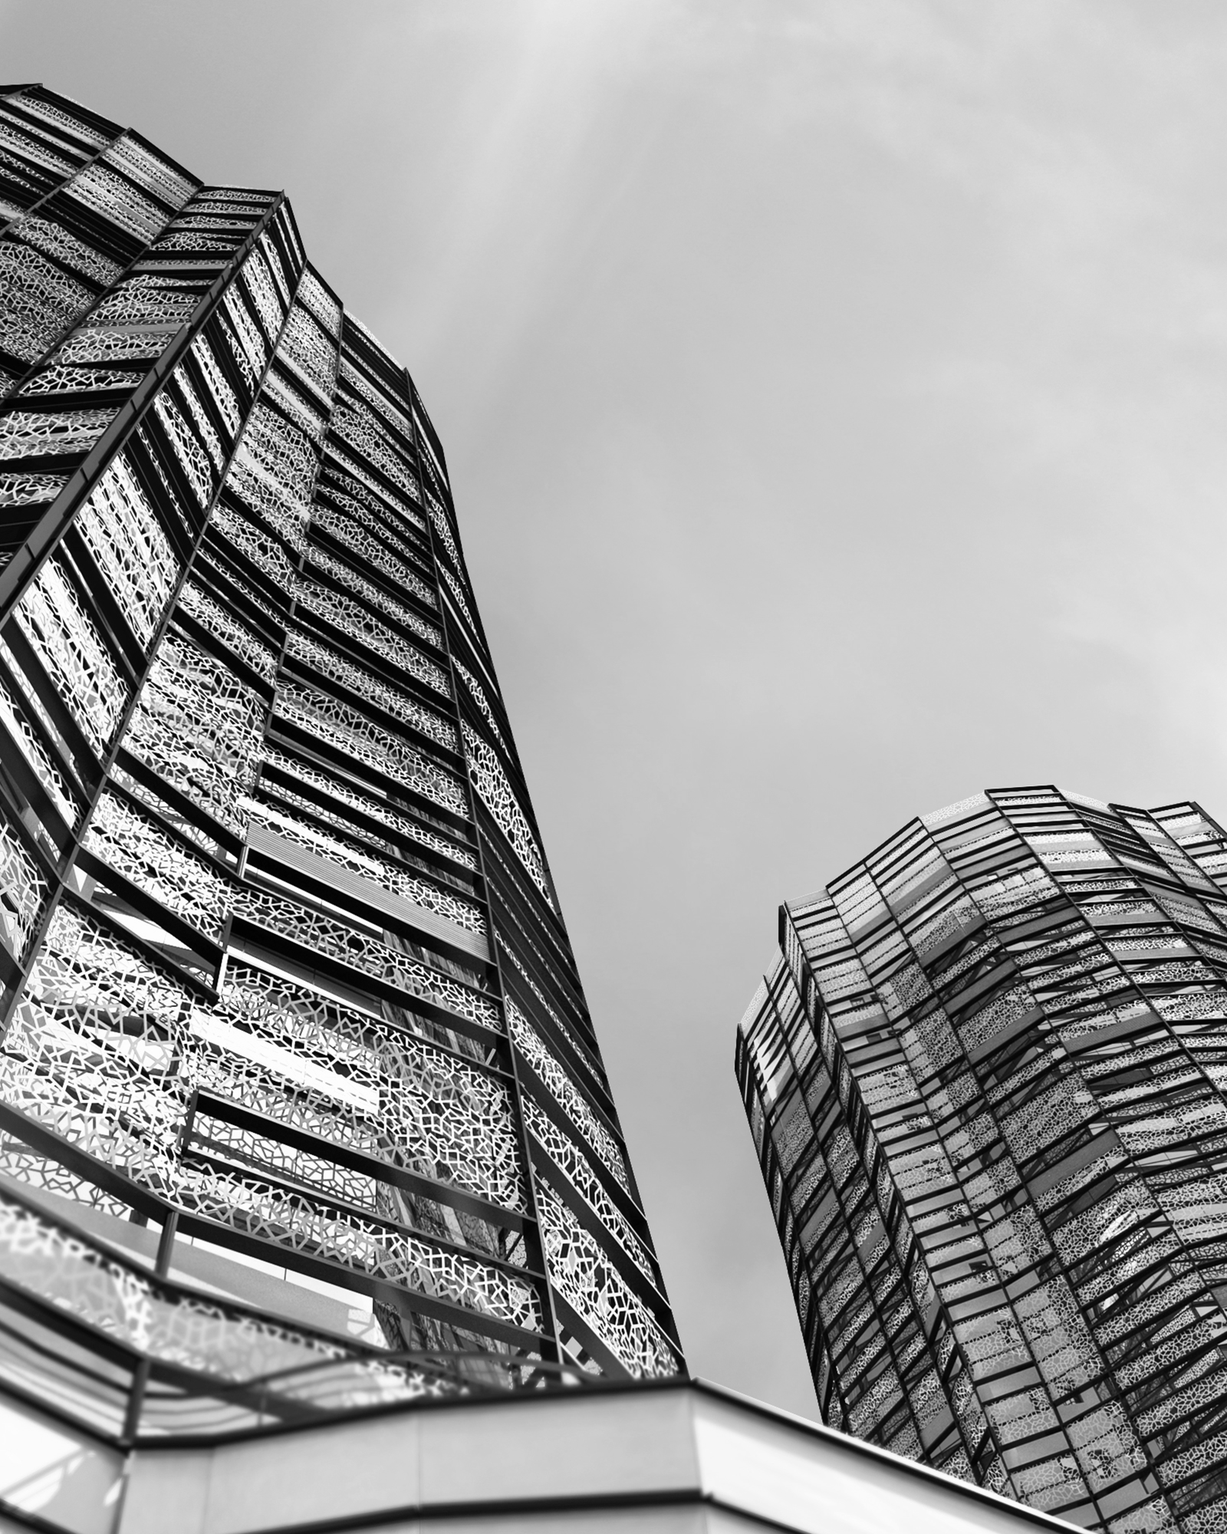
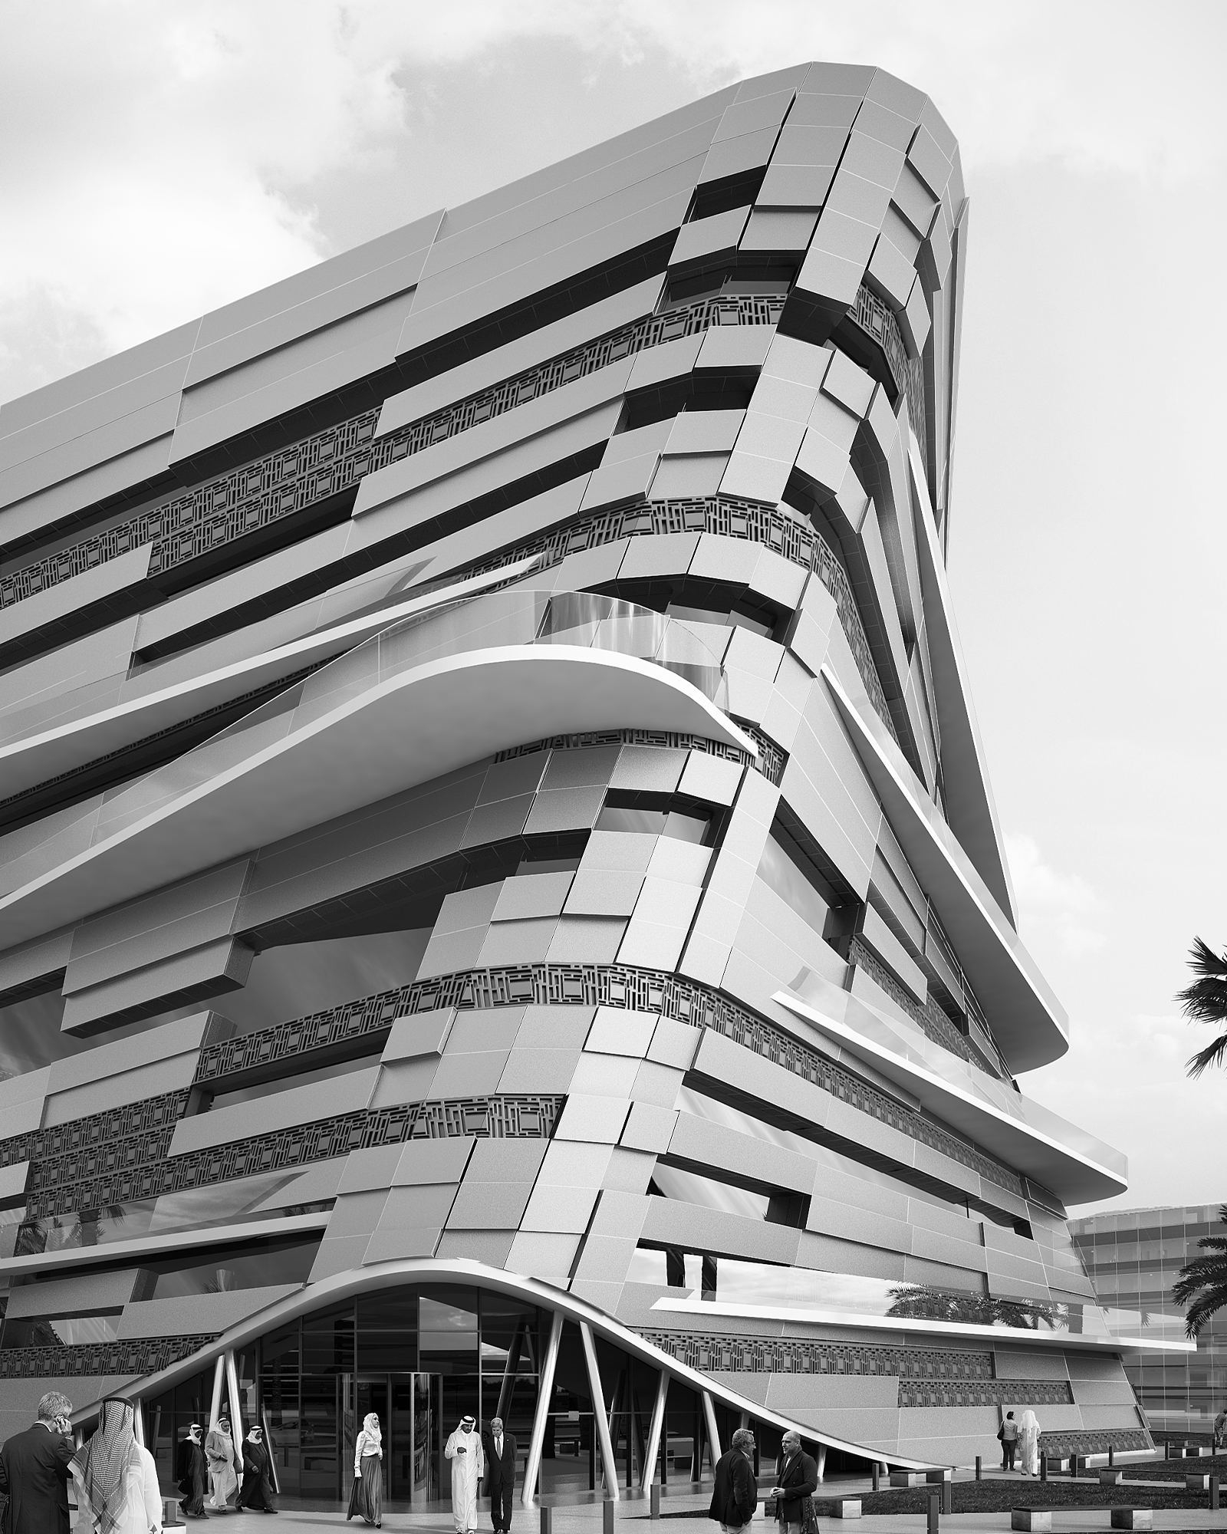
Marina 2 and Energy City are underground stations on the Lusail Light Rail Transit (LRT) network, comprising approximately 58,300 sqm of built-up area. Design support was provided during construction, including Mechanical, Electrical, and Plumbing (MEP) design updates following final equipment and material selections, integration of specialist systems, refinement of building services to accommodate operational and construction-stage requirements, and coordination of interfaces between the Lusail LRT and Doha Metro networks to support system integration with contractors and key stakeholders.
AT-GRADE & UNDERGROUND STATIONS
The at-grade and underground stations are part of the Lusail Light Rail Transit (LRT) network, comprising a combination of at-grade and underground facilities with a combined built-up area of approximately 30,350 sqm. Services included MEP design updates based on final equipment and material selections, integration of specialist systems, refinement of building services to meet operational and construction-stage requirements, and ongoing technical coordination to support successful implementation on site.
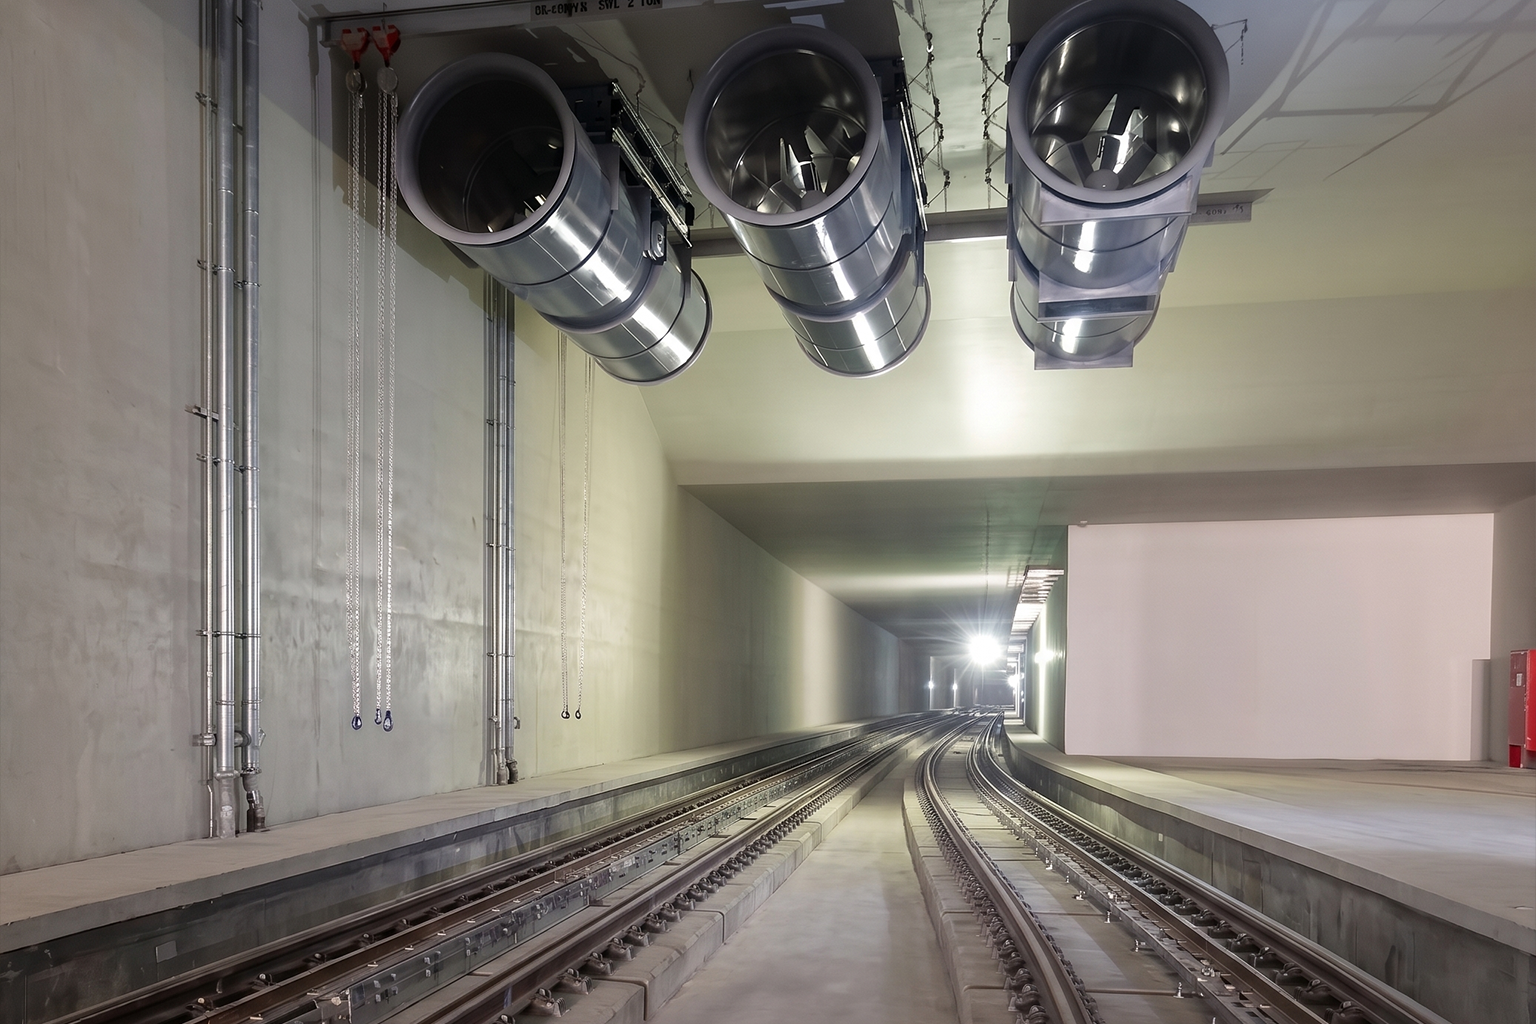
TUNNEL VENTILATION SYSTEM (TVS)
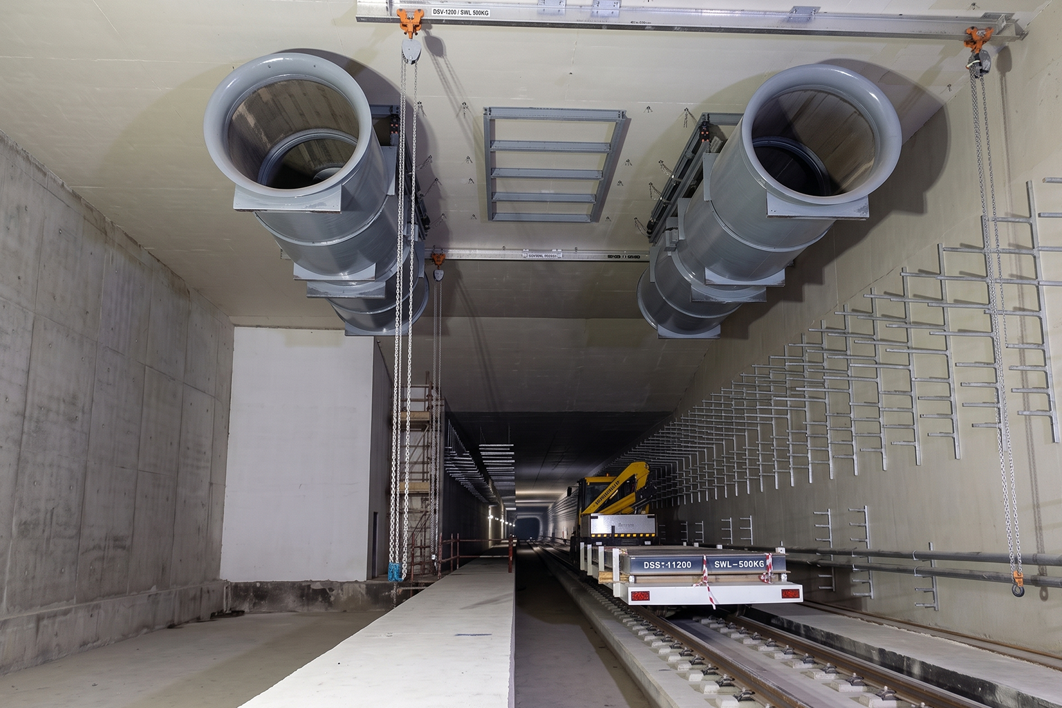
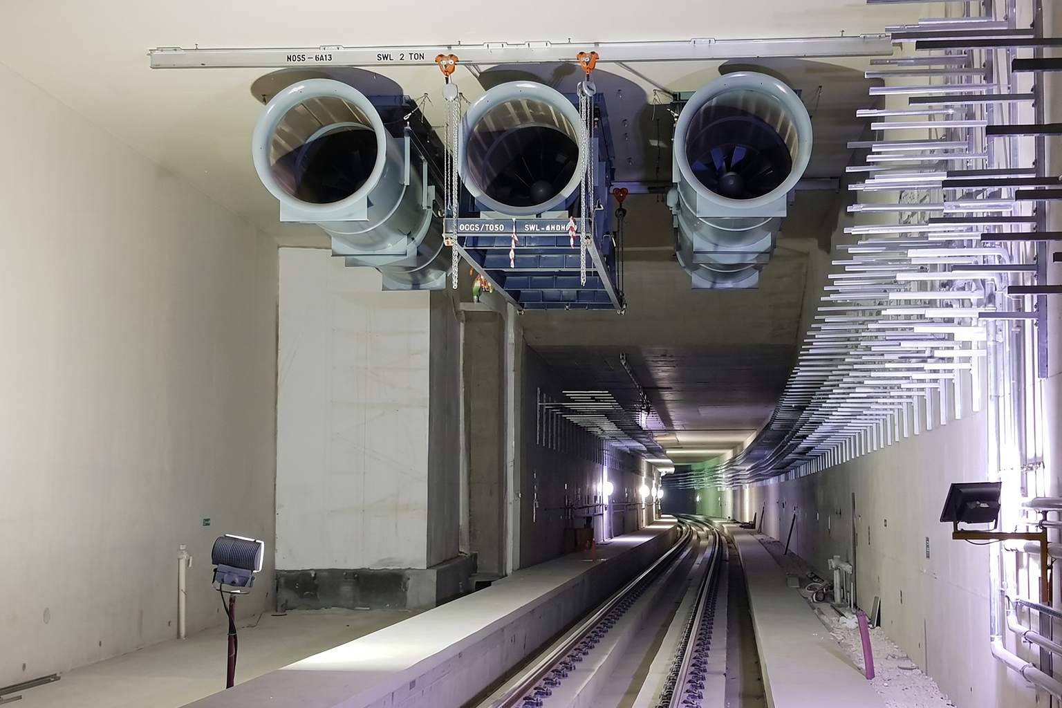
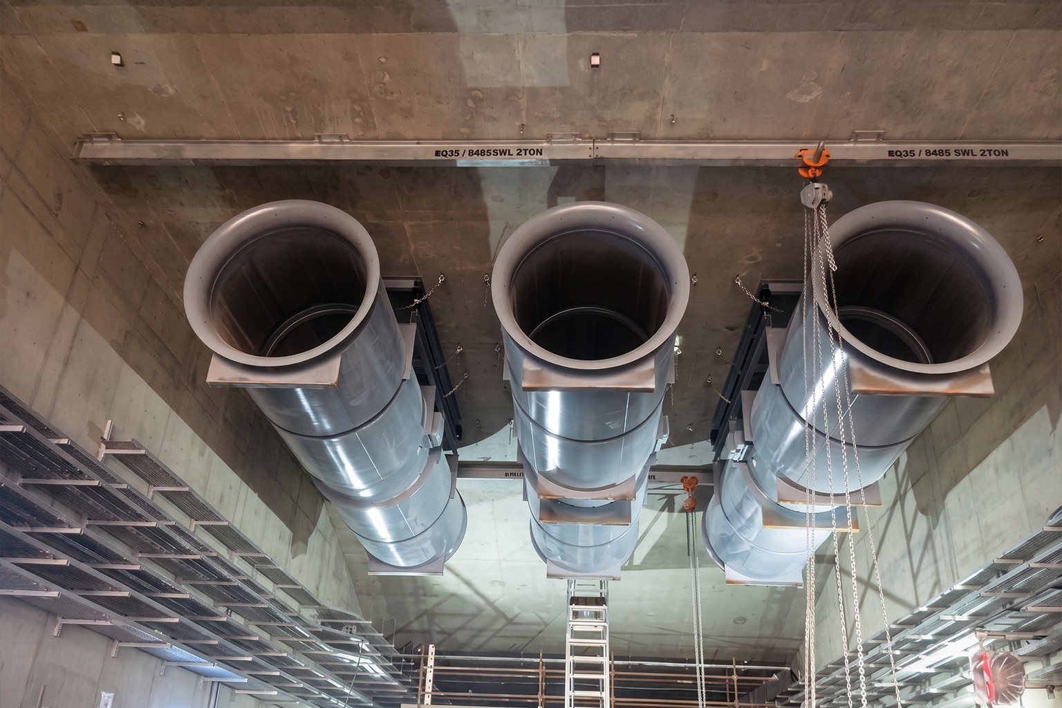
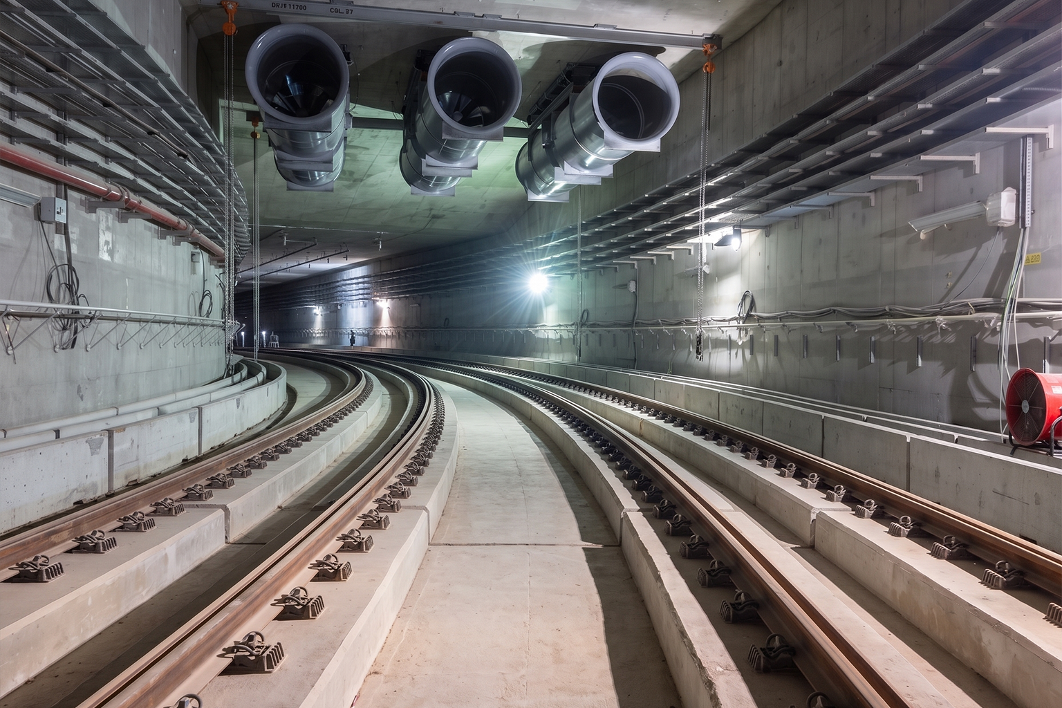
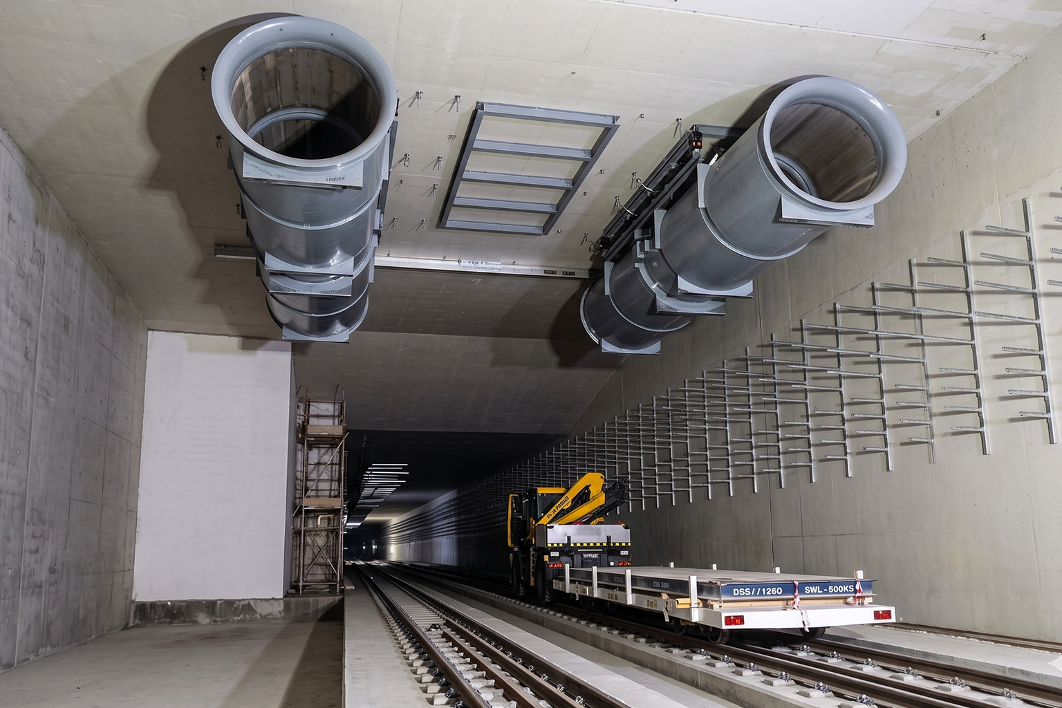
The Tunnel Ventilation System (TVS) is a critical component of the Lusail Light Rail Transit (LRT) infrastructure, serving underground tunnels and stations throughout Lusail and extending approximately 7 km into The Pearl, Qatar. Design support was provided during construction, including MEP design updates following final equipment and material selections, integration of specialist systems, refinement of ventilation and smoke control strategies, and technical coordination to ensure compliance with operational, Fire Life Safety, and construction-stage requirements. The system provides environmental control during normal operation and plays a vital role during emergency scenarios by extracting smoke, managing air movement, and maintaining safe evacuation conditions.