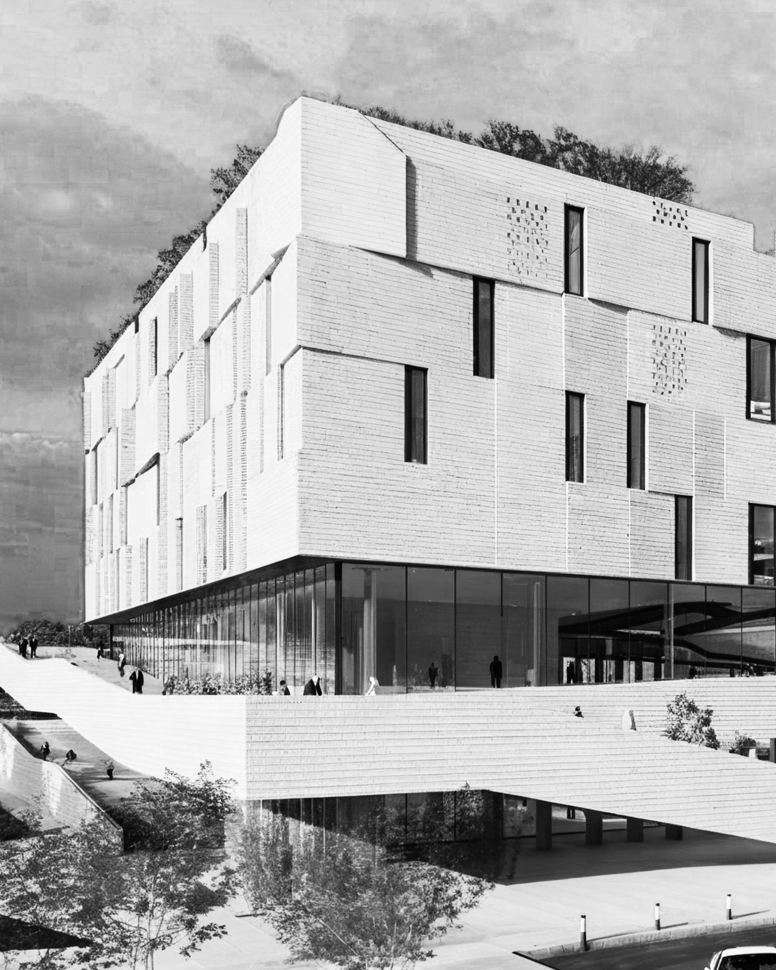
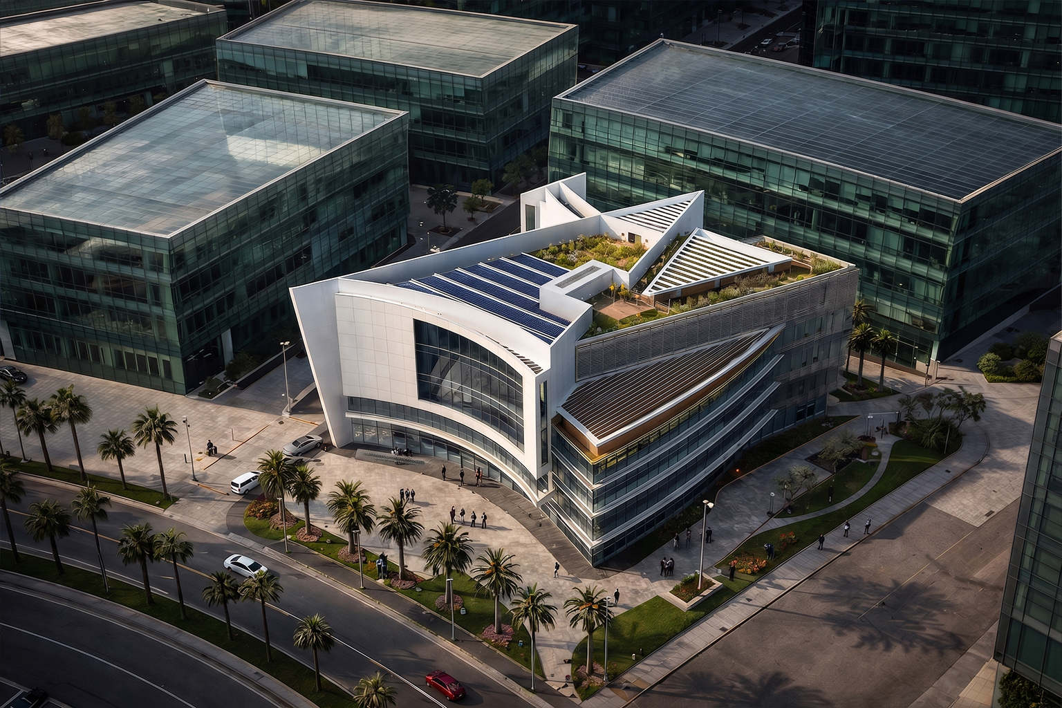
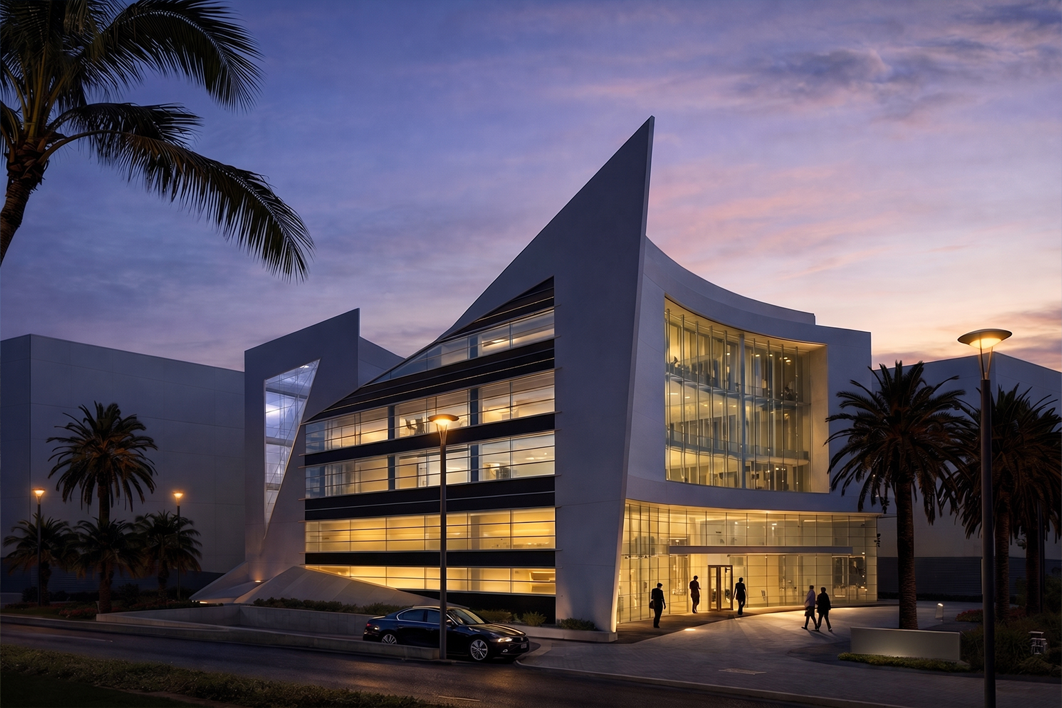
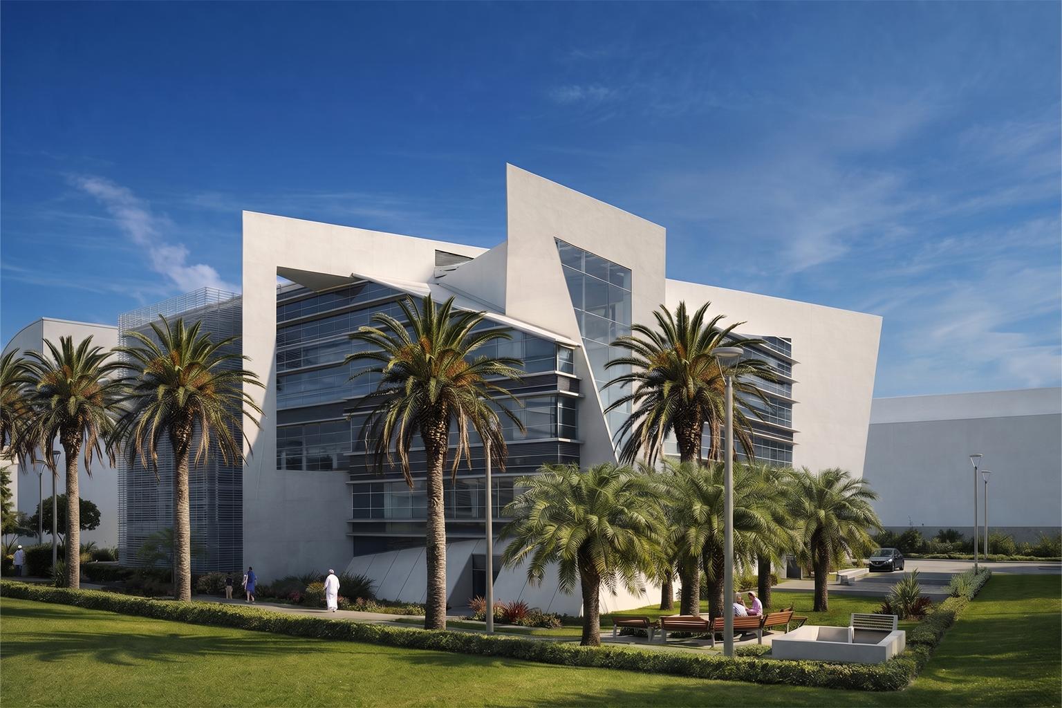
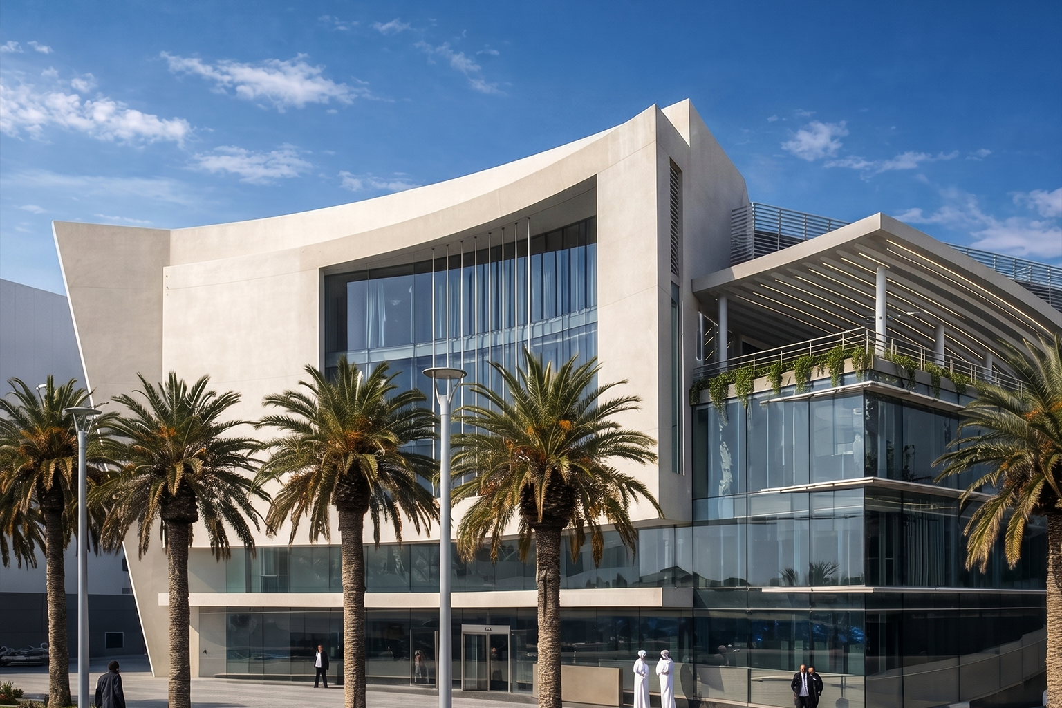
Located within Energy City, Lusail, Qatar, D17 is a 6,000 sqm mixed-use commercial development. The building is oriented toward the site's main frontage, where its northwest façade follows the curve of the adjacent road to create a clear and welcoming presence. Our role as Design Consultant included the multidisciplinary design of the project, including architecture, technical building systems, and sustainability integration.
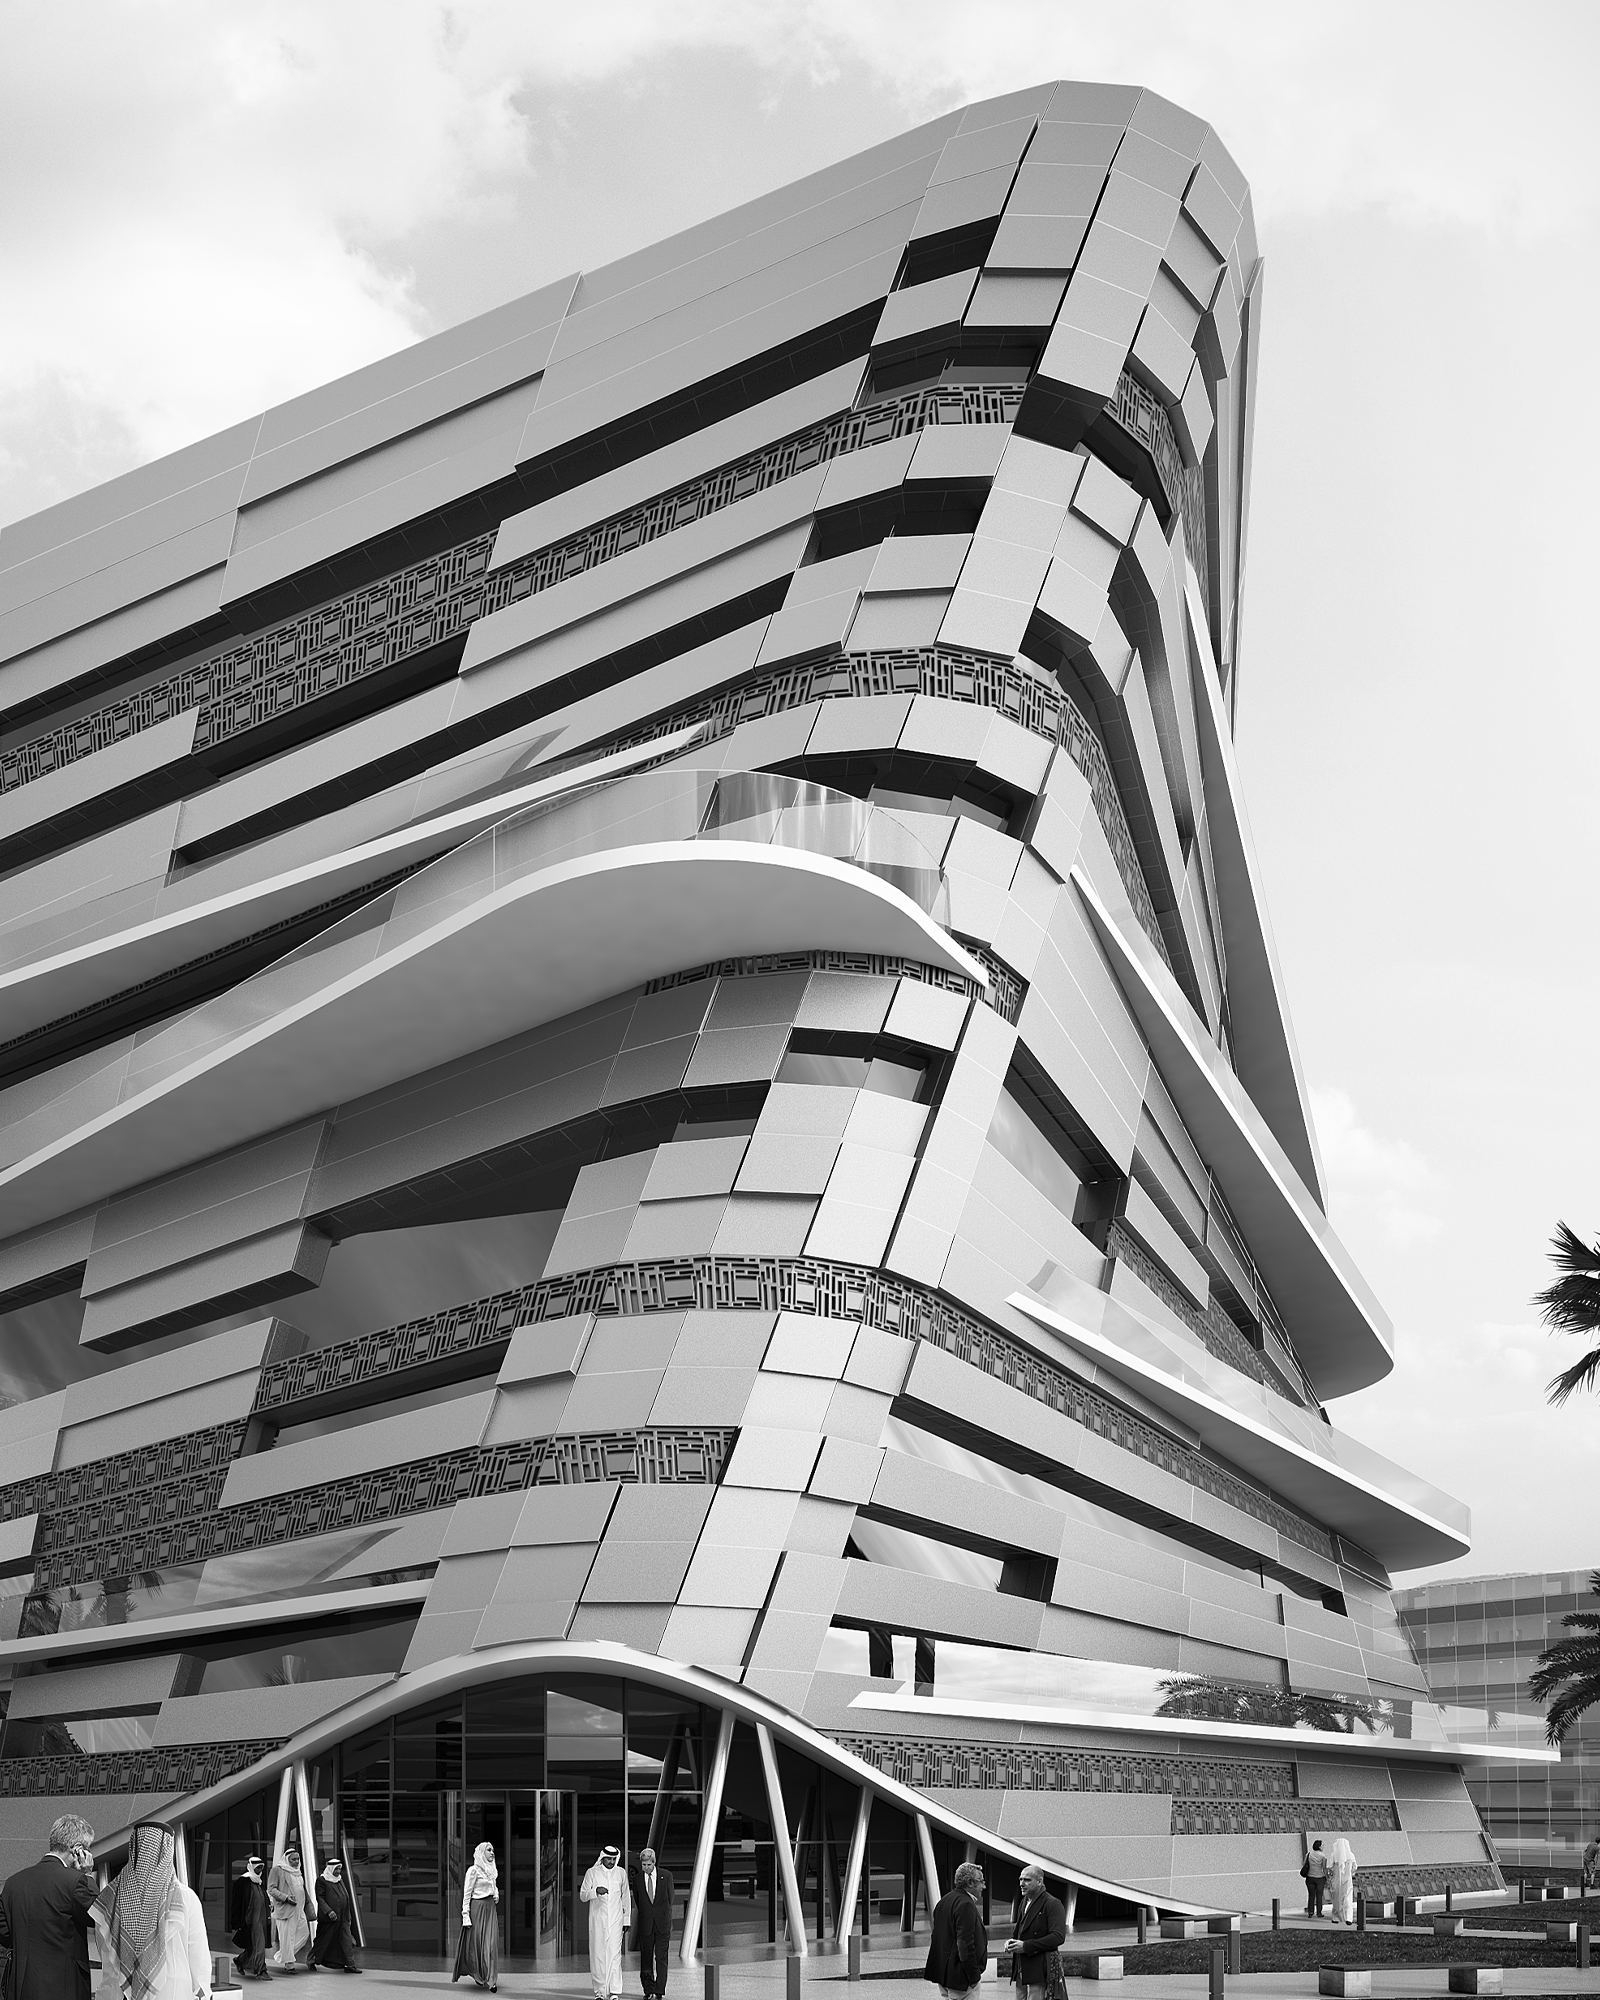
The architectural design combines curved and angular forms to create a strong but balanced composition. A curved volume defines the main elevation, while triangular elements add direction and reinforce the building's continuity. Cantilevered masses, deep recesses, and suspended canopies help reduce the development's visual weight and give it a lighter, more refined expression.
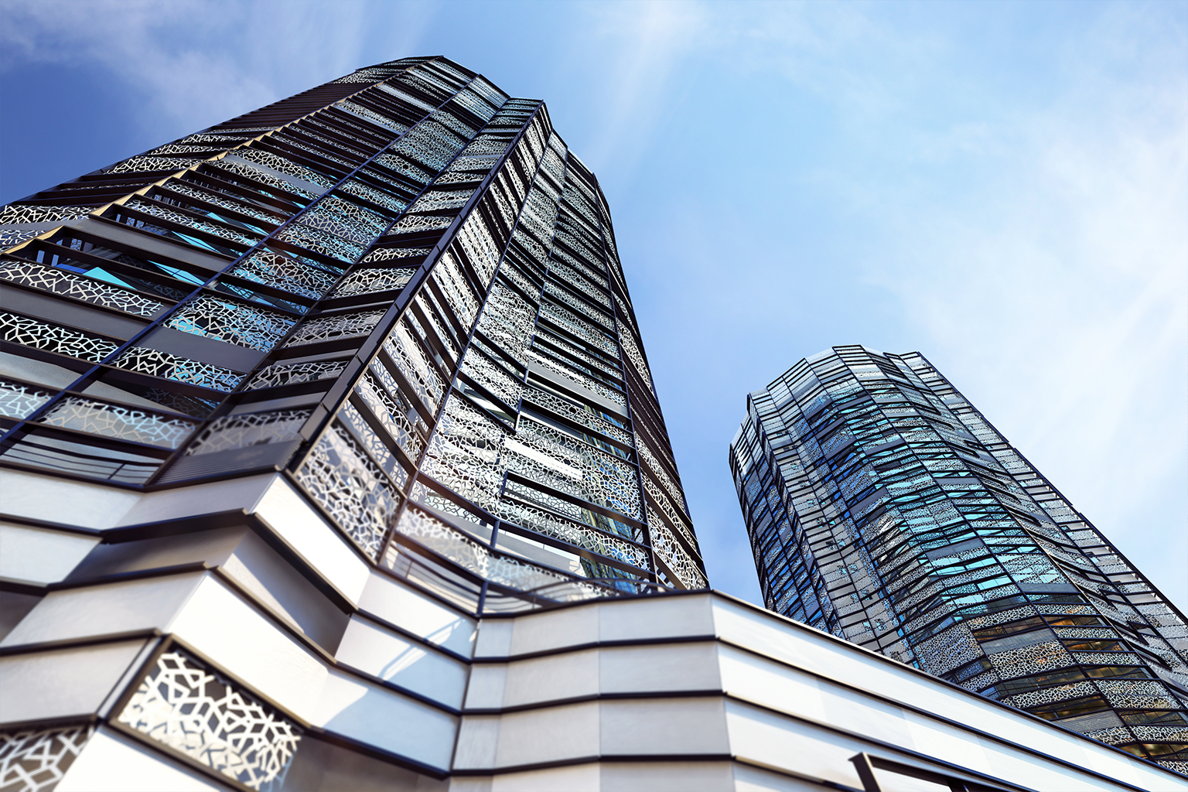
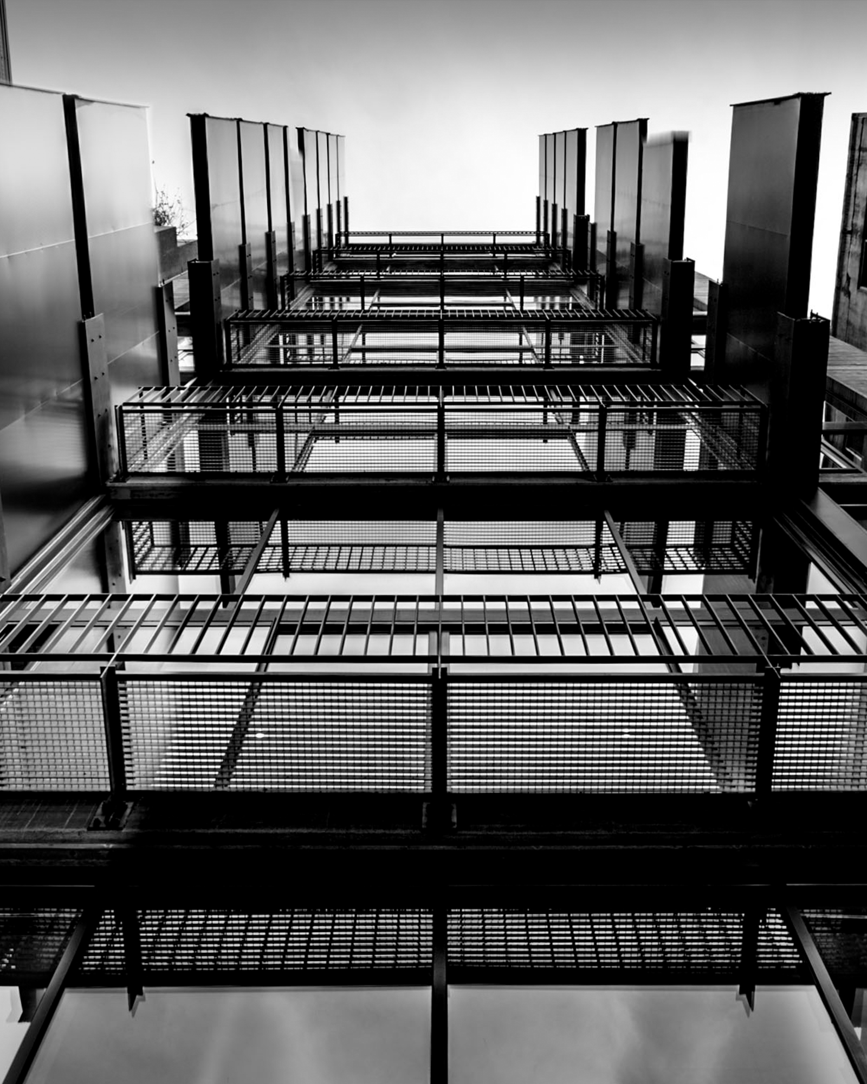
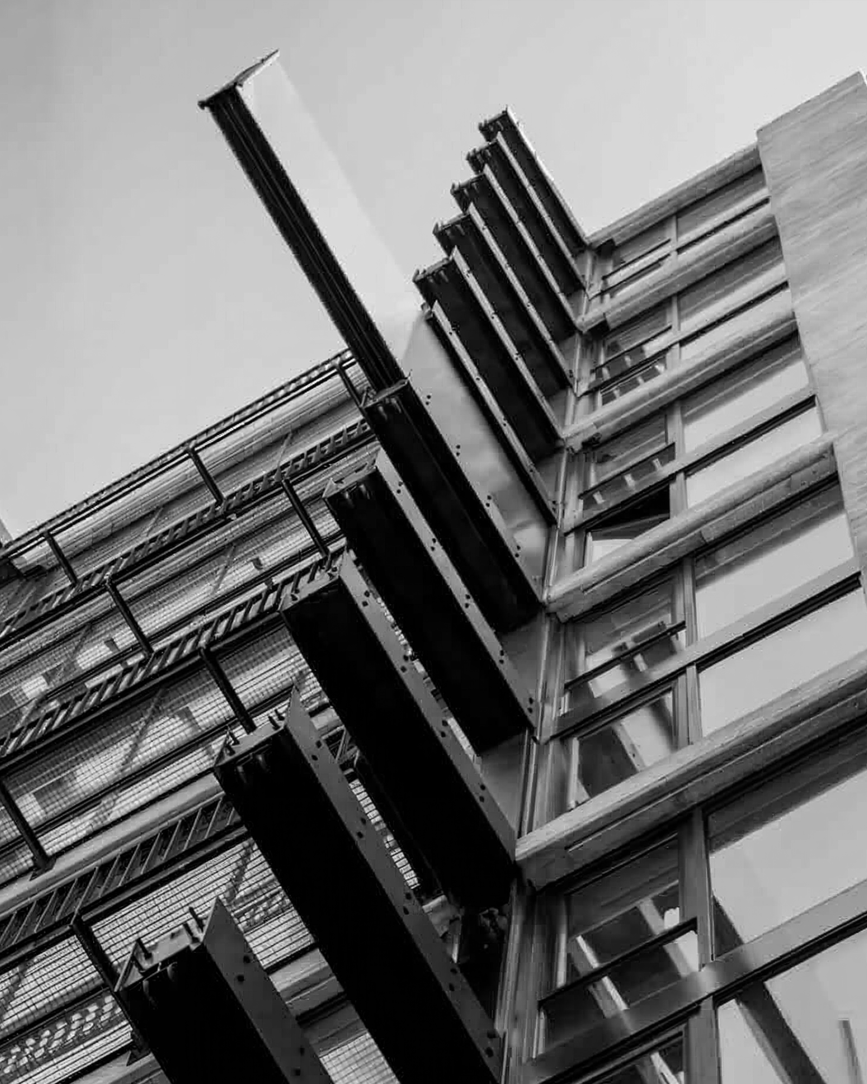
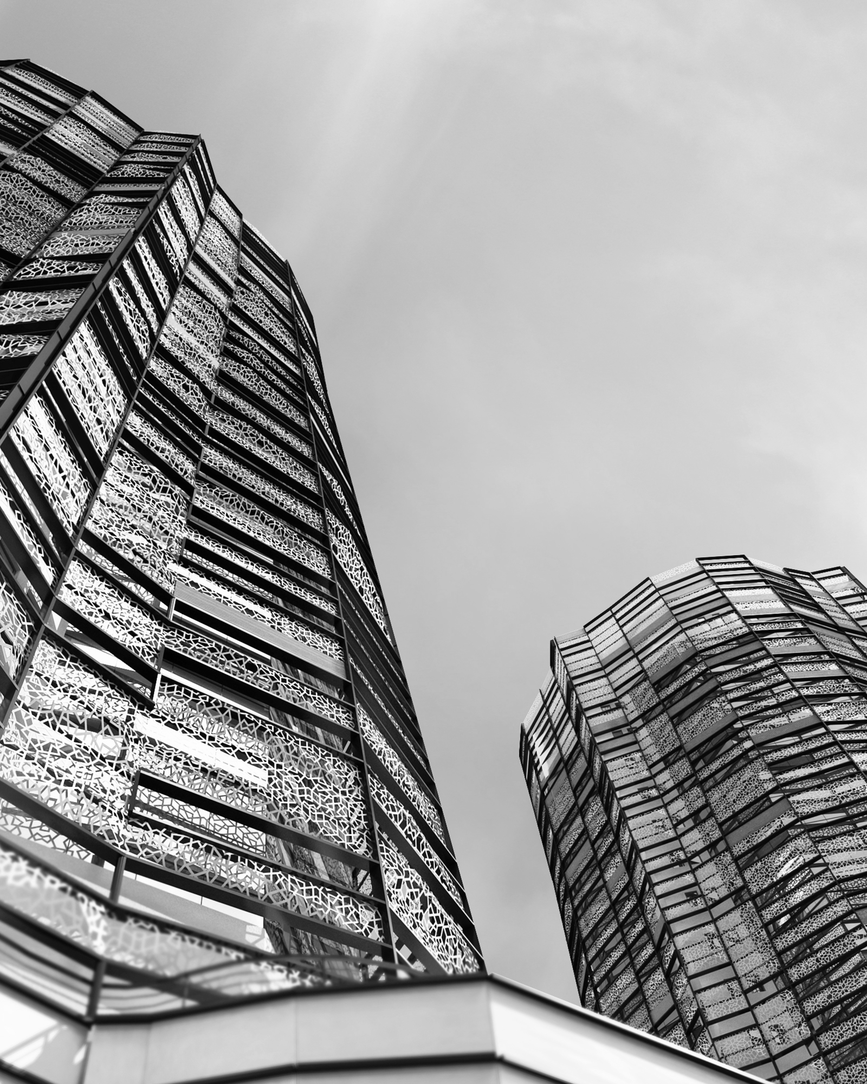
Environmental performance was considered from the early design stages through a climatic analysis of prevailing winds, solar exposure, and building orientation. Horizontal shading devices with adjustable louvers control daylight on the main office façades, while metal mesh screens protect the south and west elevations from direct sun and glare. These passive strategies improve occupant comfort and support the building's environmental performance, earning the building a LEED Silver Certification.
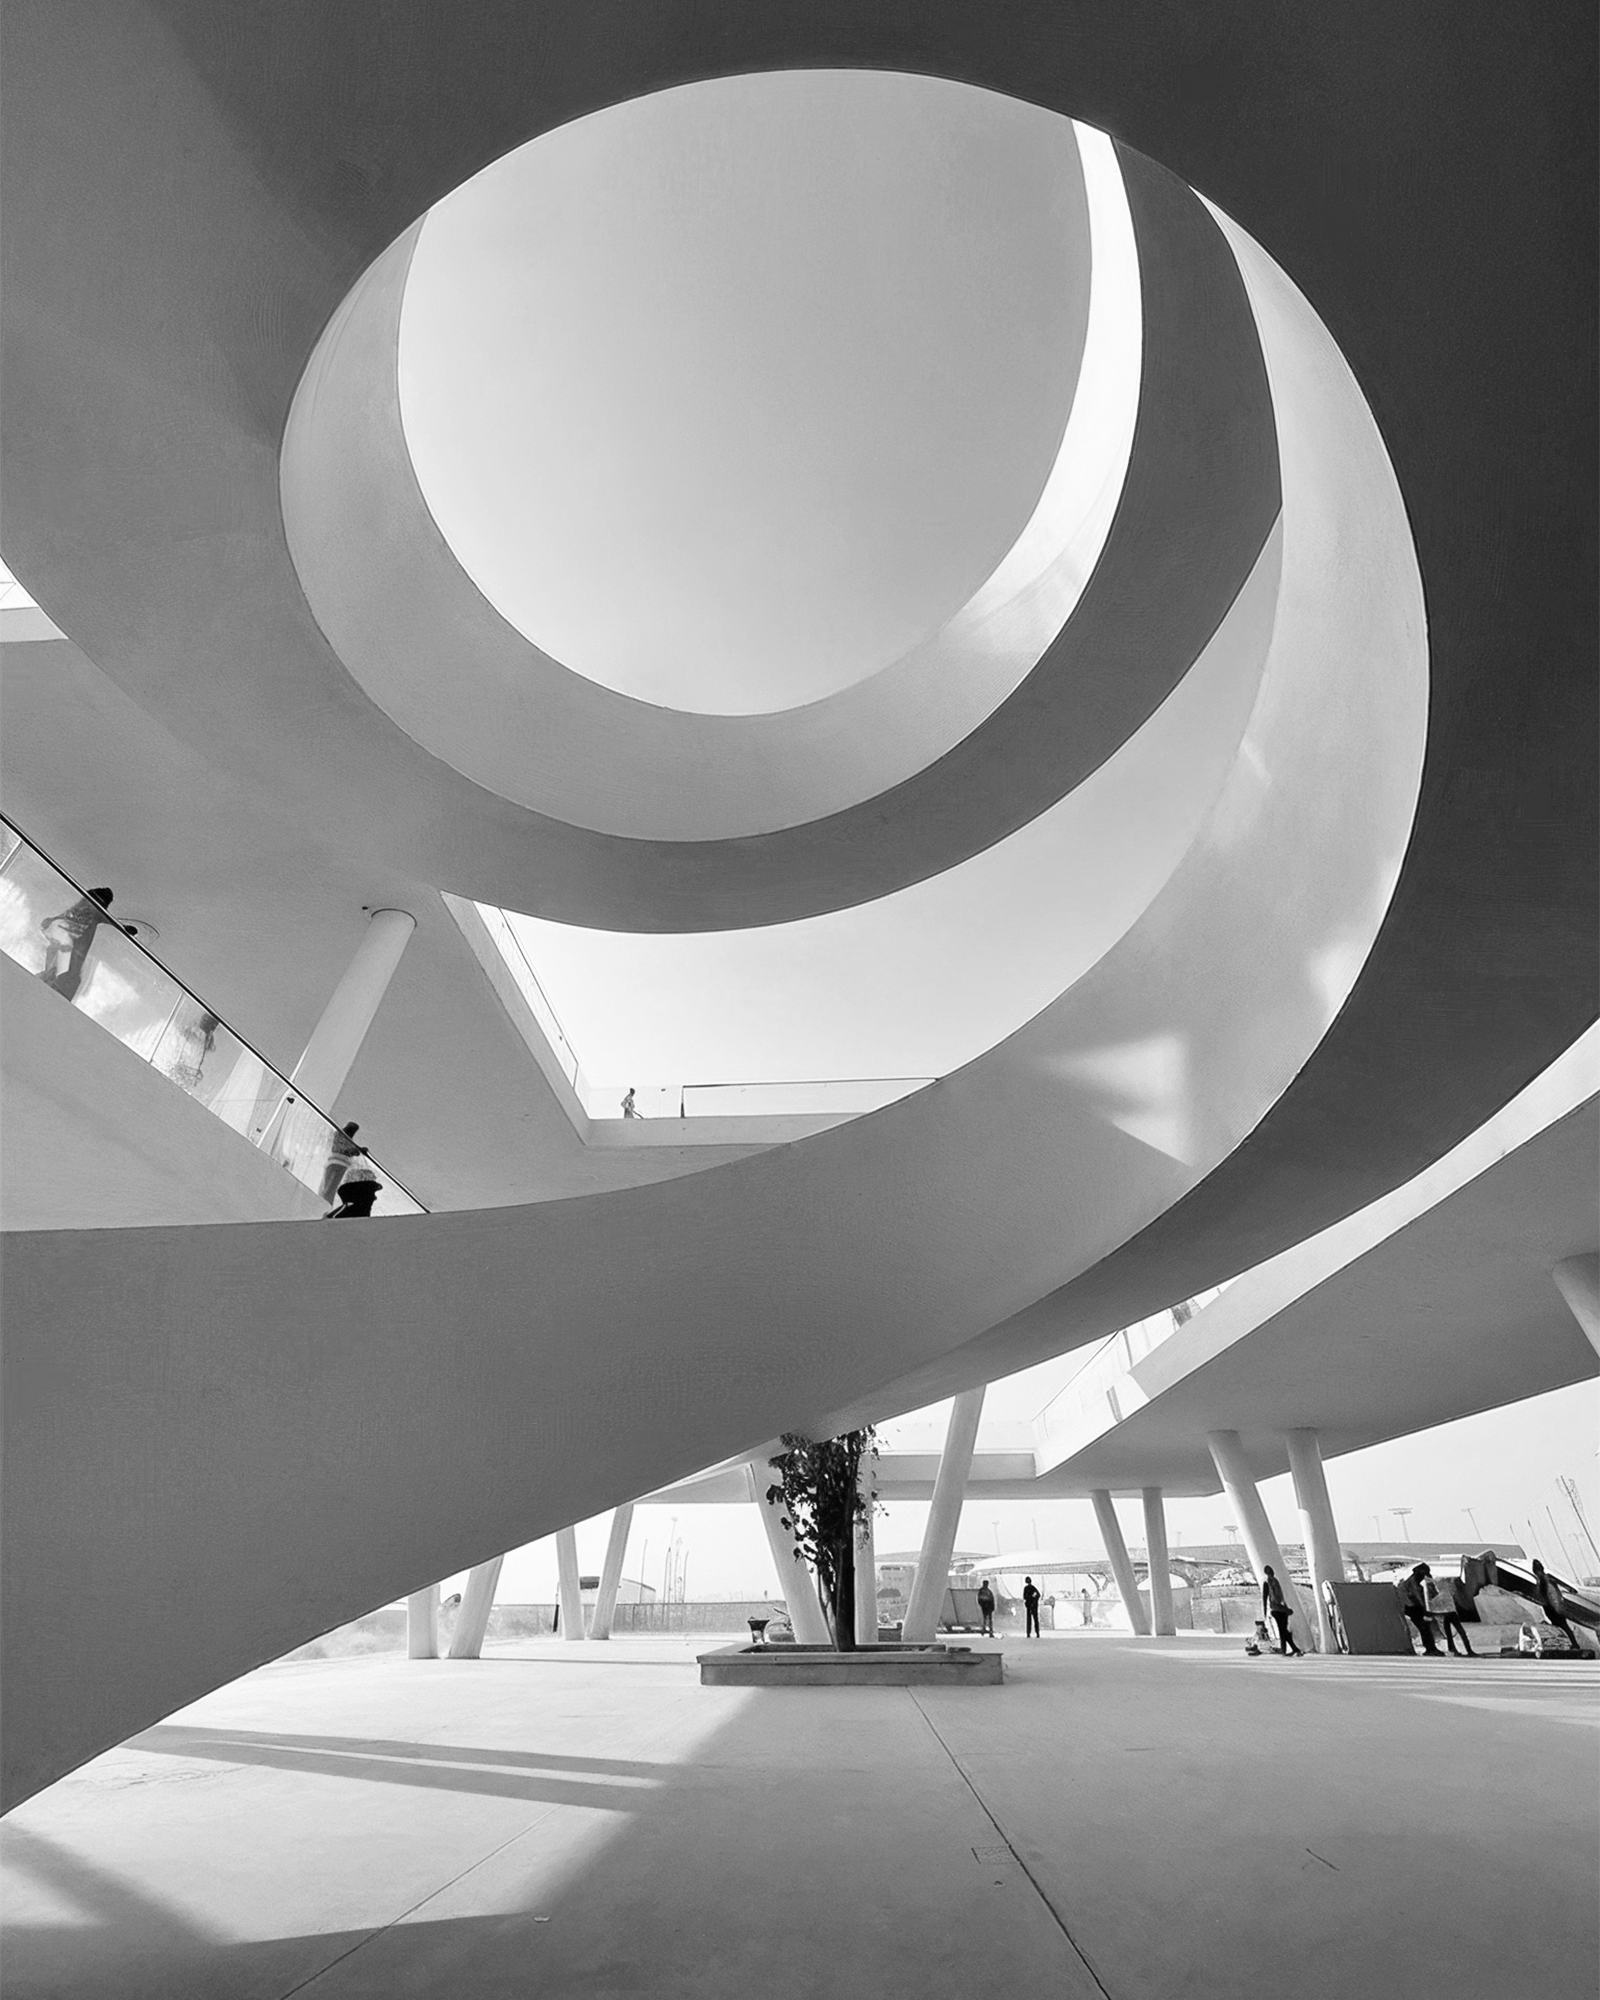
The interior layout emphasizes daylight, connectivity, and user experience. A sculptural stair wraps around a double-height interior garden, creating a naturally lit communal space that connects the ground and mezzanine levels. The same architectural language used on the exterior continues inside, creating a clear relationship between the building's form and its interior spaces.