







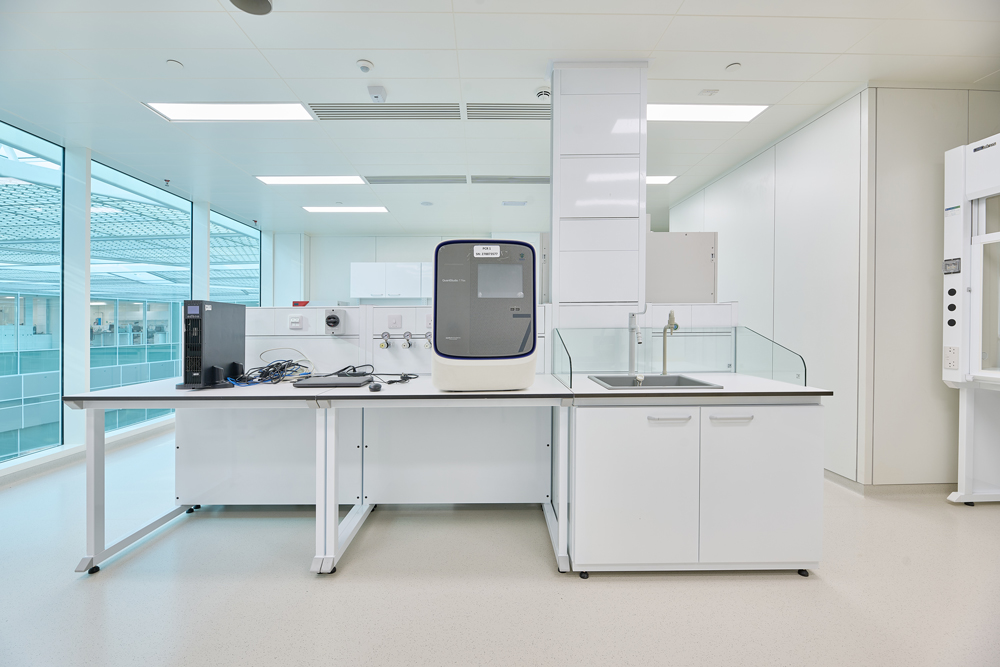
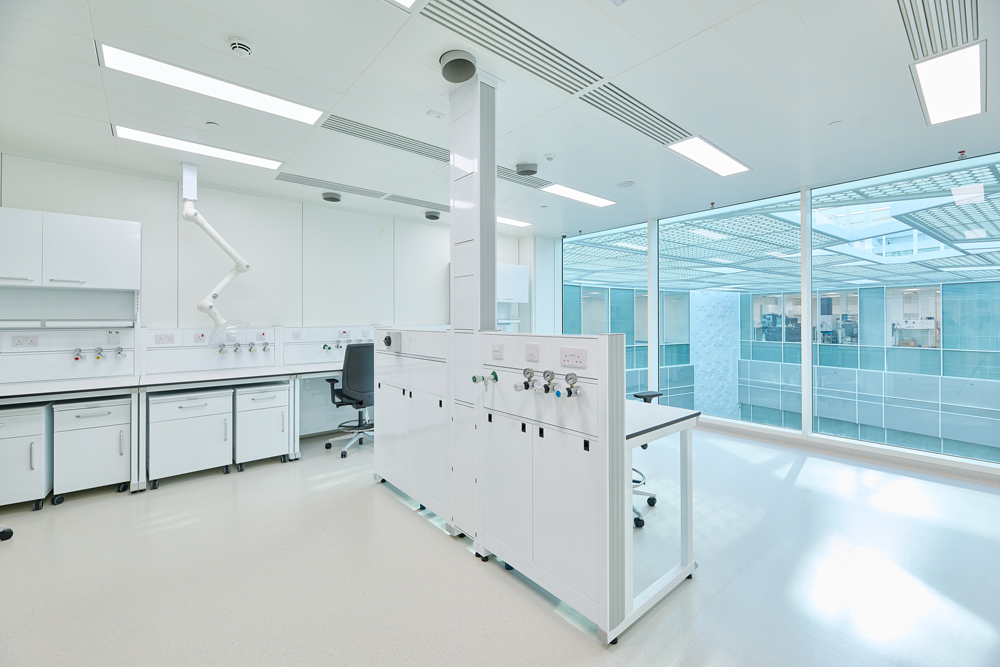
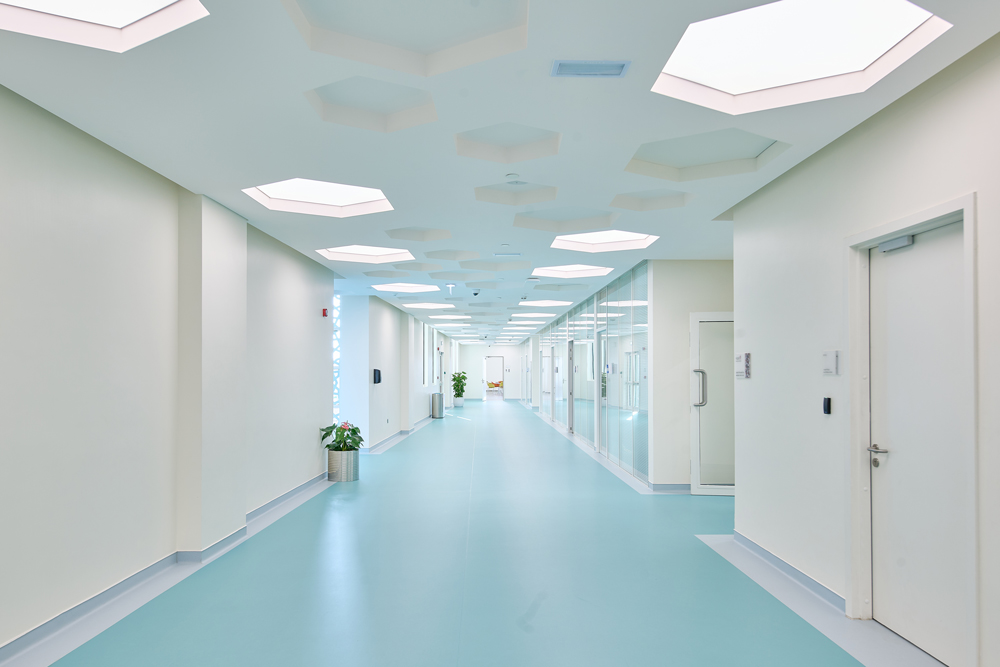
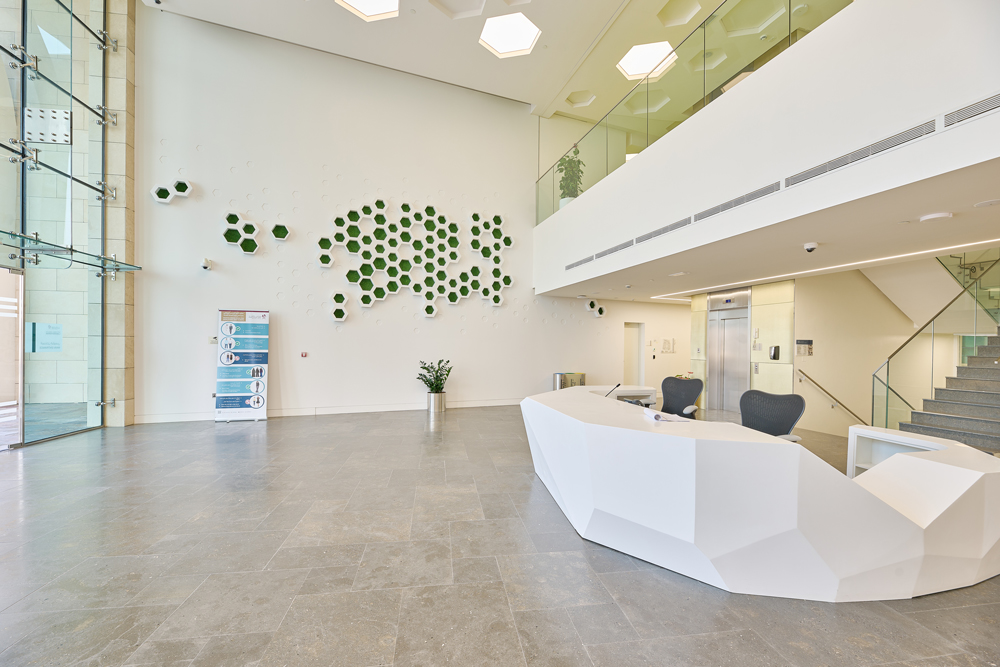




With a built-up area of approximately 40,000 sqm, the National Health Laboratories consolidates key public health infrastructure into a single facility. The Laboratories were designed to advance the country’s capabilities in disease prevention, food and drug safety, environmental monitoring, and reference testing. From the outset, the design responded to the dual challenge of achieving highly specialized laboratory performance standards while integrating seamlessly into its urban context.
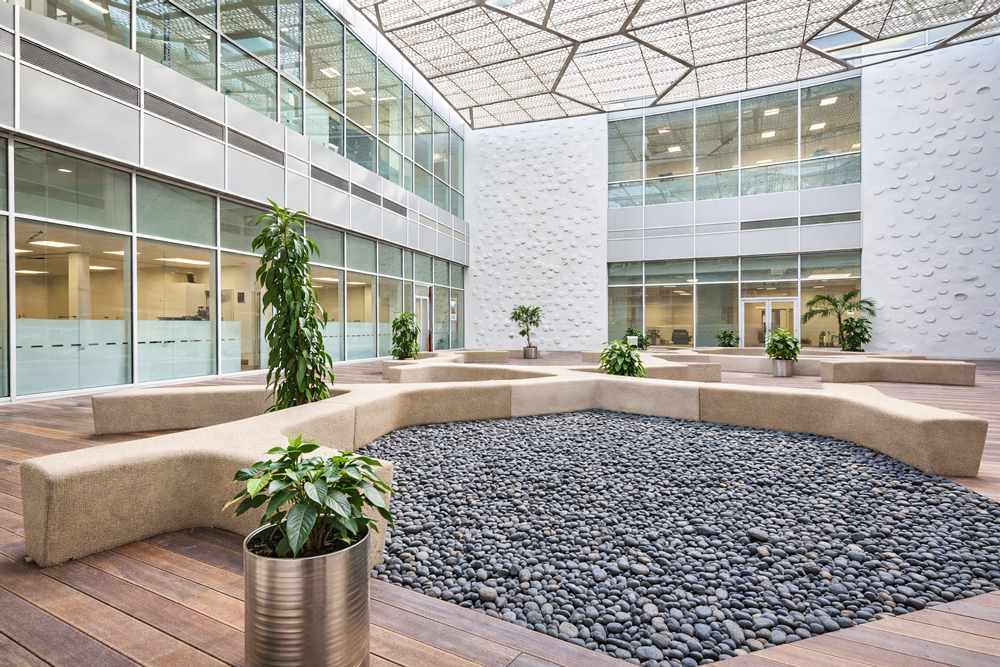
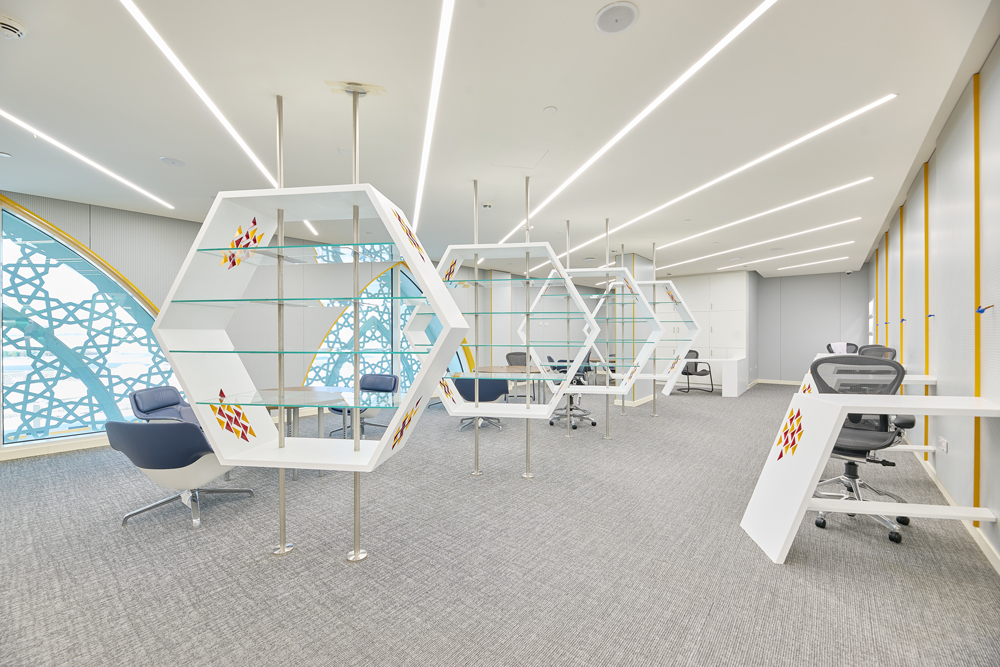
The building is organized into three interconnected volumes, each carefully calibrated to its functional requirements. The north wing accommodates administrative and public-facing functions, providing clear, welcoming access while maintaining strict separation from laboratory operations. The central core houses the primary laboratory zones, arranged to support rigorous workflows across infectious disease surveillance, food safety analysis, and environmental testing. Modular layouts underpin these spaces, allowing standardized bench configurations, sample circulation, and the flexibility to adapt as testing technologies and operational demands evolve. The south wing houses support and ancillary services positioned to facilitate logistics, utilities, and maintenance.
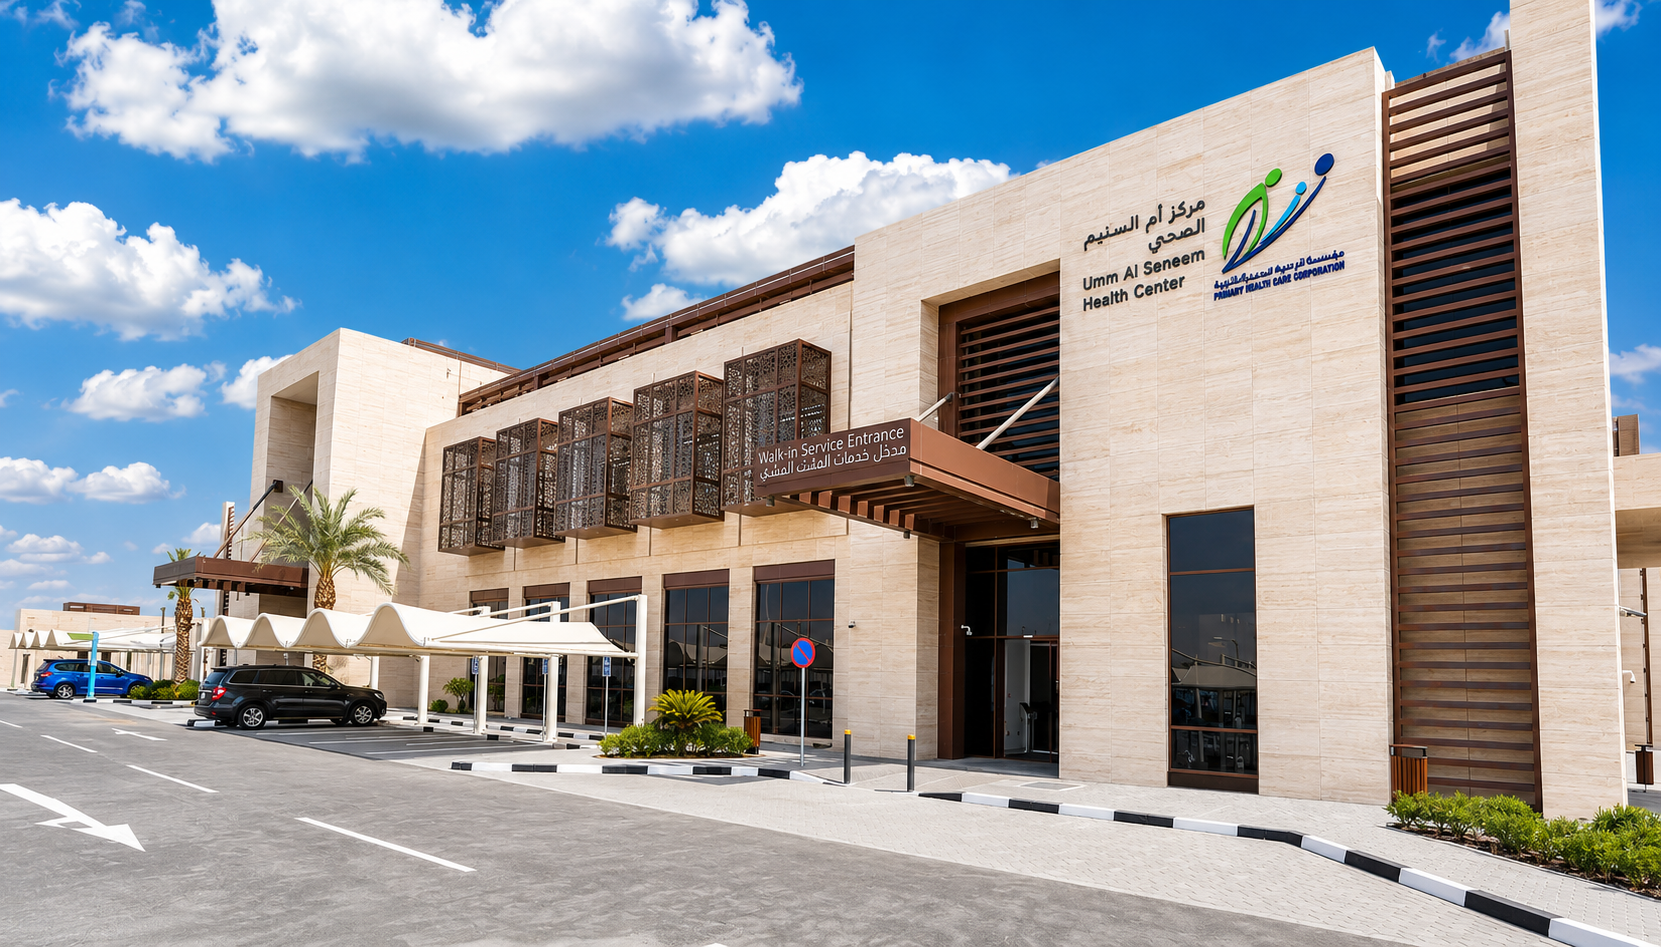
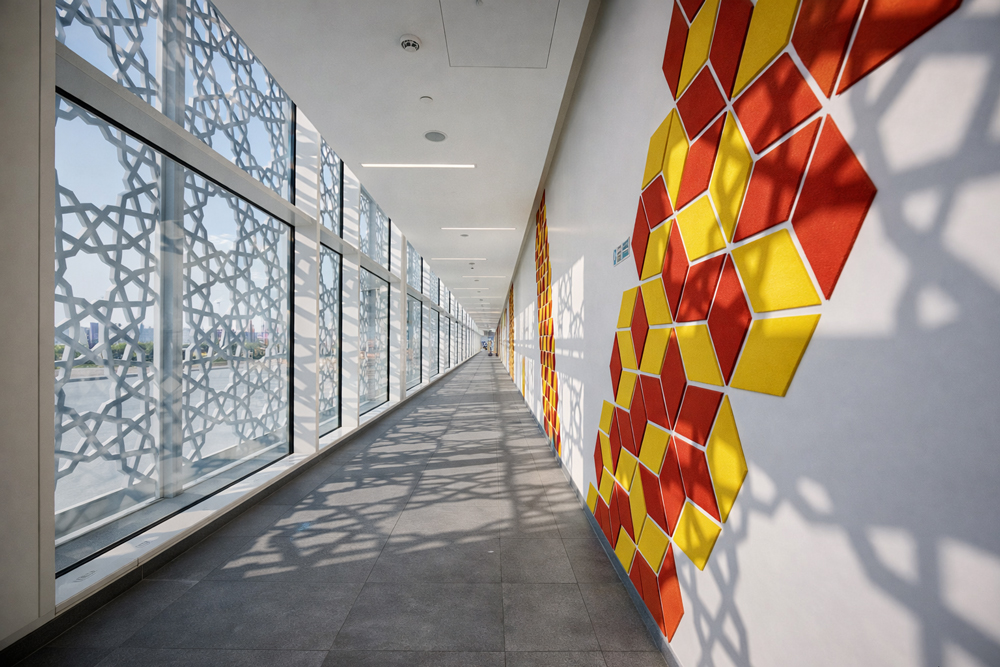
Operational efficiency was a key element of the design process, where laboratory zones were conceived as part of a comprehensive system. Detailed room data sheets, space planning, and equipment schedules were developed in coordination with medical planning specialist Albert Kahn to support the facility’s technical and operational requirements. The building’s contemporary form is informed by abstracted references to traditional Qatari architecture. Its volumes, material palette, and façade articulation translate cultural motifs into a functional, modern language, responding to local context while meeting the rigorous performance requirements of a national laboratory.
In addition to designing the facility, we provided construction design support services throughout delivery, ensuring alignment between design intent and on-site execution. This included oversight of technical interfaces, quality control, and compliance across disciplines. The National Health Laboratories represent a fully integrated approach to design, digital coordination, and delivery, resulting in a high-performance public health facility defined by precision, adaptability, and technical rigour.