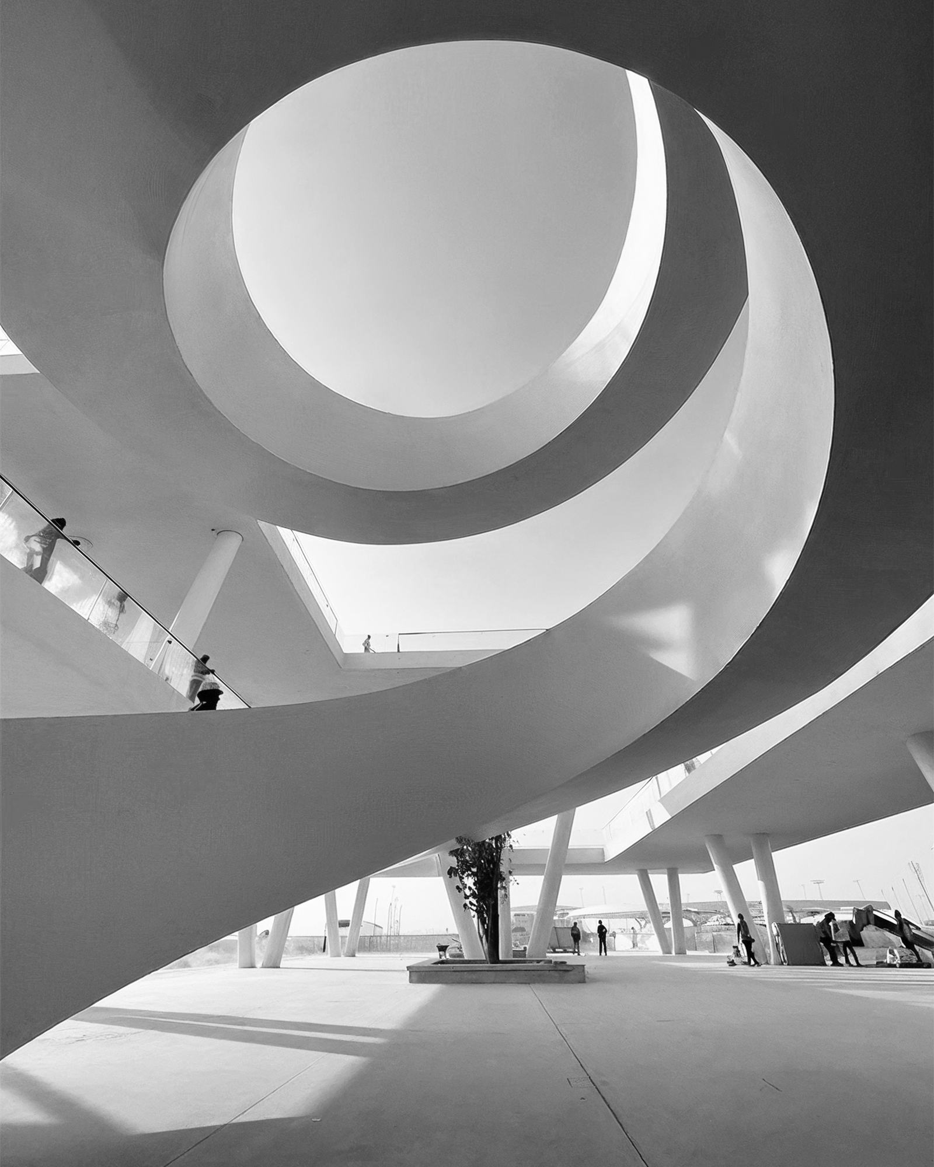
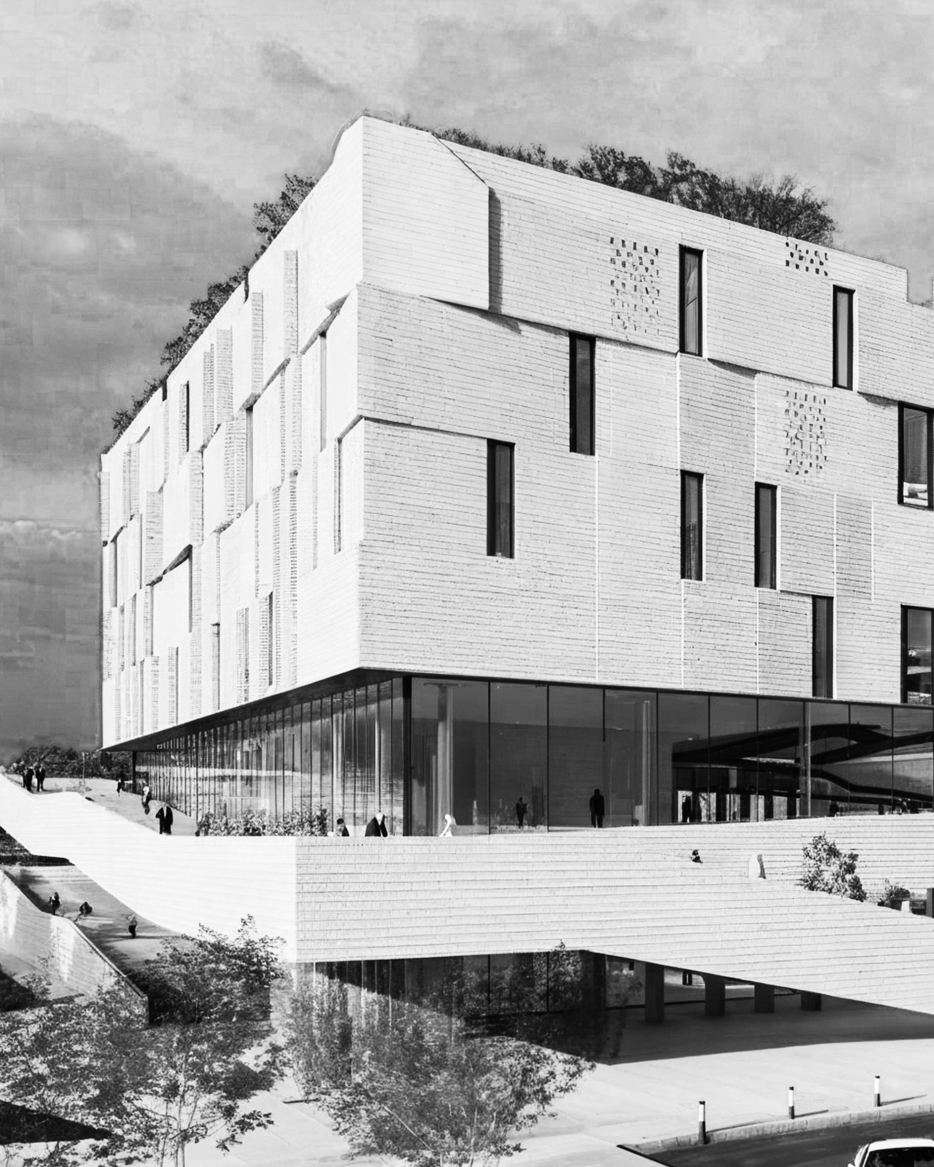
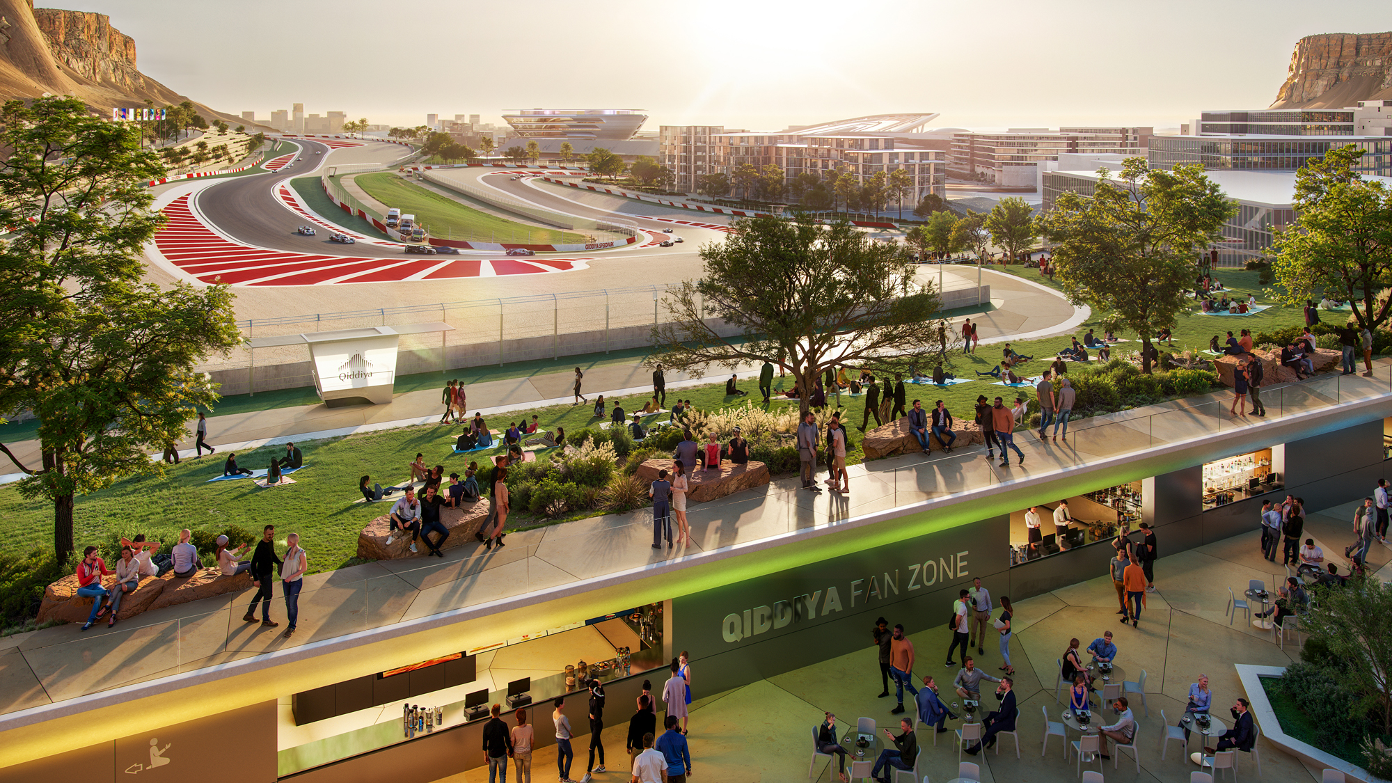
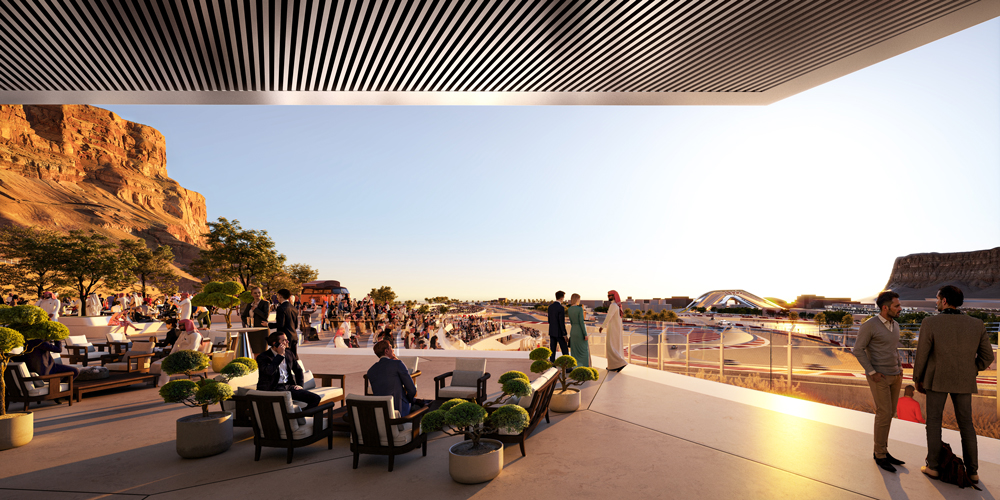
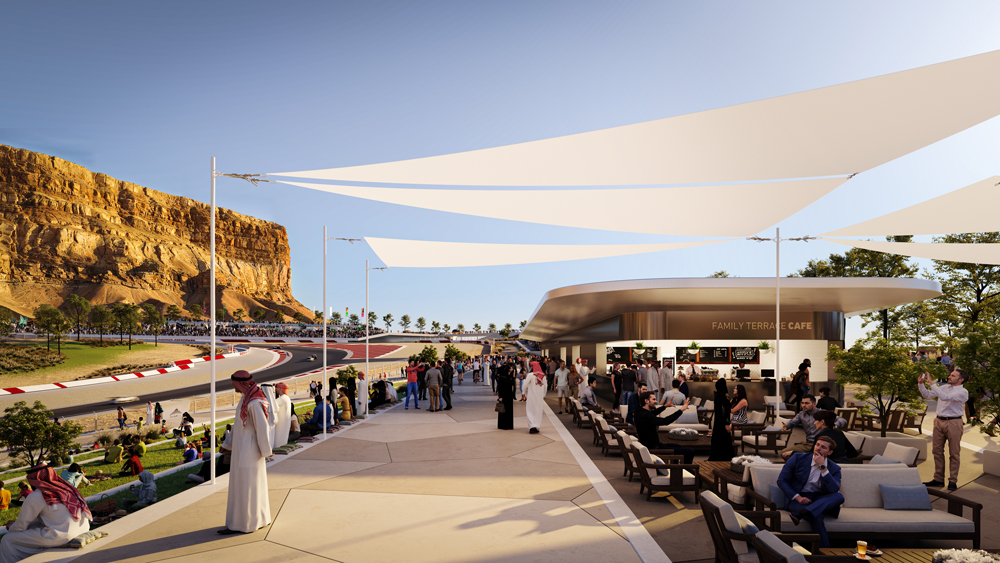
The Outfield Spectator’s Experience at Qiddiya City, KSA's Motorsports Precinct is located on a approximately 150,000 sqm site and is conceived as a new typology for motorsport venues where major events and everyday civic life coexist within one landscape. Rather than relying on static grandstands that sit empty between race events, the design proposes a flexible, terraced belt that can expand or contract according to event scale while remaining useful year-long. This shift transforms the spectator area into an active public park throughout the year, embedding motorsport within the cultural and social fabric of Qiddiya.
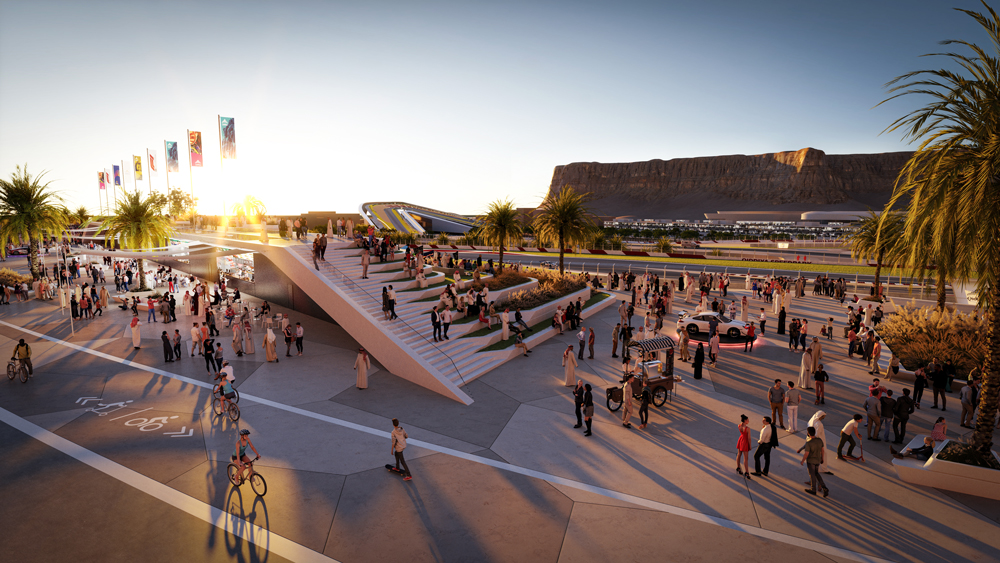
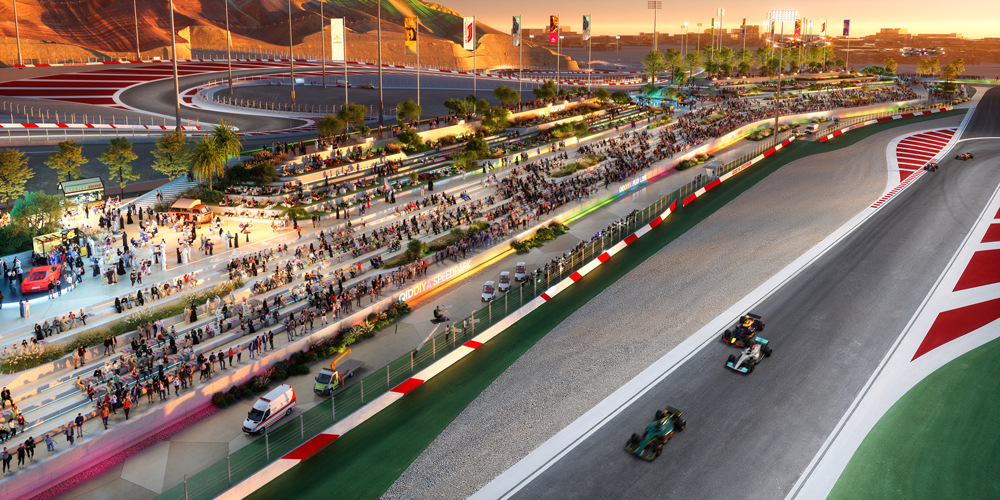
At its core, the project introduces an intelligent seating strategy. For smaller events, spectators occupy permanent stone steps embedded into the topography, shaded by native planting and supported by pedestrian boulevards. For major international events such as the Grand Prix, temporary modular grandstands are installed, expanding the venue’s capacity to seat approximately 45,000 spectators. Afterward, the grandstands are dismantled, restoring the terraces as gardens, walkways, and gathering spaces. This adaptability ensures that the area is never dormant.
The program extends beyond seating. Sixteen buildings are distributed across the belt, including cafés, pavilions, toilets, and storage facilities, each integrated into the terraced landscape to maintain visual cohesion and operational efficiency. Connectivity across the terrain is achieved through a hierarchy of boulevards, tunnels, stairs, and underpasses, which enable continuous pedestrian and service circulation while adapting to significant level changes. These infrastructural moves ensure legibility and comfort during peak-event crowd flows, while supporting daily recreational use outside the racing calendar.
Landscape is central to the project’s identity, planting palettes, developed in line with the Green Riyadh guidelines, draw on native and locally sourced species. Gradients of green, white, and purple planting define a distinctive visual character while minimizing water demand, maintenance, and long-term environmental impact. Terraced gardens create shaded pockets for picnics, play, and leisure, while linear walkways accommodate running, cycling, e-scooter, and rollerblade tracks. The hardscape palette reflects a commitment to sustainability, with locally sourced, high-albedo materials that mitigate heat and glare, and permeable surfaces that support natural water absorption.
Infrastructure systems were carefully coordinated to integrate water, stormwater, irrigation, power, district cooling, lighting, and security, ensuring seamless operation across the track and surrounding facilities. Civil and structural elements, including retaining walls and terraced seating, were developed alongside fire safety and drainage systems. Renewable energy measures, such as solar lighting, net-metered canopies, and EV charging stations, further reinforce the project’s sustainable approach. Through its thoughtful design, the Outfield Spectator’s Experience transcends conventional sports infrastructure and offers a place where performance, landscape, and community converge through design. Following the design phase, Tilke Focus Design, our equally owned operation with Tilke GmbH was awarded the construction supervision for the Outfield Spectator's Experience, ensuring the design intent was successfully translated into the built environment through coordinated oversight of architectural, landscape, civil, and infrastructure works.