.jpg)

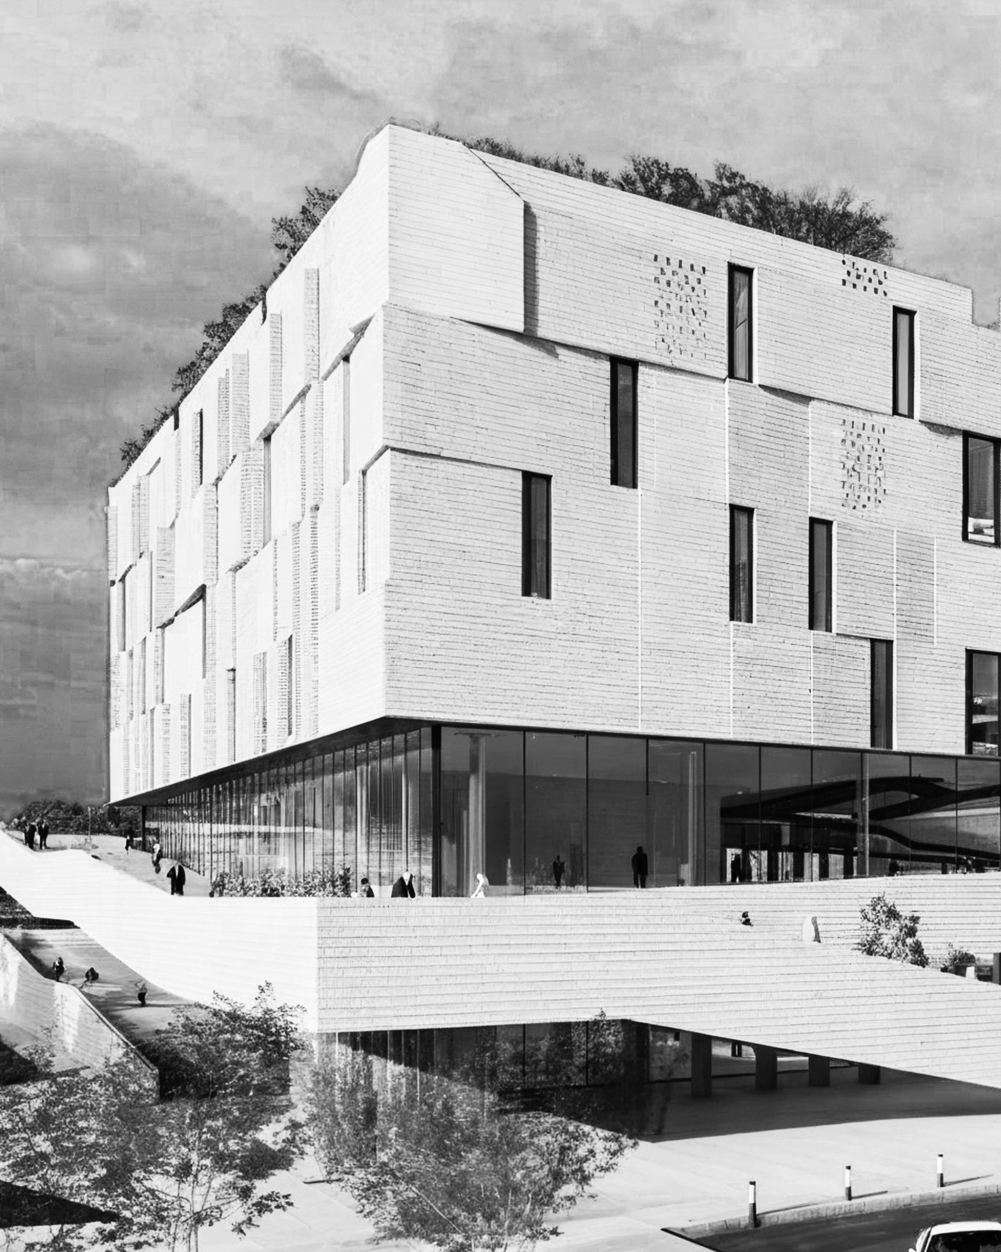
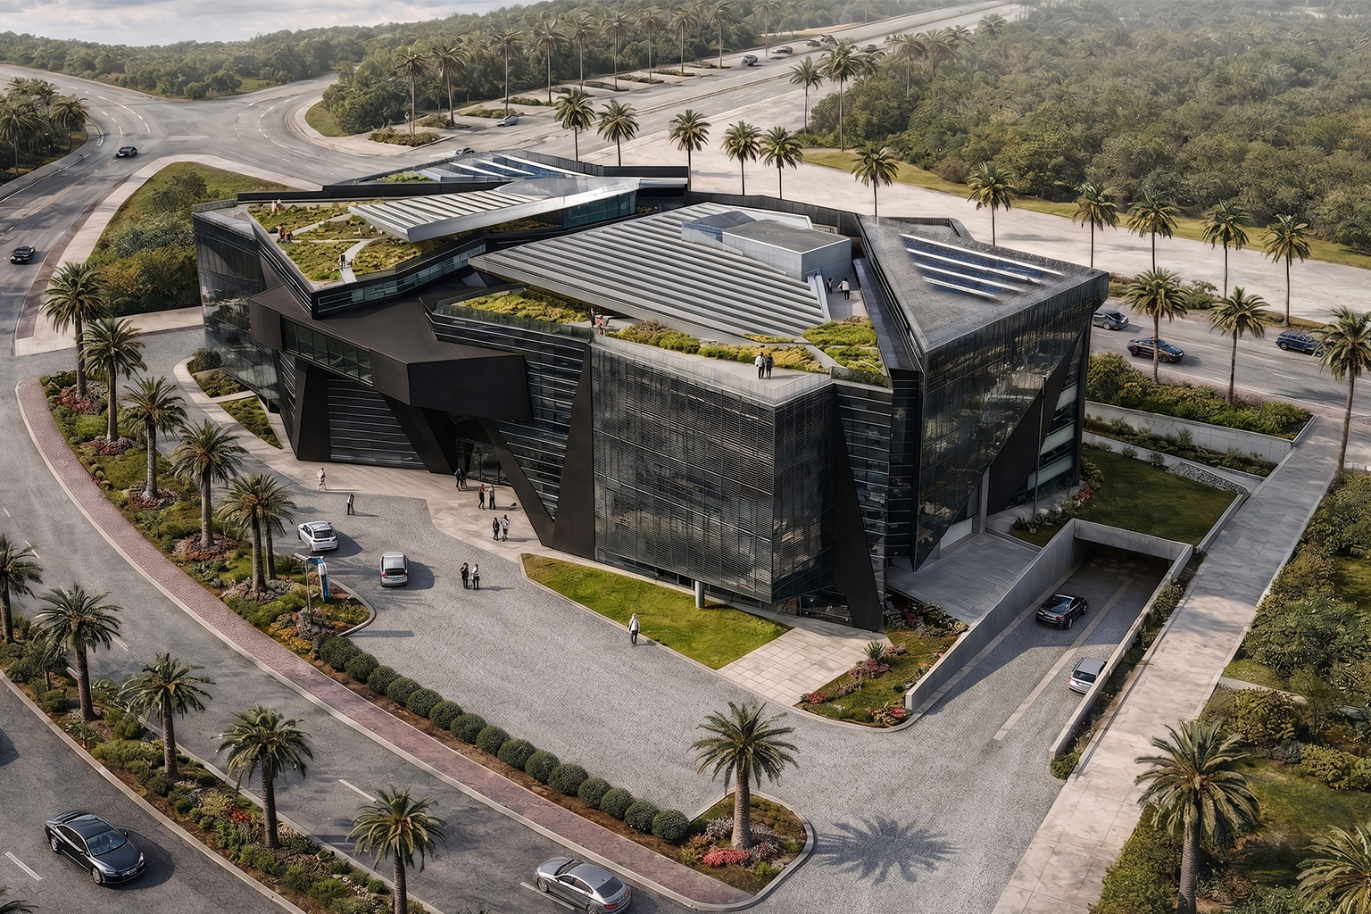
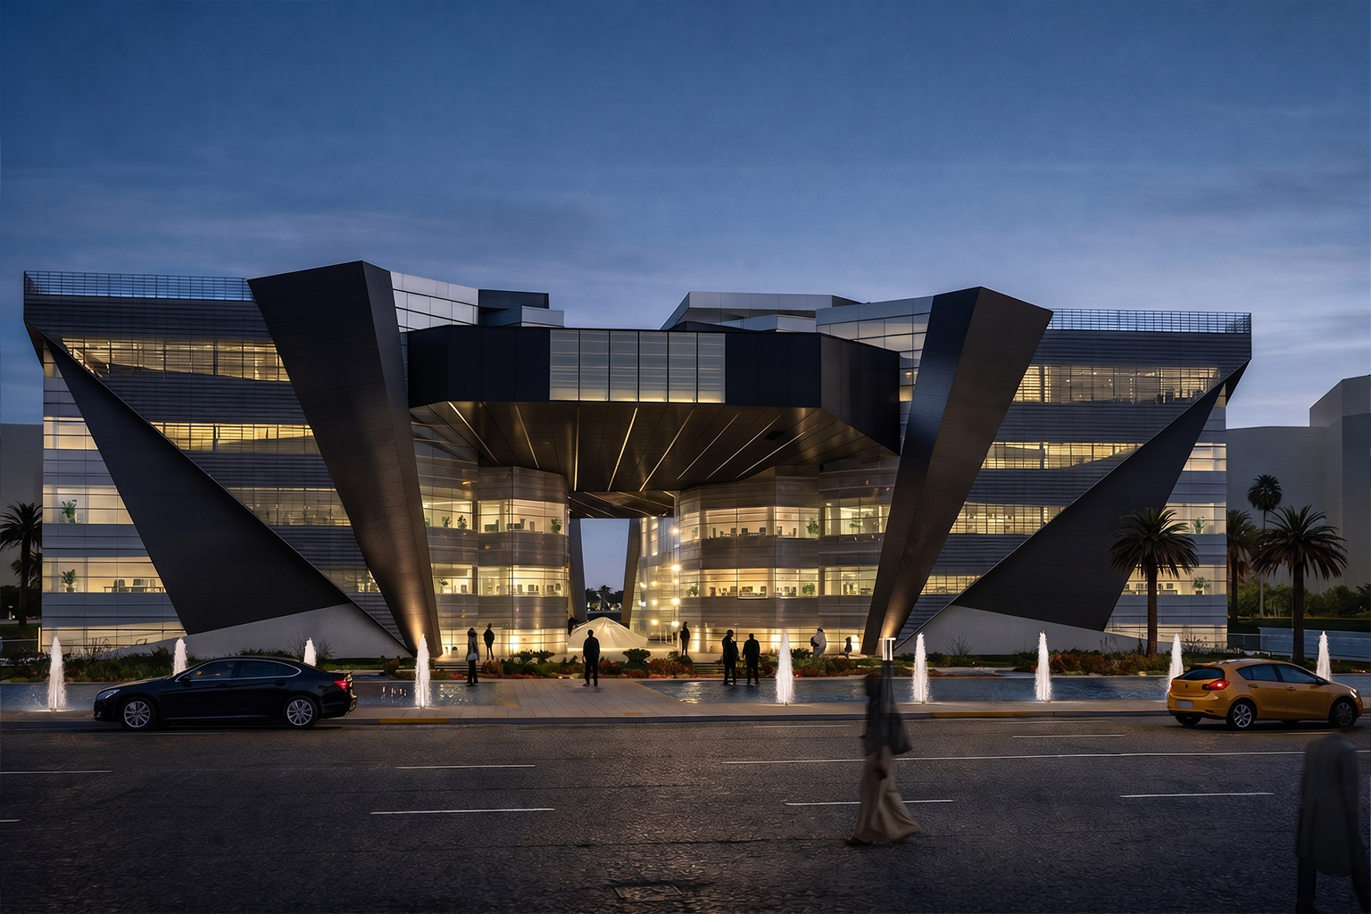
Occupying two adjacent plots, E9 and E10, with a total site area of 11,200 sqm in Energy City, Lusail, Qatar, the project comprises a mixed-use commercial development that attained a LEED Silver Certification for its design. The design merges the two plots into one development, formed by two distinct buildings connected at the uppermost level. This approach creates a unified architectural identity while allowing each building to function independently. Our role encompassed the multidisciplinary design, including architecture, technical building systems, and sustainability.
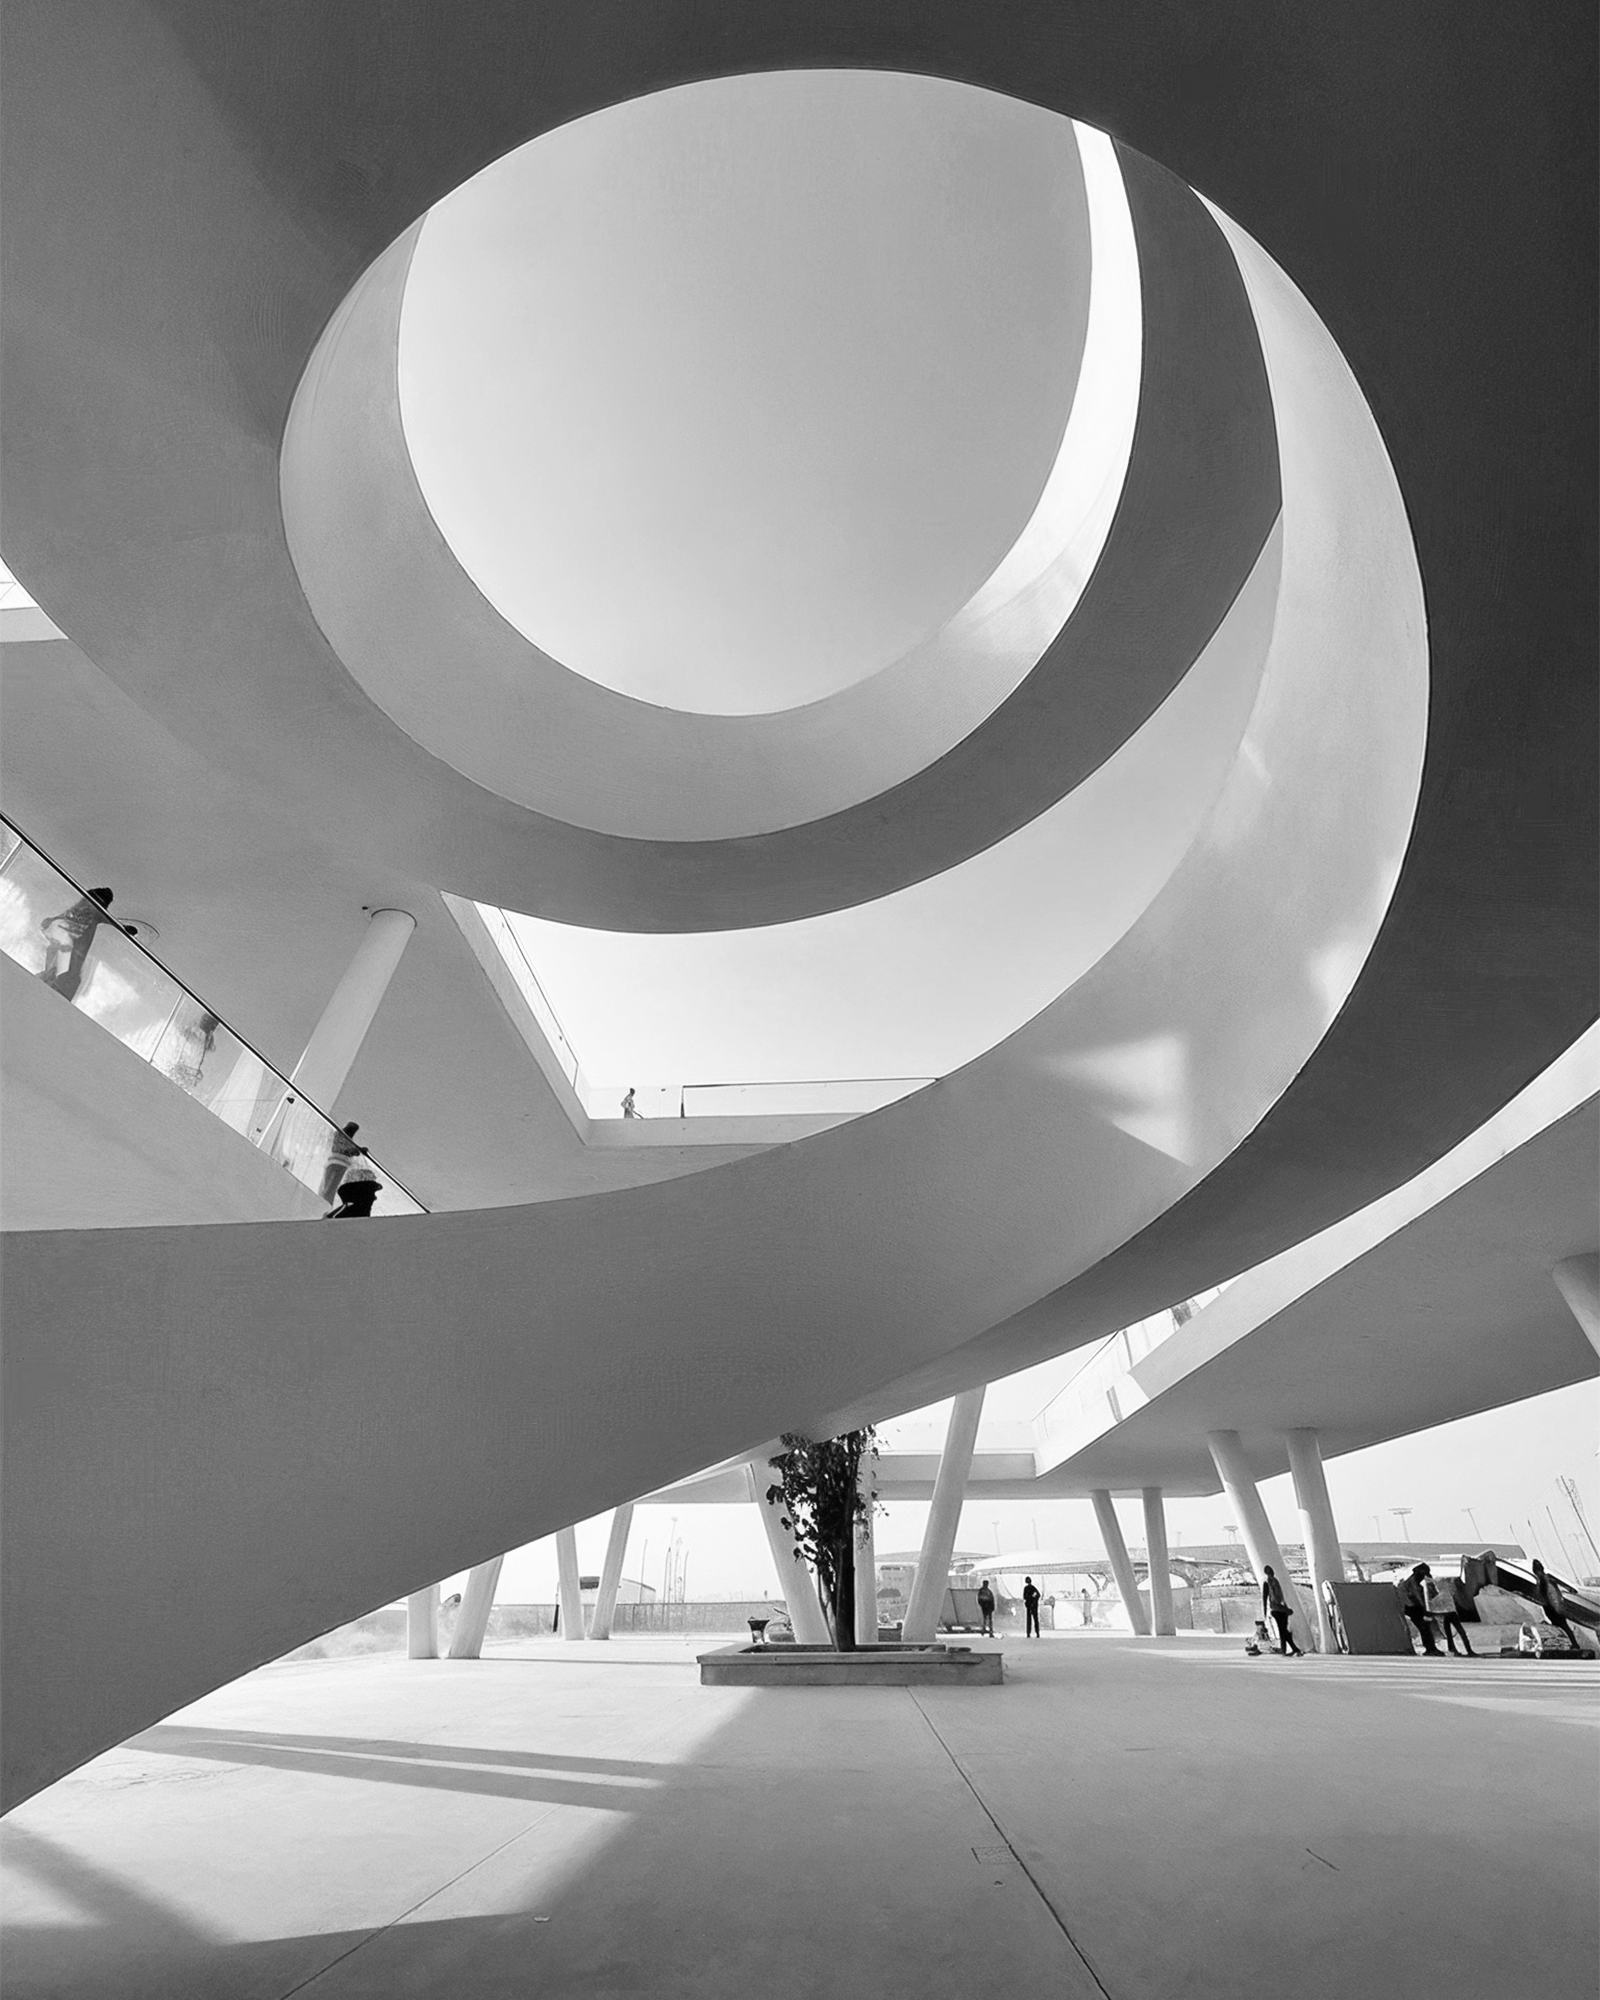
The campus is organized around a central north-south pedestrian route that connects key buildings and spaces across the development. Accessible from both the north and south, this central passage expands into an open-air atrium at the heart of the development, establishing a shared civic space that unifies the two buildings. Rather than serving solely as circulation, the atrium functions as the development's social and visual centerprice.
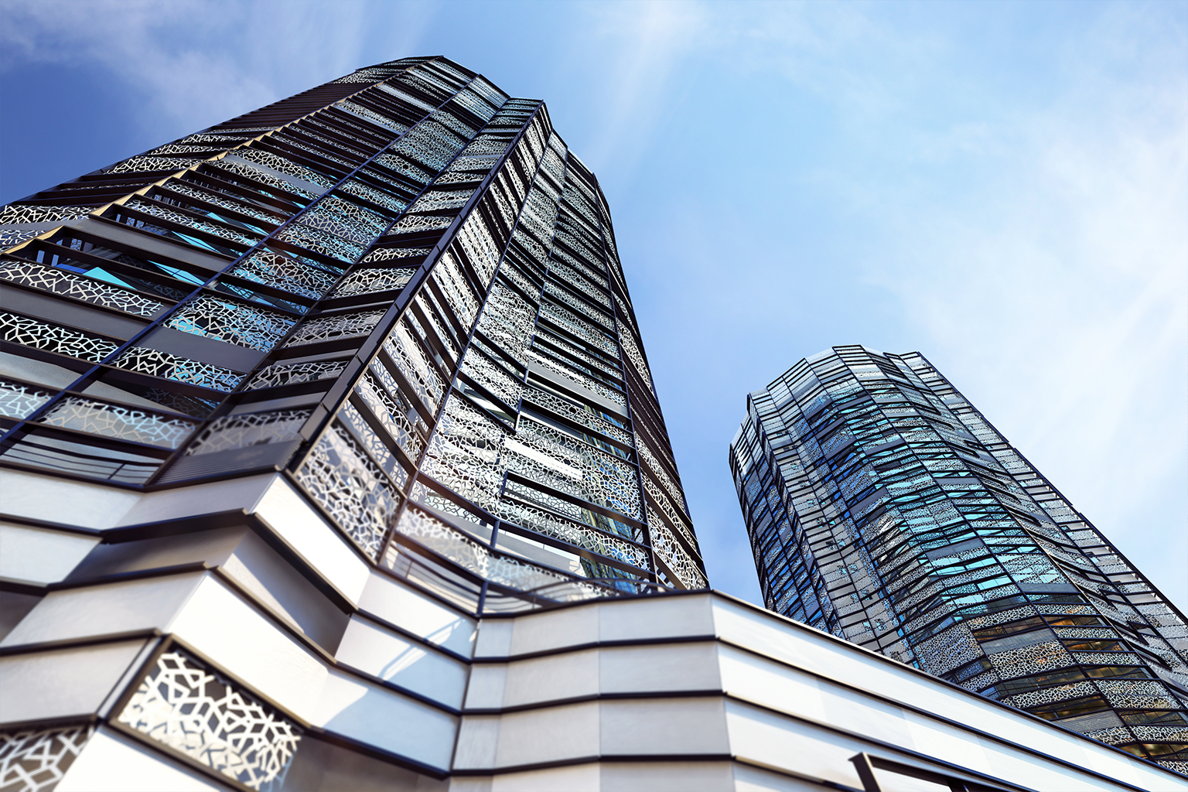
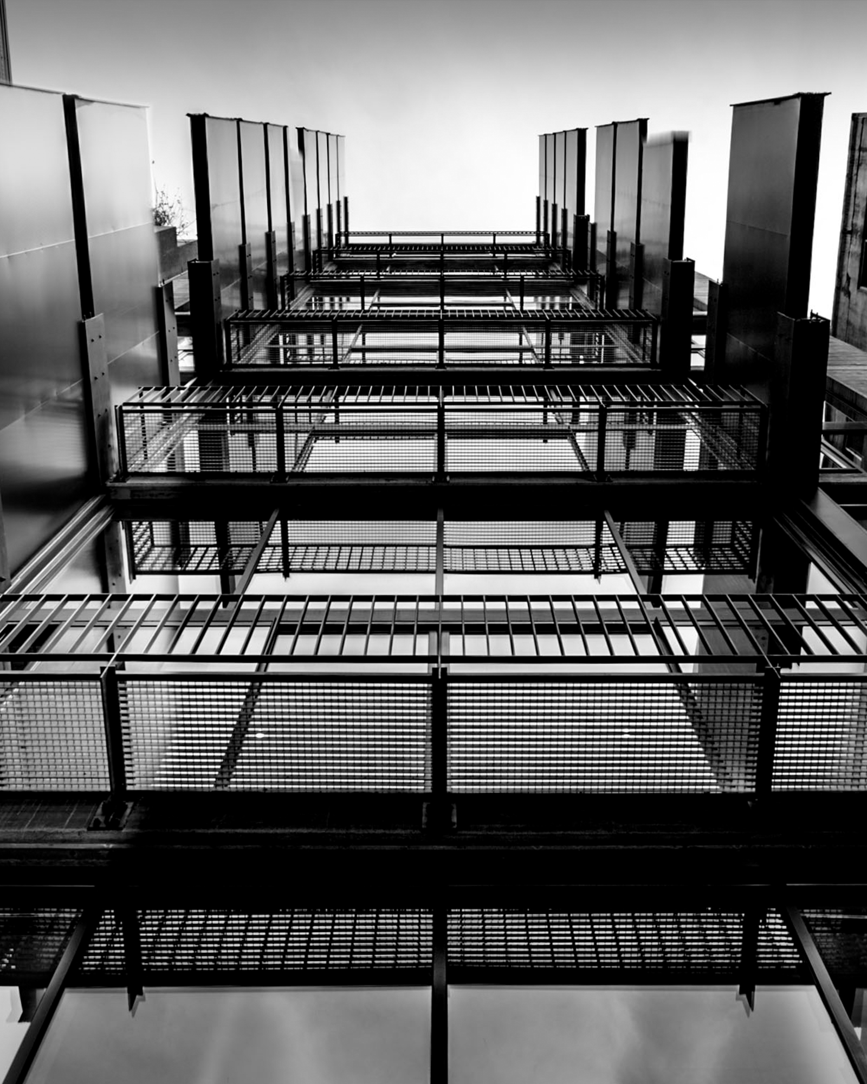
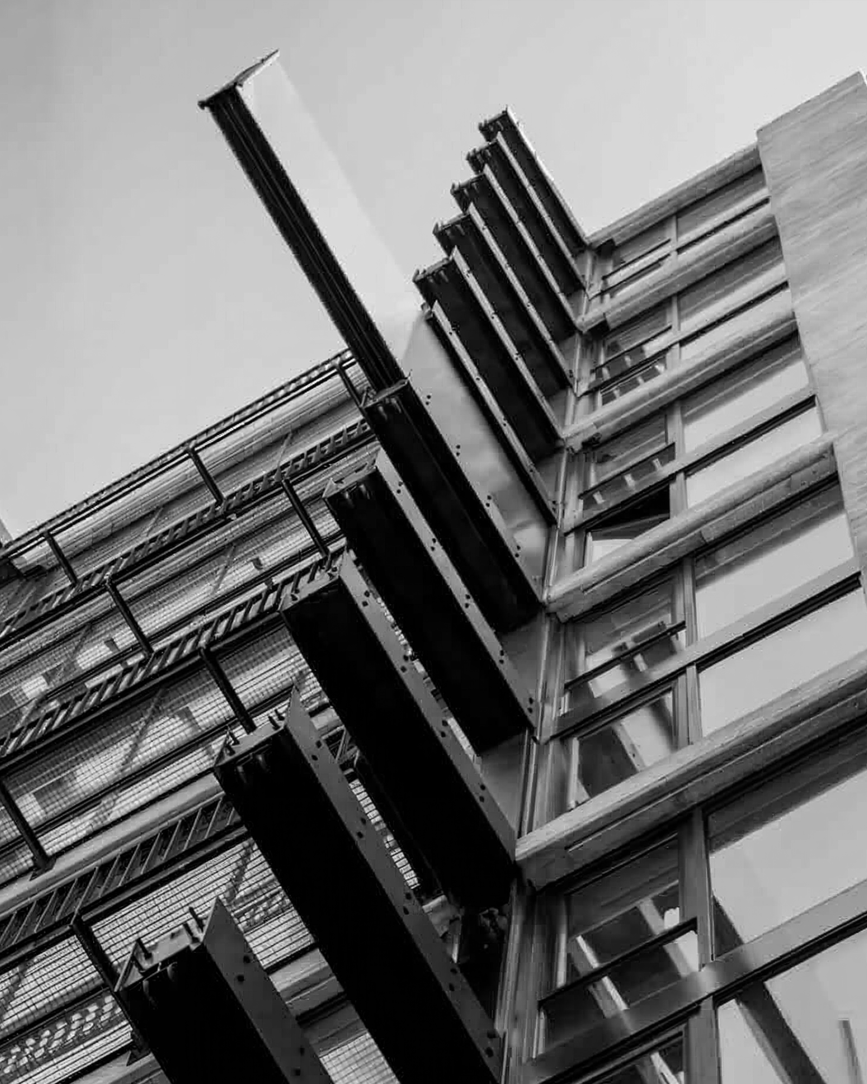
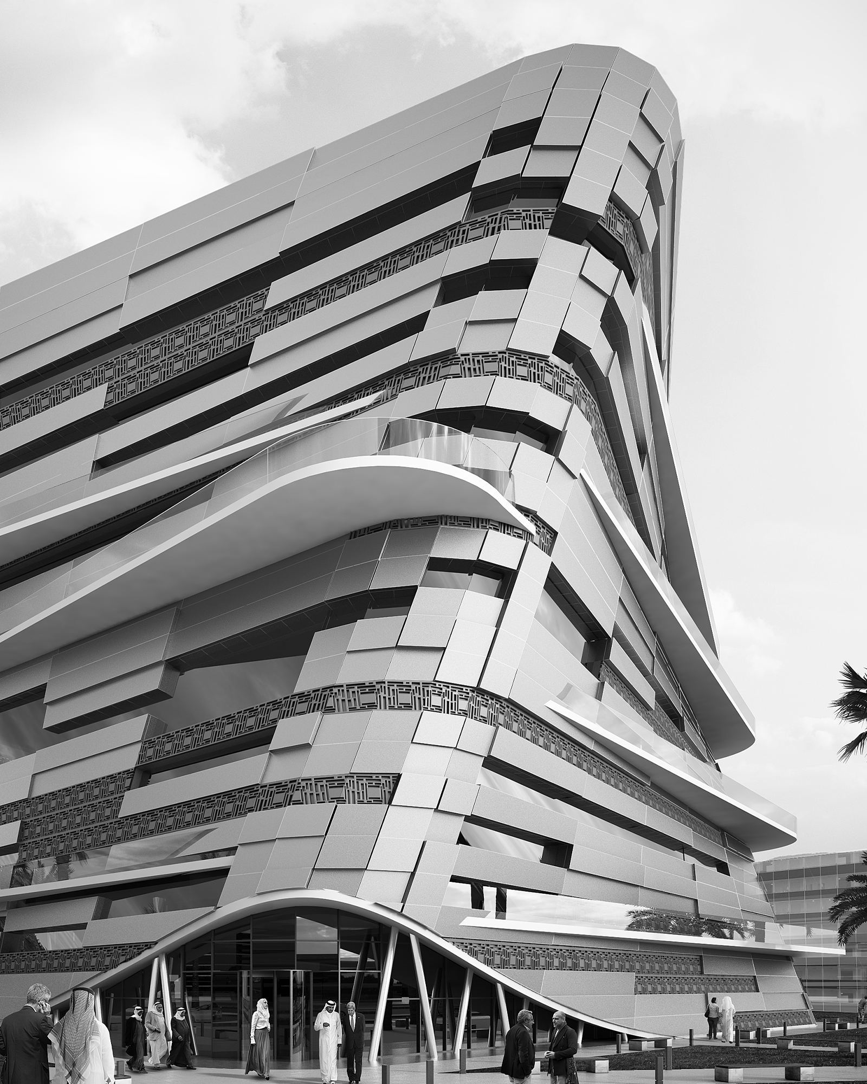
The architectural expression draws inspiration from the geometry of cut crystal, using a composition of slanted and vertical triangular planes to generate a dynamic façade. The interplay of these angular surfaces creates an envelope whose language extends into the atrium. Both primary entrances are intentionally concealed within the atrium, encouraging visitors to pass through this central space before entering either building.
The building layout was carefully developed to maximize flexibility and daylight penetration. Large floor plates are organized around centrally located service cores, allowing uninterrupted leasable office space along the perimeter. A mezzanine level overlooks the double-height entrance foyers, while escalators positioned along the north façades reinforce the prominence of the arrival spaces. Shared amenities include an accessible rooftop garden and dedicated areas for photovoltaic panels, which support renewable energy generation and occupant experience.
Environmental performance informed the design from the outset. The façades were optimized in response to local climatic conditions, with glazing limited to approximately 40 percent of the building envelope to improve thermal performance while maintaining generous daylight levels.