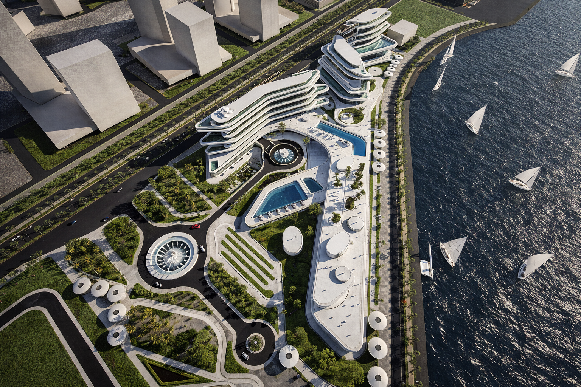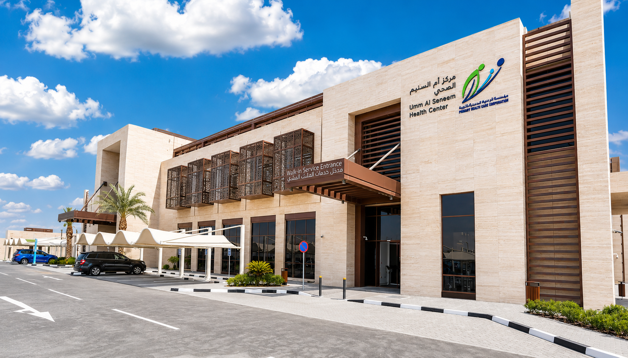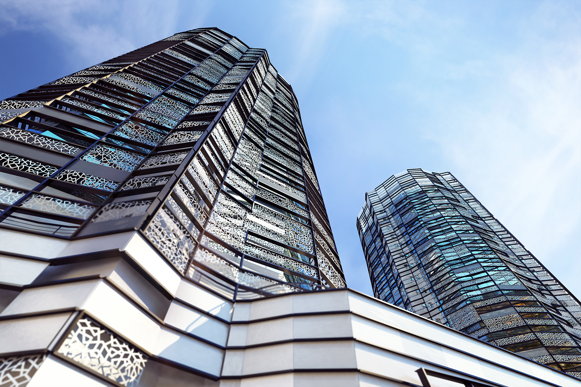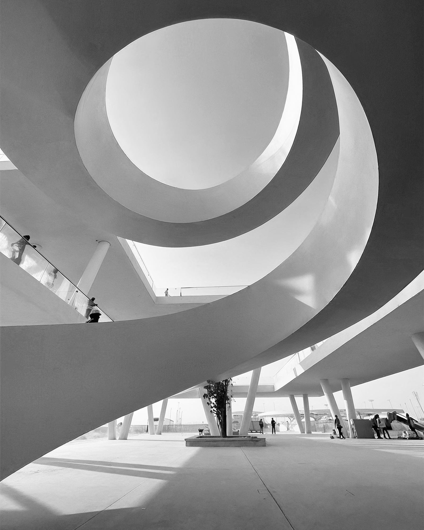
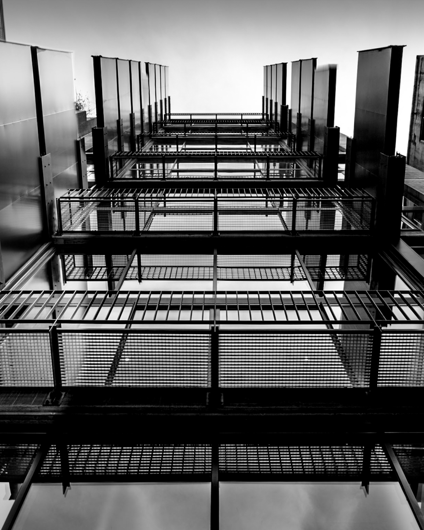
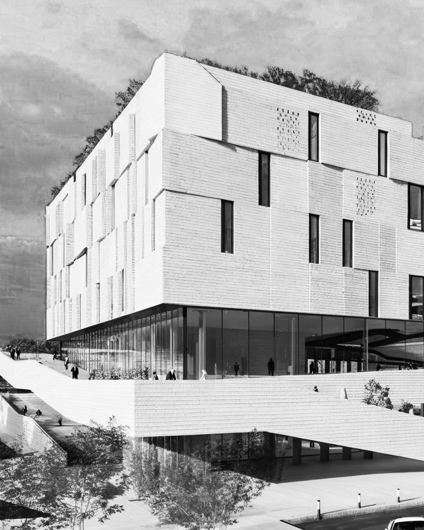
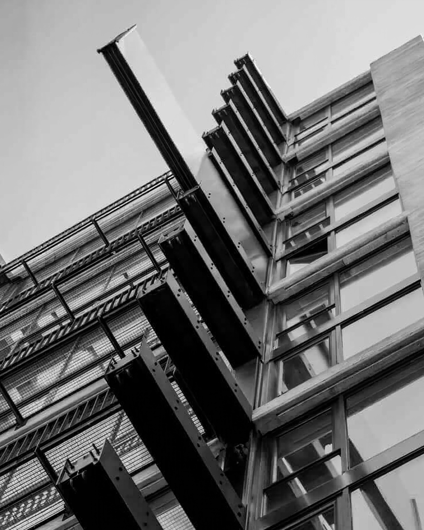
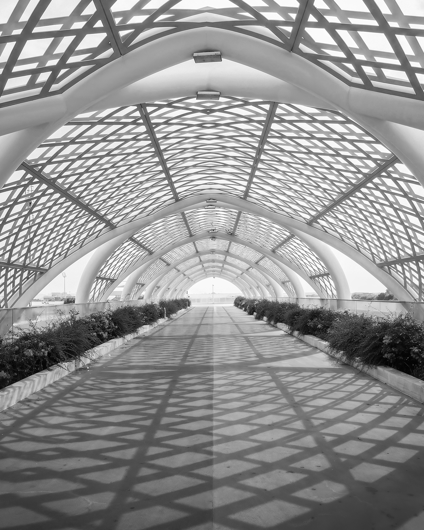
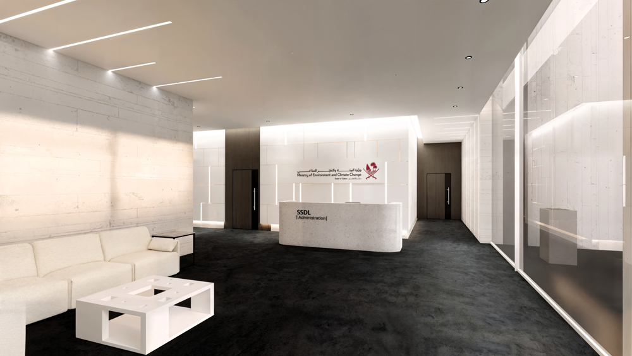
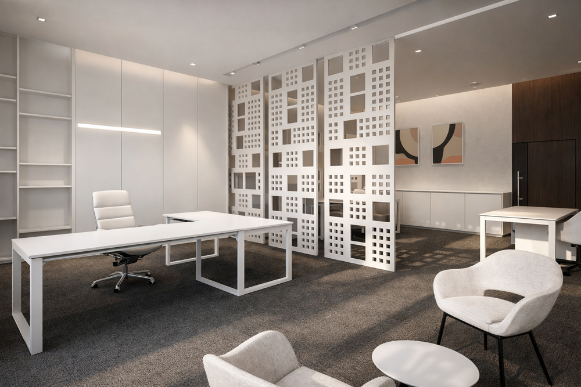
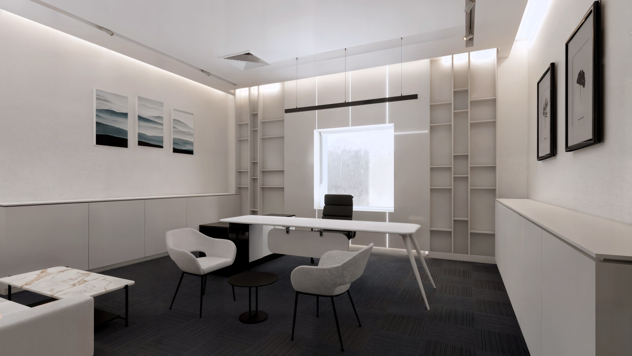
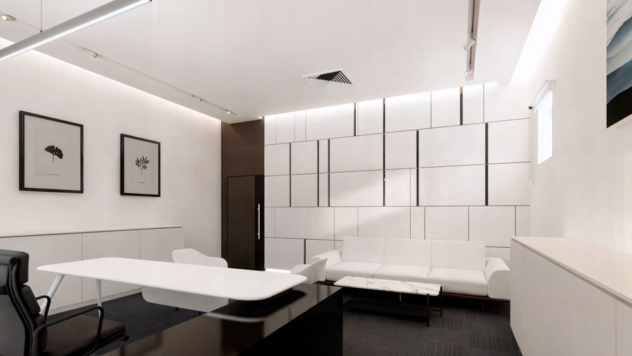
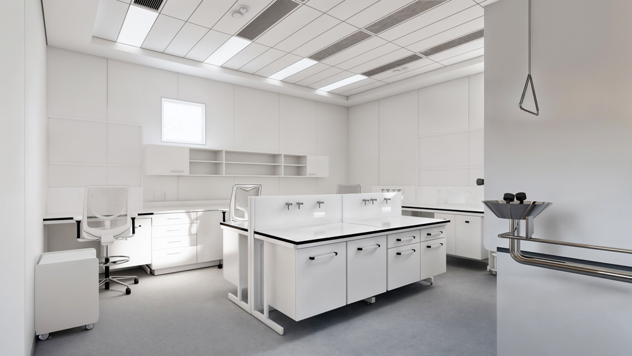
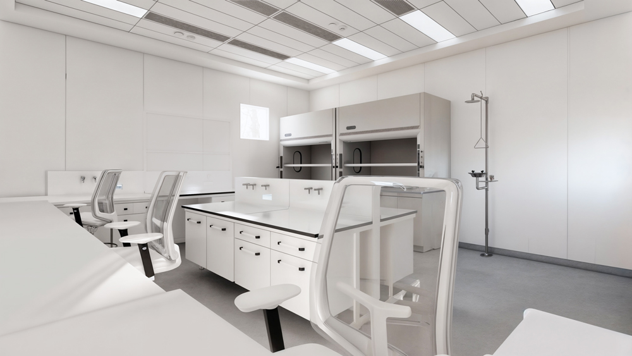
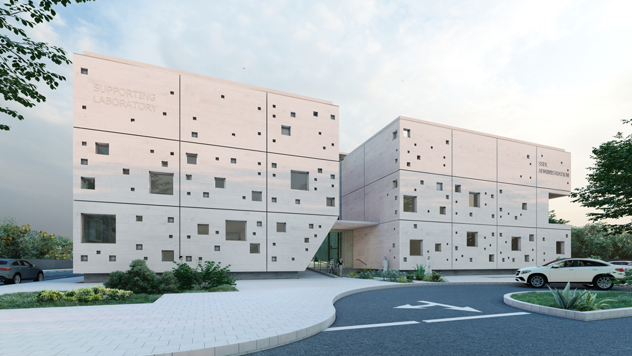
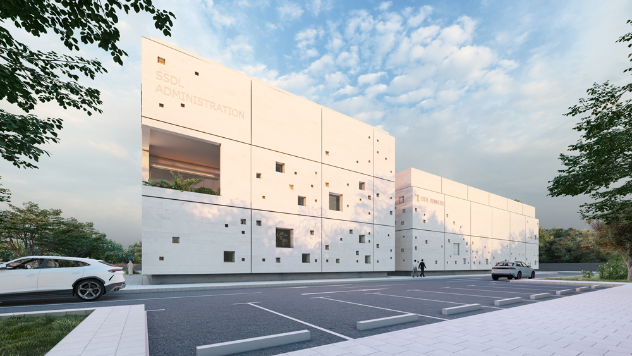
The Secondary Standards Dosimetry Laboratories (SSDL) is a specialist facility that ensures the safe, accurate, and traceable use of radiation in medicine and research by calibrating and verifying radiation measurement equipment across healthcare and research settings. The development spans a 3,500 sqm facility within a 187,000 sqm site, forming part of Qatar’s healthcare and scientific infrastructure and strengthening national capability in radiation safety and regulatory compliance.
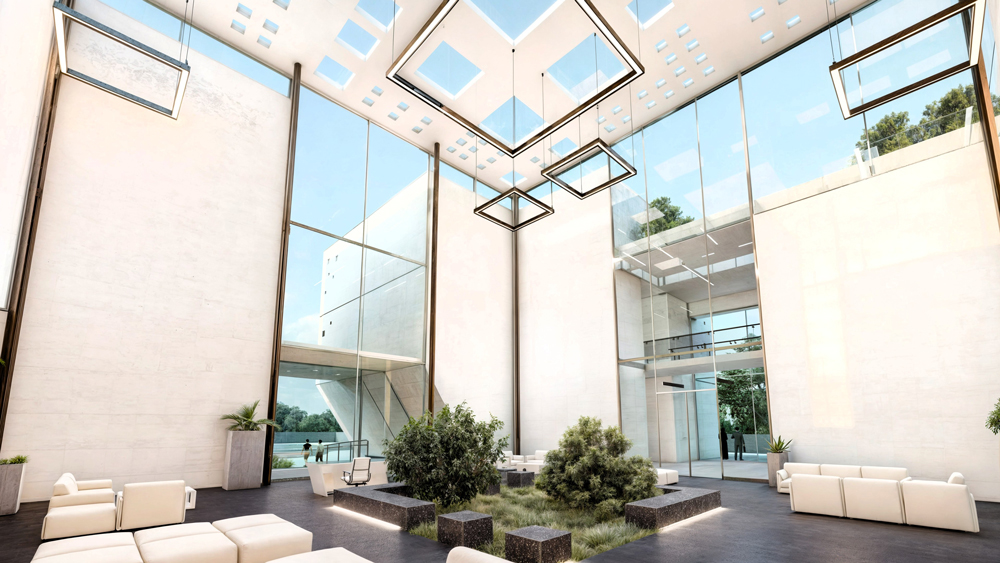
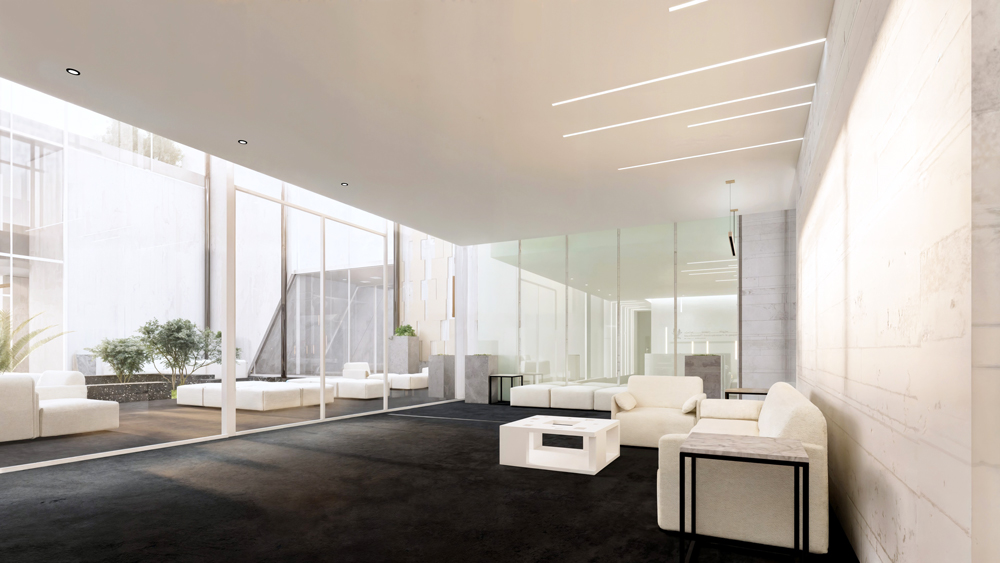
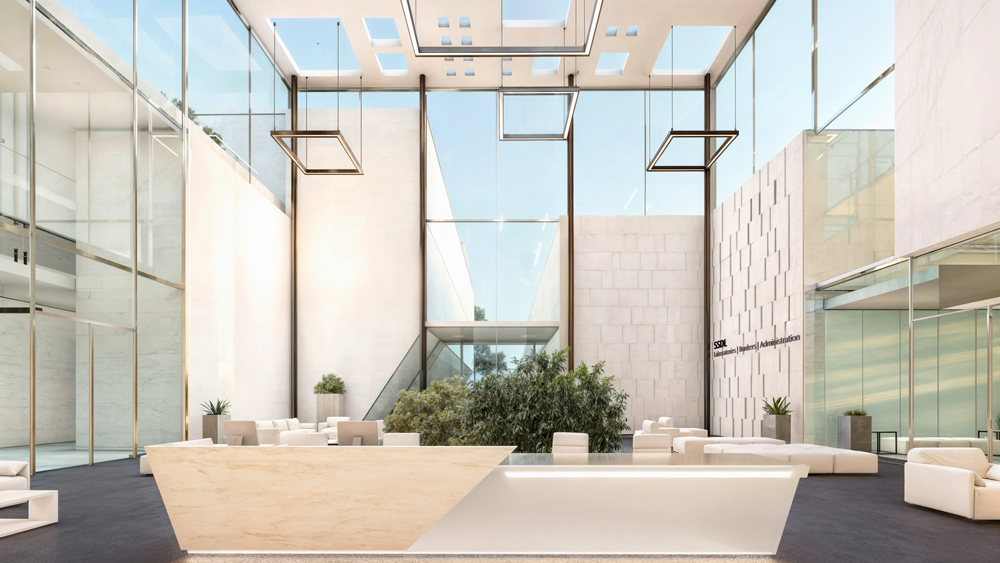
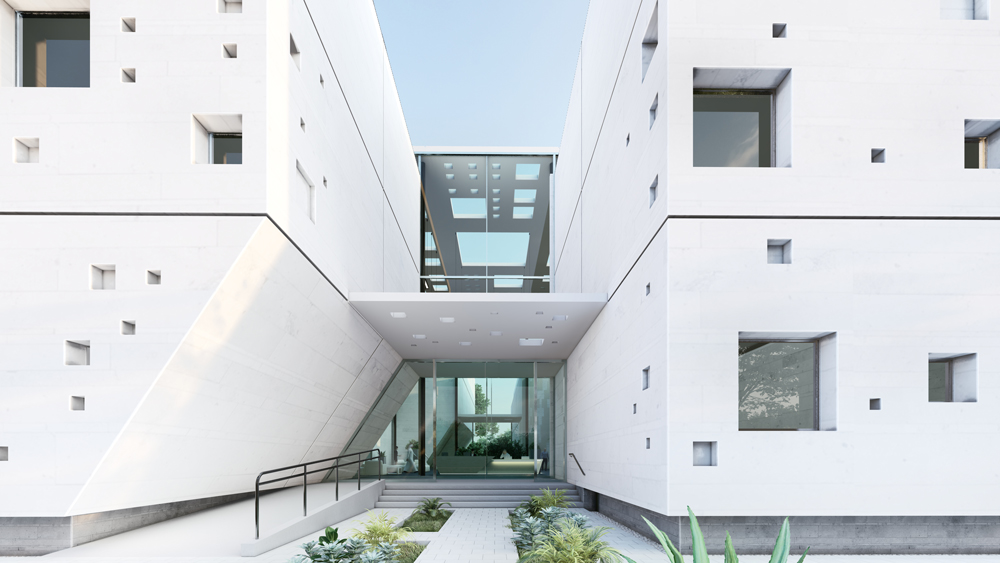
The building is conceptually inspired by the structure of an atom, with a central atrium acting as the organizing nucleus. Four wings extend from this core, forming a clear and legible spatial hierarchy. Each wing accommodates distinct programmatic functions, including laboratories, research, administration, operations, and support spaces. This arrangement enables a clear separation between public, controlled, and high-security areas, while maintaining overall connectivity through the central atrium.
The design is based on modular laboratory units that support long-term adaptability as scientific requirements evolve. The planning strategy incorporates support zones, efficient circulation, and clear workflow segregation to eliminate cross-contamination. It also allows for the integration of additional laboratories with minimal disruption.
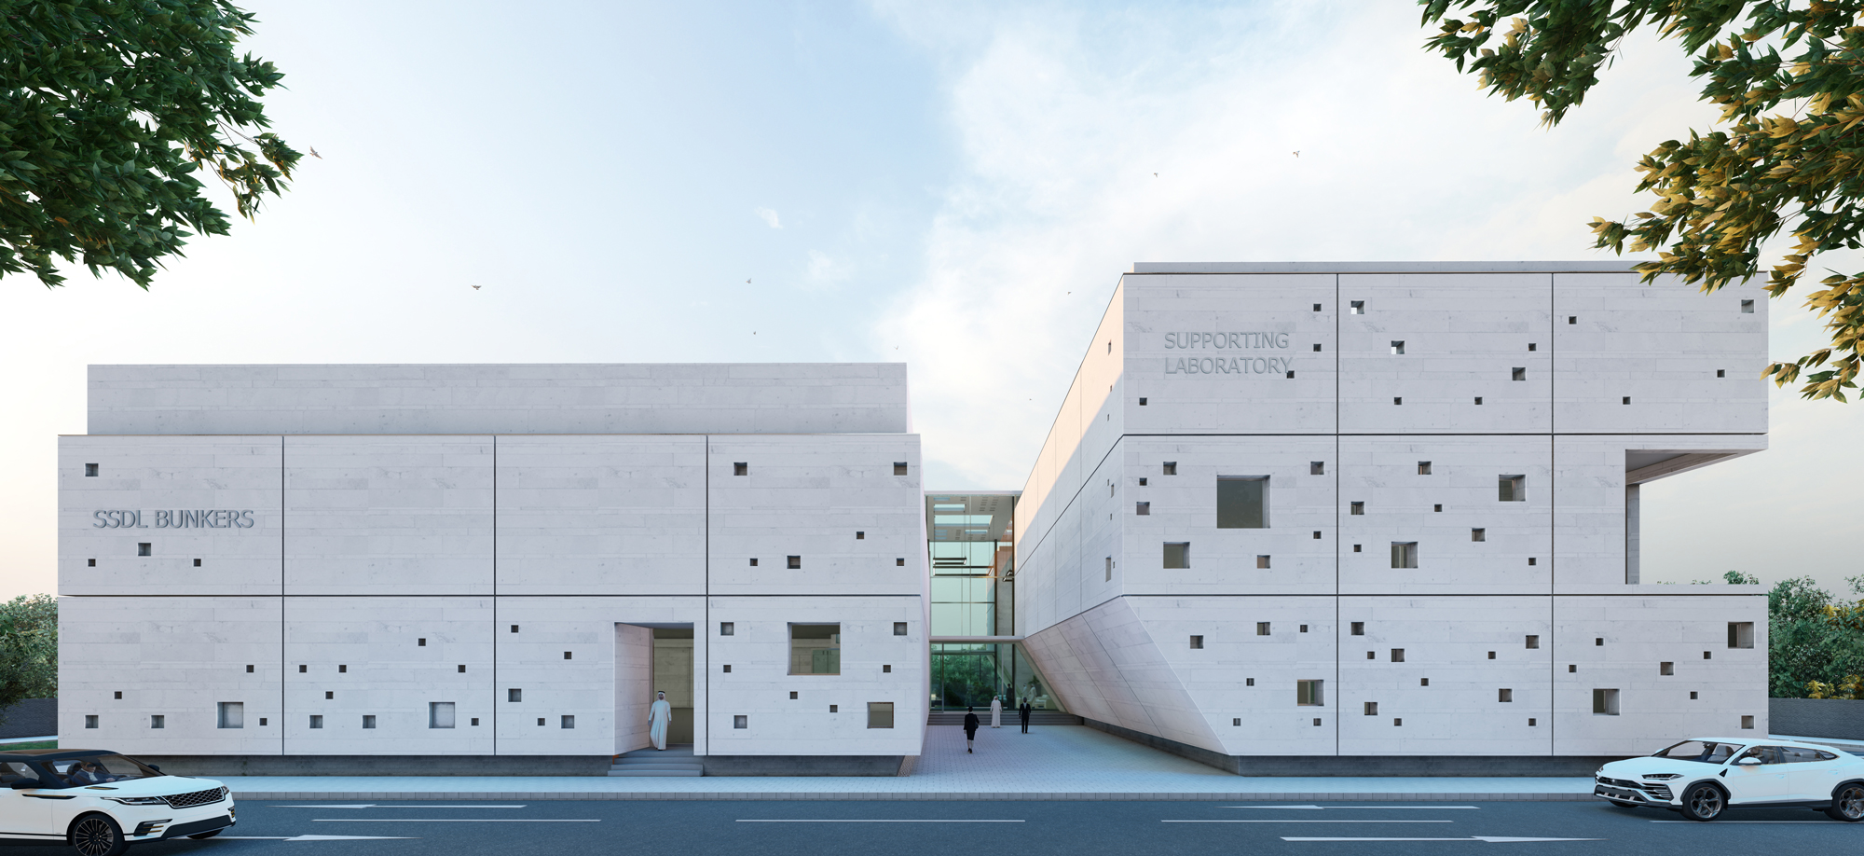
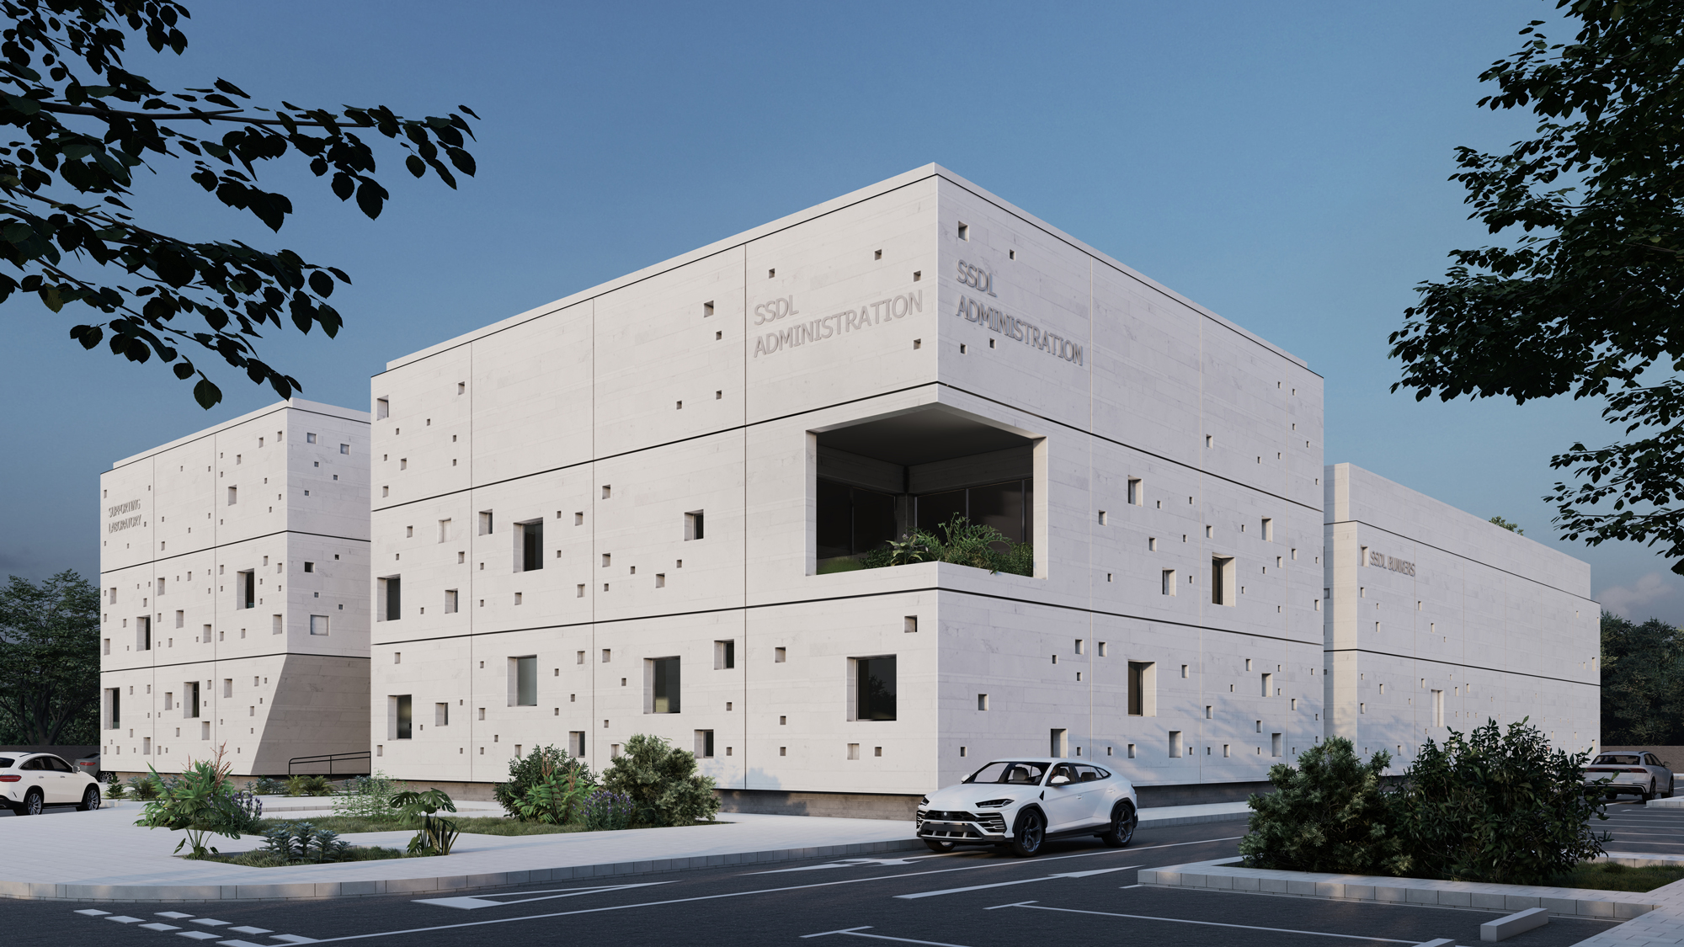
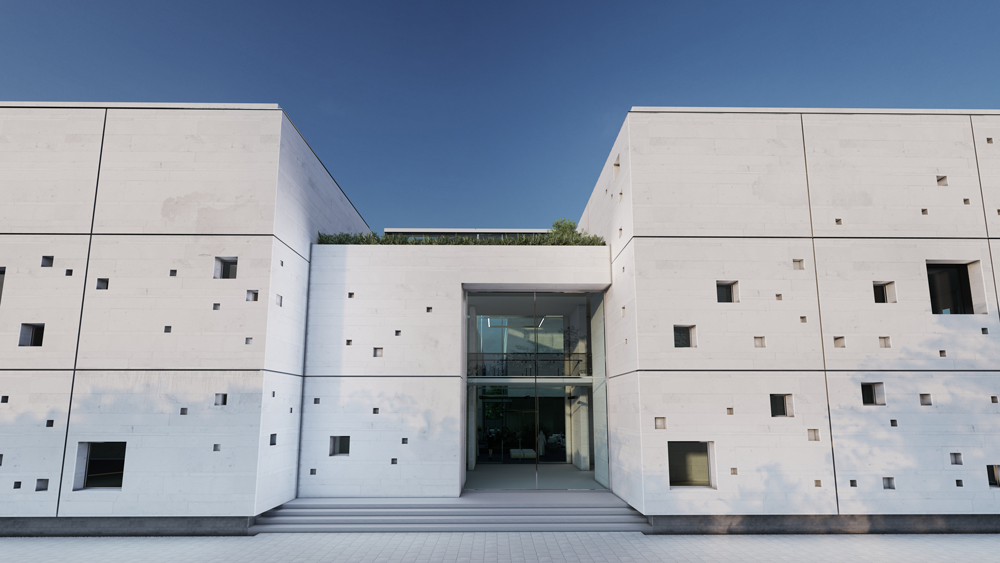
The project adopts a contemporary Qatari architectural language shaped by environmental performance and cultural interpretation. The building mass is composed of solid volumes and voids, arranged to respond to climate, solar control, and privacy requirements.
This is expressed through a façade strategy of deep-set and recessed openings, which provide shading while introducing lightness and visual permeability across the elevations. Traditional spatial thresholds are reinterpreted through protected entrances and layered transitions. Overall, the design achieves a restrained and coherent architectural expression that balances scientific function, environmental performance, and contextual sensitivity.
The facility’s engineering systems were designed to meet the rigorous demands of radiation research and safety, including shielding structures, HVAC systems, controlled environmental conditions and advanced zoning strategies, ensuring the highest safety standards for personnel, equipment and the surrounding environment. As the Design Consultant on this project, our role included the full multidisciplinary design of the facility, integrating architectural, structural, mechanical, electrical, and specialist laboratory planning services into a highly coordinated and technically driven facility.